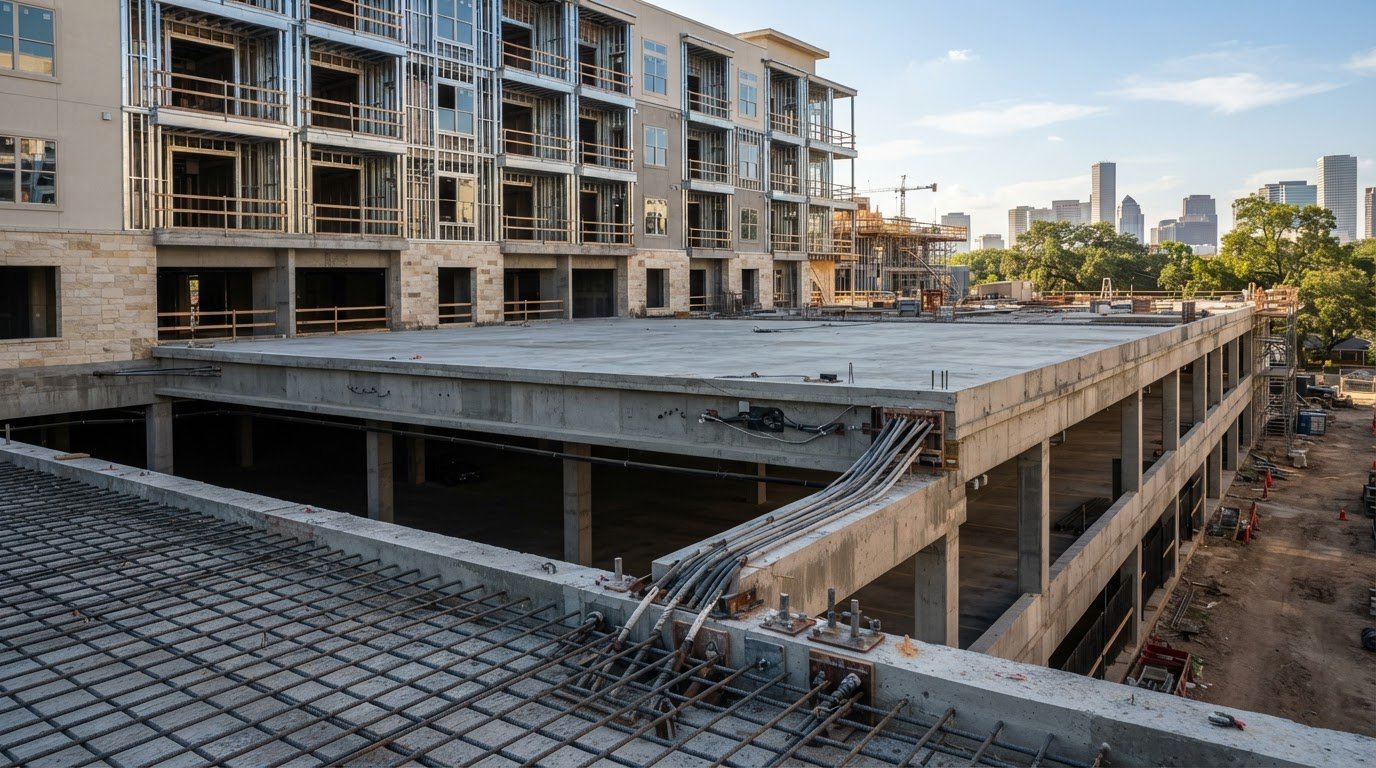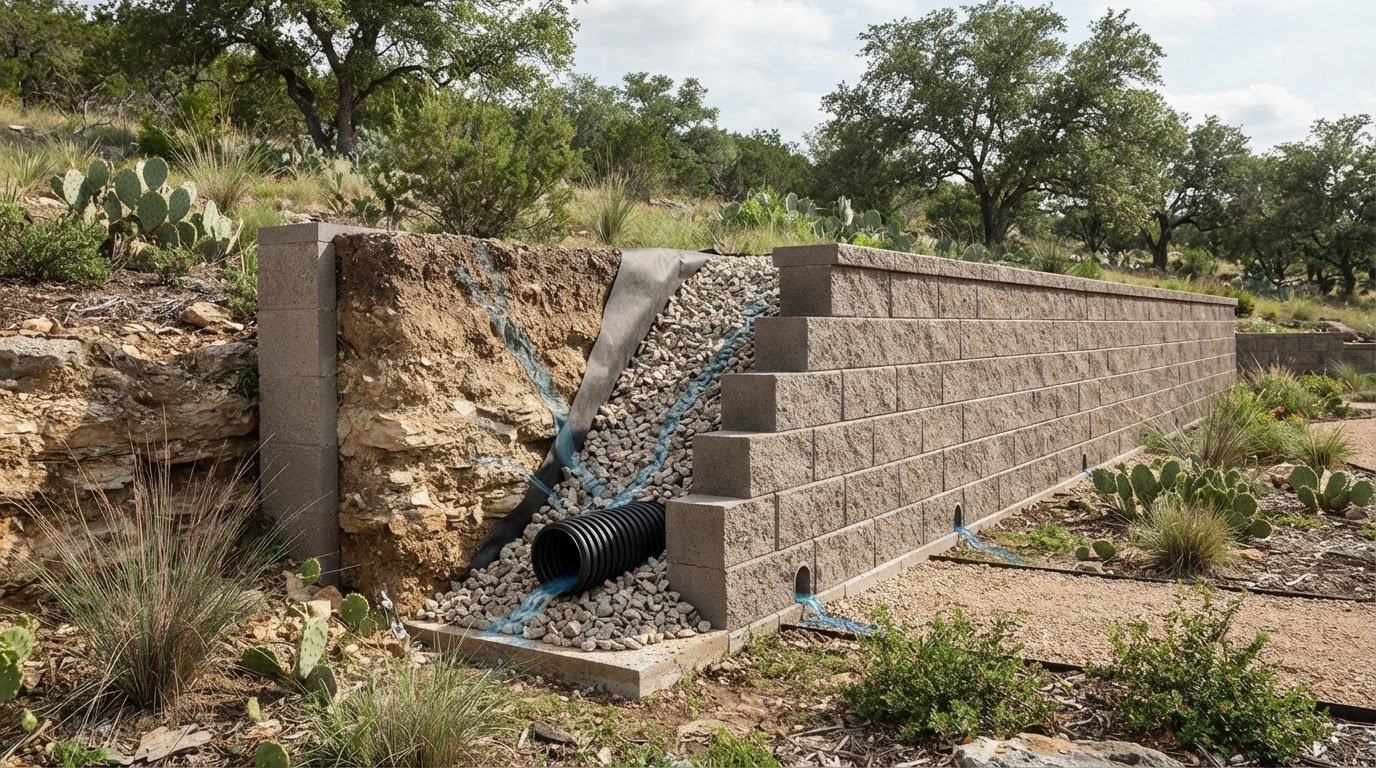
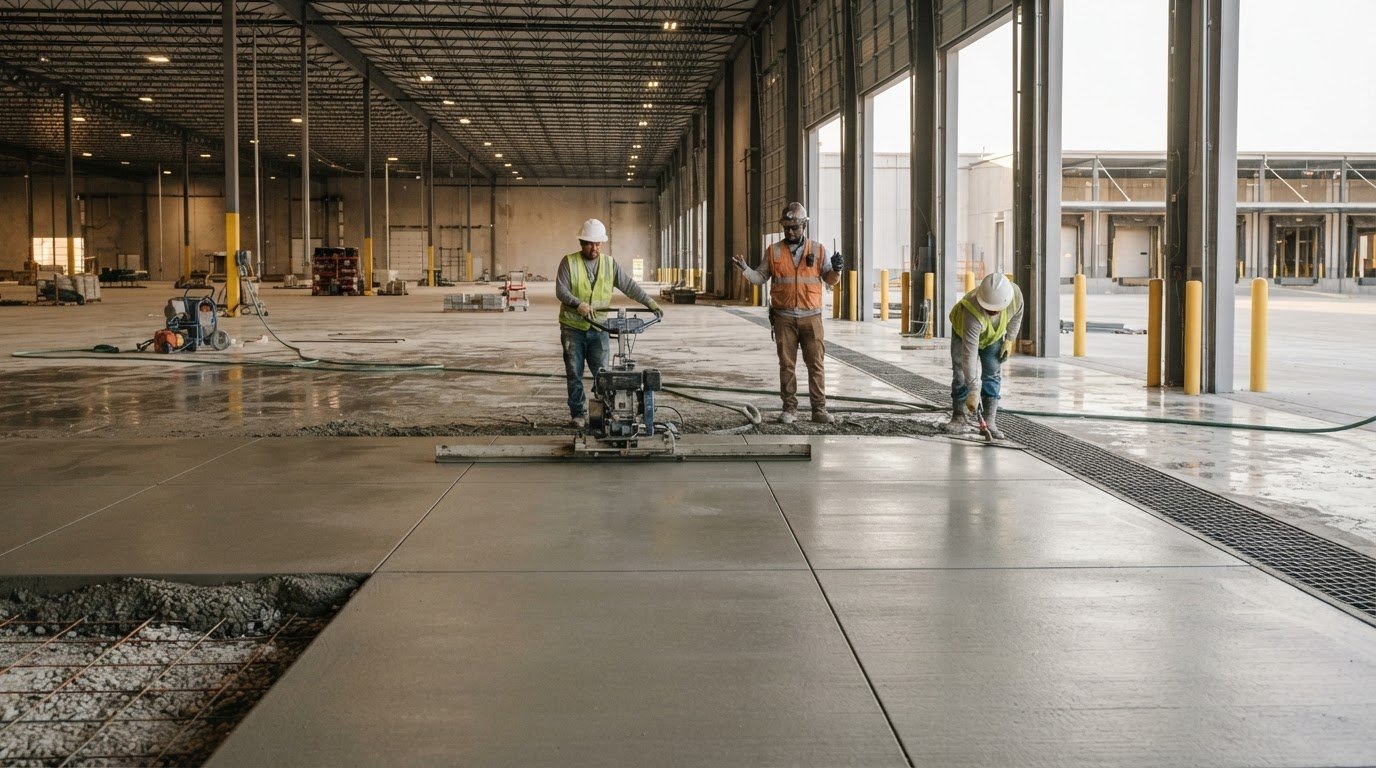
A level surface is only one part of dependable commercial concrete work. Commercial flatwork finishing standards start with the slab’s intended use and cover site preparation, placement, finishing, curing, and coordination with drainage and building layouts. The work may serve parking areas, loading zones, warehouse floors, industrial slabs, or equipment pads.
Those requirements matter because a surface must suit the demands placed on it, not simply look complete at handover. This article explains where commercial flatwork is used, what contractors typically handle, and how ACI 302.1R, Guide for Concrete Floor and Slab Construction, supports planning. It also outlines key considerations for subgrades, base courses, reinforcement, and vapor retarders, so project teams can organize the work around the surface’s function and technical needs.
Key Takeaways
- Match the slab’s design and finish to its use, whether it supports warehouse operations, vehicle traffic, loading activity, or equipment.
- Plan flatwork alongside grading, drainage, foundations, utilities, and building layouts to coordinate the work across trades.
- Use ACI 302.1R, Guide for Concrete Floor and Slab Construction, as a key technical resource for floor and slab work.
- Prepare a compacted, graded base and specify suitable reinforcement to help reduce settlement and control cracking.
- Distinguish control, isolation, and construction joints in the project plan so each can address a different slab movement or placement need.
Commercial flatwork applications
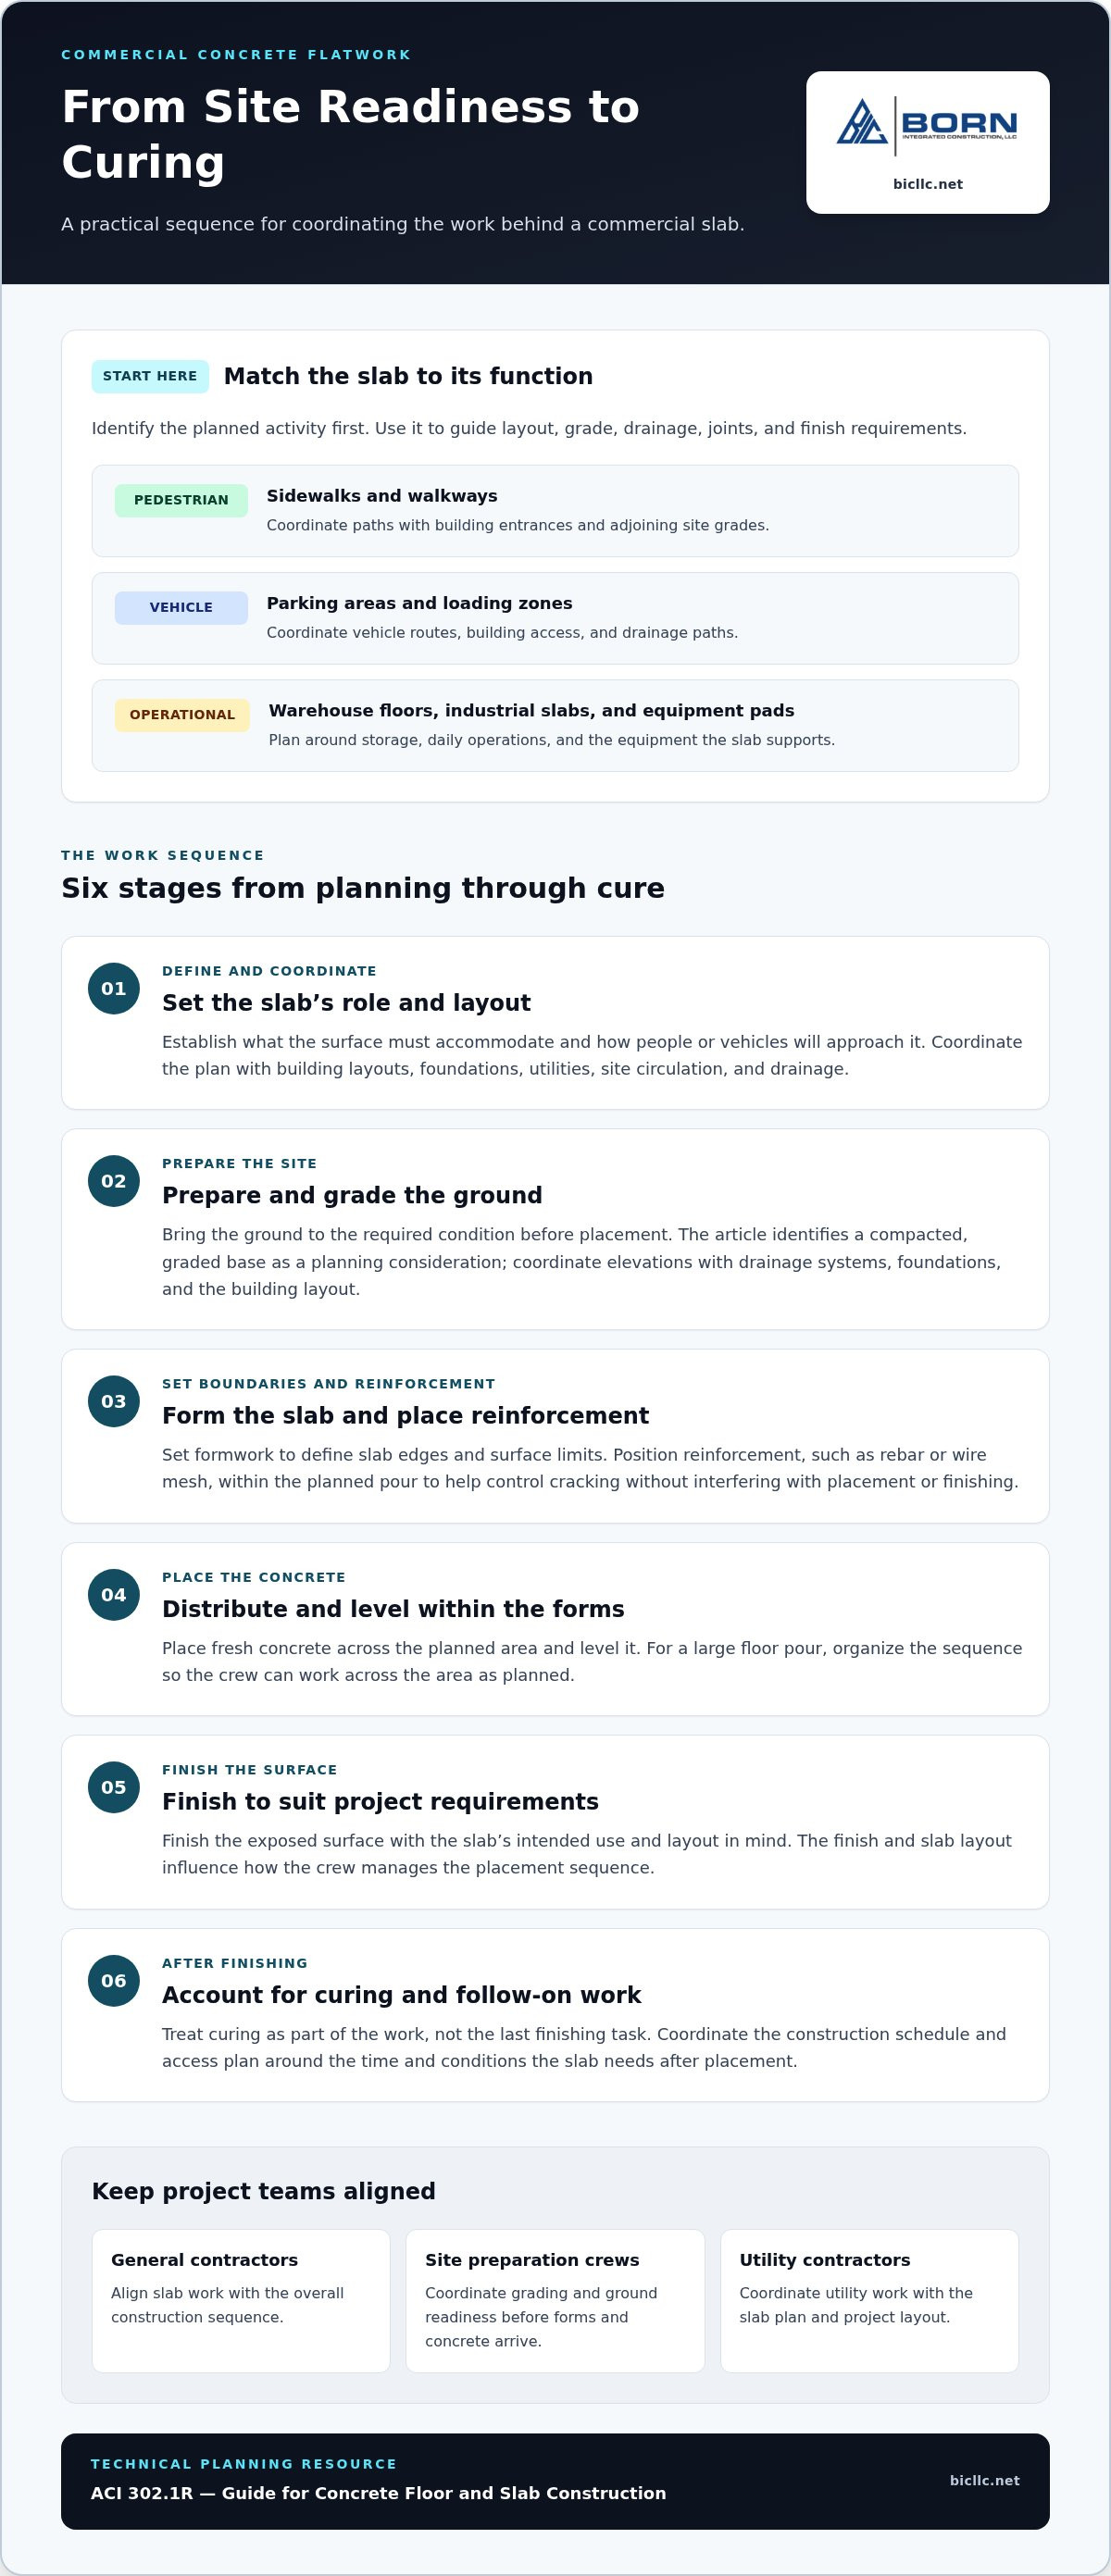
Concrete flatwork is concrete poured, leveled, and finished to create horizontal surfaces such as sidewalks and floors. Commercial applications support people, vehicles, equipment, and building operations. A warehouse floor serves different needs from a pedestrian sidewalk or equipment pad, so identify each surface’s function before setting its construction details.
A warehouse floor is a broad concrete surface used for storage and daily operations, so its layout and finish should suit the work performed there. An industrial slab serves an industrial area, while an equipment pad provides a defined base for machinery. For each surface, consider the planned activity and coordinate its layout with the surrounding site.
A parking area is an exterior flatwork surface used by vehicles, while a loading zone serves deliveries and loading. Both connect traffic routes with building access, so their layout should work with site circulation and drainage. A sidewalk is a pedestrian route; align it with entrances and adjoining site features to create a clear path through the property.
Classify surfaces by function before coordinating their details. A practical review distinguishes:
- Pedestrian areas: Sidewalks and walkways leading to building entrances.
- Vehicle areas: Parking lots and loading zones serving vehicle movement.
- Operational areas: Warehouse floors, industrial slabs, and equipment pads supporting work activities.
This classification helps teams coordinate grades, drainage, joints, and finishing requirements. For example, a loading zone beside a warehouse entrance must align with the vehicle approach and building edge. A sidewalk crossing a sloped site must also fit the surrounding grades. Record these relationships on project plans before construction begins.
Common defects include cracking, uneven surfaces, and settlement. An inadequately prepared or graded base can contribute to settlement, while reinforcement helps control cracking; planned joint placement and coordination with site grades and drainage support prevention.
Planning also depends on each surface’s position within the site. A parking area should connect with its drainage path and vehicle routes; a sidewalk should meet entrances and adjoining grades. Commercial flatwork finishing standards are therefore about function and site coordination, not appearance alone. Define how each area will be used, then coordinate its layout and construction details with the rest of the project. This gives project teams a practical basis for organizing the work.
Commercial flatwork may include large slabs supporting equipment, vehicles, or warehouse operations. Before coordinating the layout with the building and site, establish what the slab must accommodate and how people and vehicles will approach it. Keep the intended use central when reviewing grades, drainage, joints, and finish, so slab edges and connections suit adjacent areas. Communicate equipment and warehouse needs across the project team and reflect them in the construction plans. This helps keep the concrete surface aligned with its role in the property. Review the plan as a connected system: operational surfaces, pedestrian paths, vehicle routes, and building access should fit together rather than be treated as isolated pours.
Flatwork contractor responsibilities
A flatwork contractor coordinates the work needed to deliver a concrete surface, from prepared ground through curing. The work can include site preparation, formwork, reinforcement, concrete placement, leveling, finishing, and coordination with other project teams. For a warehouse slab, these tasks must align with the building layout and planned floor area. Sequence matters because placement and finishing depend on the site and forms being ready.
Site preparation brings the ground to the required condition before concrete placement. Contractors may prepare and grade the site, coordinating elevations with drainage systems, foundations, and building layouts. For example, a slab edge beside a foundation must align with the project layout, while its grade must work with planned drainage. Poor coordination can leave uneven transitions or contribute to settlement.
Formwork is the temporary boundary that holds fresh concrete in its intended shape. Contractors set forms to define slab edges and surface limits, following the project layout. Reinforcement, such as rebar or wire mesh, is placed within concrete to help control cracking. Its position must be coordinated with the planned pour so it does not interfere with placement or finishing.
Concrete placement distributes fresh concrete within the forms. The contractor places and levels the material, then finishes the exposed surface to suit project requirements. A large floor pour, for instance, needs an organized sequence so the crew can work across the planned area. The selected finish and slab layout influence how the crew manages that sequence.
Curing allows placed concrete to develop after finishing. Contractors account for curing as part of the work rather than treating surface finishing as the final step. The construction schedule and access plan should recognize that the slab needs time and appropriate conditions after placement. Project teams can coordinate follow-on work around the curing stage.
Coordination means sharing project information with the contractor and other teams whose work affects the slab. Flatwork contractors may coordinate with:
- General contractors: Aligning slab work with the overall construction sequence.
- Site preparation crews: Coordinating grading and ground readiness before forms and concrete arrive.
- Utility contractors: Resolving the placement and timing of work that crosses or adjoins slab areas.
- Engineers: Aligning field execution with project design and technical requirements.
Clear coordination helps prevent conflicts between flatwork, drainage, foundations, and building geometry. Before a pour, teams can review grades, form locations, reinforcement placement, access routes, and adjacent work. For a slab meeting a building entrance, this review helps align the planned elevation and edge detail with the surrounding layout. Execution is a coordinated sequence, not simply a finishing operation.
Required technical resource materials
Technical resource materials are documents and training references that guide concrete floor and slab work. For commercial flatwork, the central named reference is ACI 302.1R, Guide for Concrete Floor and Slab Construction. The ACI Specialty Commercial/Industrial Concrete Flatwork Finisher certification program requires knowledge of this guide. Its relevance is practical: teams can use it to structure discussions about floor and slab construction before work begins.
ACI 302.1R is a guide focused on concrete floor and slab construction. Treat it as a technical reference for planning and reviewing slab work, not as a substitute for the project’s own requirements. For example, a warehouse floor plan may identify slab areas and intended use, while the guide supports technical discussion of construction. Connecting the reference to the project documents helps teams discuss the same scope.
Project specifications are documents that state the requirements for a particular construction project. They translate design intent into defined materials, execution requirements, and acceptance criteria. Construction drawings are visual documents that show the project’s layout and details. Before placement, teams can compare the drawings and specifications with the relevant guidance in ACI 302.1R. This review can identify mismatches in scope or details requiring coordination.
A certification program is a structured process for assessing a participant’s knowledge or skill. The ACI Specialty Commercial/Industrial Concrete Flatwork Finisher certification includes written and performance examinations. The written examination lasts two hours, has approximately 80 multiple-choice questions, and requires a passing grade of 70%. Candidates must hold prior or current ACI Advanced Concrete Flatwork Finisher certification and current ACI Specialty Commercial/Industrial Concrete Flatwork Associate certification.
The performance examination assesses practical finishing ability, including operation of mechanized equipment such as a riding trowel. For project planning, this distinction helps separate documented technical knowledge from demonstrated equipment skill. A team reviewing qualifications can identify whether its preparation covers both examination components. The American Concrete Institute also provides industry standards and educational resources used by engineers and contractors in the United States.
Use a defined review sequence to apply these resources to a specific project:
- Identify the slab scope: Locate floor areas, boundaries, and intended functions in project drawings.
- Review written requirements: Compare project specifications with applicable floor and slab guidance.
- Resolve coordination points: Align discrepancies among drawings, specifications, and planned construction before placement.
- Connect learning to execution: Relate ACI 302.1R topics to the crew’s project responsibilities and equipment tasks.
These steps provide a clear reference path without treating a guide as a project specification. For commercial flatwork finishing standards, the practical question is how each technical resource informs a project decision, from document review to crew preparation.
What are the requirements for subgrade preparation, base course, reinforcement, and vapor retarders?
Subgrade is the prepared ground supporting the base and concrete slab. Preparation establishes a stable, graded surface aligned with project elevations and the drainage plan. Before work proceeds, the team should review the slab area, remove unsuitable material identified in the project documents, and establish the required grade. The subgrade matters because uneven support can contribute to settlement and surface irregularities.
Base course is the layer between the subgrade and concrete slab. A compacted, graded base can reduce settling and structural issues in concrete flatwork. Prepare it according to the project’s specified materials and installation requirements. Establish consistent support across the pour area, without soft or uneven sections beneath the slab. For example, a warehouse floor needs a base that supports the planned slab area consistently.
Reinforcement is material incorporated into concrete to help control cracking. Rebar and wire mesh are examples used in concrete flatwork. Project documents should identify the reinforcement type and placement requirements. Before placement, review whether the reinforcement is positioned as designed and coordinated with forms, joints, and penetrations. Reinforcement helps control cracking, but it does not replace sound base preparation or appropriate joint planning.
Vapor retarder is a layer beneath a slab that limits moisture vapor movement from the ground. Its inclusion and installation details should follow the project specifications and slab design. Coordinate its placement with the subgrade, base, reinforcement, and any penetrations through the slab. For a floor intended to receive a moisture-sensitive finish, clarify the design team’s below-slab moisture-control requirements before placement.
These components work as a coordinated assembly, not as separate checklist items. A practical pre-pour review can follow this sequence:
- Confirm grades: Compare subgrade elevations with the site and drainage plans.
- Review base preparation: Check that the specified base is graded and compacted across the slab area.
- Inspect reinforcement: Compare its type and placement with the project drawings.
- Coordinate the vapor retarder: Review the specified location and how penetrations are addressed.
For a slab near a foundation, the grade, base, and slab edge must align with the building layout. For a floor receiving a finish, coordinate vapor-control details before concrete placement. Project drawings and specifications provide the controlling requirements; field review helps identify differences before they are concealed. This sequence supports consistent preparation and gives the placement crew a defined surface for the concrete.
What are the requirements for control joints, isolation joints, and construction joints in commercial slabs?
A control joint is a planned weakened line that helps guide where cracking occurs as a slab changes. It divides a larger floor into defined panels and should appear on the slab layout before placement. For example, a warehouse floor plan can coordinate control-joint lines with column locations, door openings, and equipment areas. Avoid awkward, narrow panels around these features.
An isolation joint separates a slab from an adjoining element so each can move independently. It is commonly considered where a floor meets a column, wall, foundation, or other fixed structure. Without a planned separation, movement between adjoining elements can stress the slab edge. Drawings should show where the joint begins and ends, including around columns within an open floor area.
A construction joint marks the boundary between concrete placed at different times. It may occur where a planned pour ends or where the crew needs a defined stopping point. Coordinate its location with the slab layout and construction sequence. For example, a large commercial floor divided into separate pour areas needs a clear boundary between placements, rather than an unplanned stop within the slab.
These joints serve different purposes and are not interchangeable. Control joints guide cracking, isolation joints separate adjoining elements, and construction joints accommodate staged placement. Slab drawings and project specifications should identify the intended joint type and location. Commercial flatwork finishing standards depend on carrying those details through layout, forming, placement, and finishing.
A coordinated joint plan should account for:
- Slab geometry: Check panel shapes around corners, openings, columns, and changes in direction.
- Adjacent construction: Identify where the slab meets walls, foundations, columns, or other fixed elements.
- Pour sequence: Match construction-joint locations to planned placement boundaries and crew access.
- Site function: Consider how joints intersect vehicle routes, warehouse operations, and equipment areas.
Before placement, compare the joint layout with building drawings, site plans, and the planned pour sequence. Resolve conflicts where a joint crosses an opening, interrupts an equipment area, or fails to align with an adjoining structure. Record the agreed locations in the project documents so layout and field work follow the same plan. ACI 302.1R, Guide for Concrete Floor and Slab Construction, is a technical resource relevant to floor and slab construction. Use the project documents to establish the applicable details, then coordinate those details before concrete placement begins.
In Wisconsin, seasonal freeze-thaw cycles can make proper concrete installation and joint placement especially important. Concrete flatwork contractors may prepare and grade sites, install forms and reinforcement, place and level concrete, finish surfaces, and allow the concrete to cure. They may coordinate with general contractors, site preparation crews, utility contractors, and engineers so the joint plan is carried through the work.
The ACI Specialty Commercial/Industrial Concrete Flatwork Finisher certification requires 2,000 hours of approved work experience specific to commercial/industrial concrete flatwork finishing. Its performance examination requires examinees to demonstrate skill operating mechanized finishing equipment, such as a riding trowel.
Born Integrated Construction: Slab on Grade
Born Integrated Construction provides Slab on Grade for projects requiring a concrete slab supported directly by prepared ground. Once the slab’s use, base preparation, reinforcement, and joint plan are established, project teams can bring the work into construction. This offering fits projects where the building or site plan calls for a ground-supported slab rather than an elevated podium structure.
Early coordination connects the planned slab scope with project drawings and construction sequencing. Born Integrated Construction also provides Podium Slabs, CIP Garages, and Precast Garage Foundation for projects requiring those distinct concrete scopes. To discuss a Slab on Grade project, contact Born Integrated Construction.
Carry the Planning Decisions Into the Project
The next step is to turn design intent into a shared, usable project record. Bring the slab’s intended use, technical references, specified materials, and joint layout into one coordinated review before construction sequencing is fixed. This gives the project team a common basis for resolving details and assigning responsibilities as work advances. Commercial flatwork finishing standards are valuable not only for defining expectations, but for keeping them visible through execution.
For concrete work in Texas, align the scope with construction documents and site priorities. Born Integrated Construction can contribute when the project involves its concrete offerings. A clear planning-stage discussion helps focus attention on the work to be delivered and how it fits the larger project.
Contact Born Integrated Construction to discuss your project’s concrete scope. With careful coordination and a defined plan, your team can move forward with confidence.