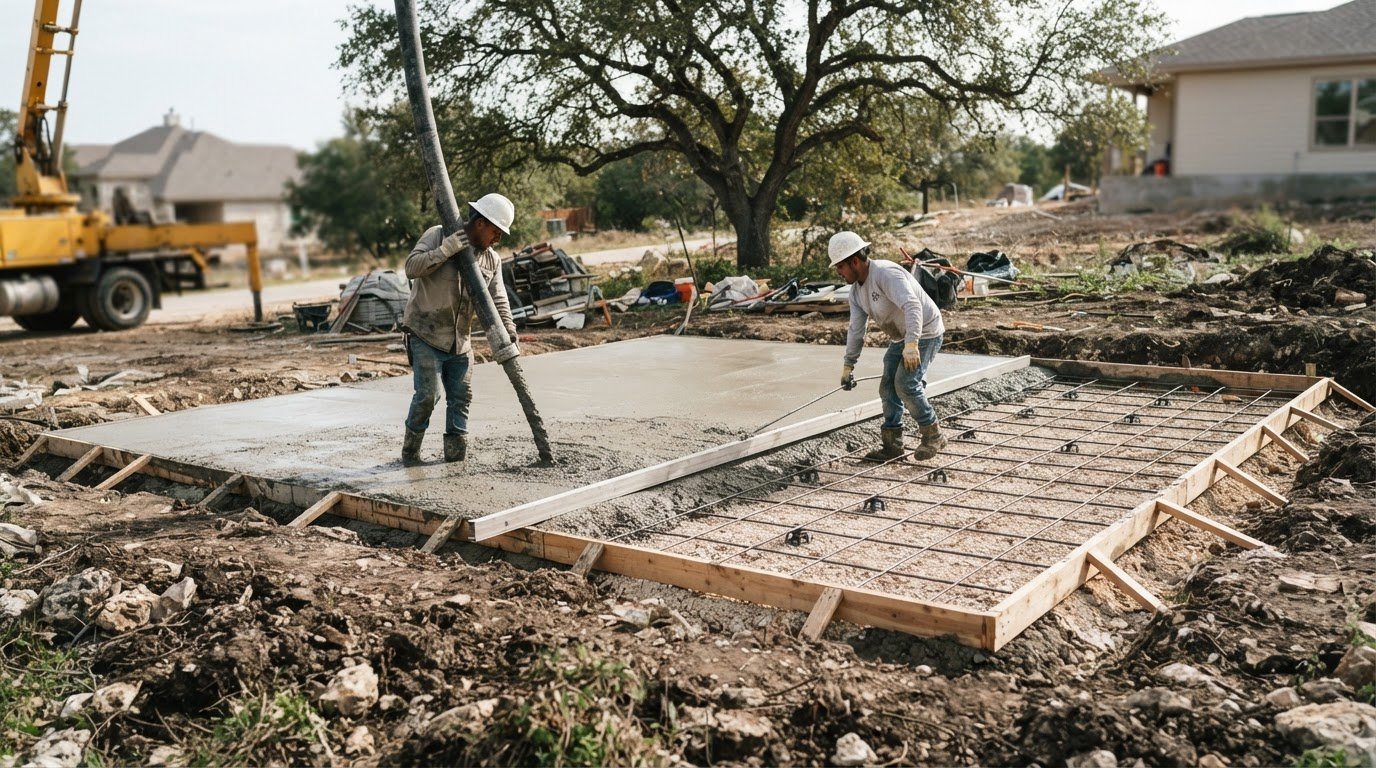
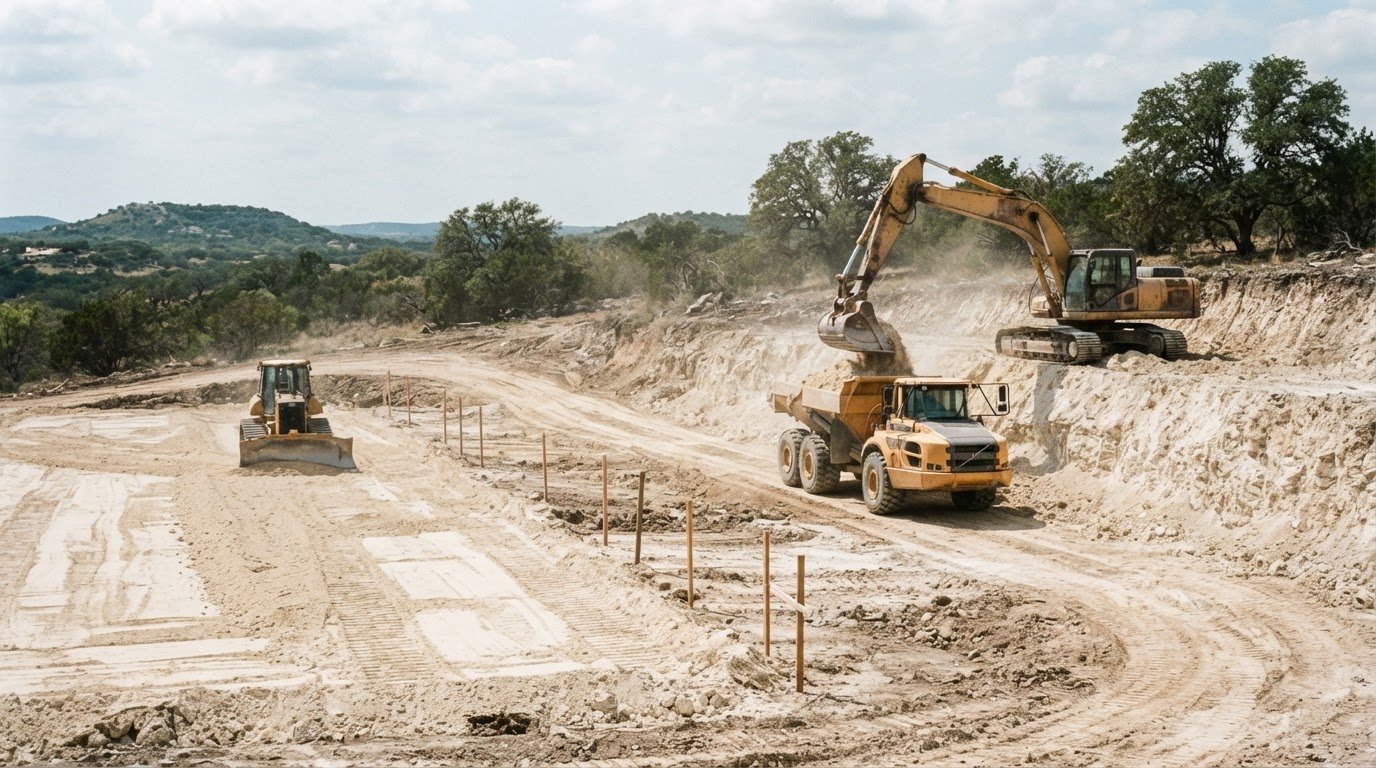
Local project references can show how an excavation team handles site grading, cut-and-fill work, and changing conditions. When evaluating a mass excavation company in San Antonio, look for references that explain the work performed and how closely the project matches yours.
Equipment and capabilities are only part of site preparation. Clearing, earthwork, and grading need to align with planned elevations and site requirements. Information about comparable projects can help you decide whether the scope and approach fit your needs.
This article explains what mass excavation and grading can involve, how clearing and cut-and-fill work support site preparation, and what to consider when requesting local project references. It also describes factors that shape an excavation scope, so you can prepare for the next planning step.
Key Takeaways
- Request local project references that help you assess the contractor’s experience with comparable earthwork.
- Understand how site clearing and grading prepare land for the project’s intended layout and elevations.
- See how cut-and-fill planning can balance excavation and placement of soil across a site.
- Learn which site and scope conditions influence excavation pricing, without relying on generic cost estimates.
- Explore how mass soil excavation can connect with later concrete work in a coordinated project scope.
Can you provide references for San Antonio-area work?
Project references can show how an earthwork contractor handled work similar to yours. Ask for San Antonio-area examples with comparable site conditions, grading requirements, or cut-and-fill work. A useful reference explains the project type, the contractor’s role, and the work completed, making it easier to assess relevance than a list of project names alone.
To find contractors, review local earthwork listings and identify firms that describe excavation, grading, or site preparation. Then send a concise project summary and request references for comparable work. Include the site location, planned use, known grading needs, and current design stage. That information helps contractors respond with relevant examples instead of general project descriptions.
Ask references about scope coordination, communication, and how the team responded to field conditions. A grading project involving substantial soil movement may be more relevant than a small clearing assignment. Ask what work the contractor performed and whether the completed scope met the project’s needs. This helps distinguish directly comparable experience from a general claim of capability.
How do I compare bids from San Antonio mass excavation companies? Compare the scope, quantities, assumptions, exclusions, hauling, and grading approach line by line. Review how each bid addresses site access, schedule coordination, stormwater controls, and the equipment proposed for the specified work.
Consider stormwater and erosion control alongside earthwork sequencing. Ask how the proposed work will limit exposed soil and manage runoff during grading. For phased construction, compare the planned timing of clearing, excavation, and stabilization. These details show whether bids cover the same work, even if they use different terms.
Service areas matter because a project’s location affects equipment transport and crew coordination. Confirm that the site is within the contractor’s operating area, and give the exact San Antonio-area location when requesting a reference or bid. A local project example is most useful when its access conditions and grading demands resemble those at your site.
What equipment do mass excavation contractors in San Antonio use? Crews use excavators, dozers, haul trucks, and motor graders to remove, move, and shape soil. GPS-guided grade control can help operators follow digital design elevations. Ask how it fits the project plans and field workflow.
Utility coordination also belongs in the project discussion. For pipeline construction, the Federal Energy Regulatory Commission says existing utility lines would be marked with flags, stakes, or other devices to help prevent accidental damage. Discuss how the contractor coordinates work around marked lines and communicates during excavation.
Grading and site clearing
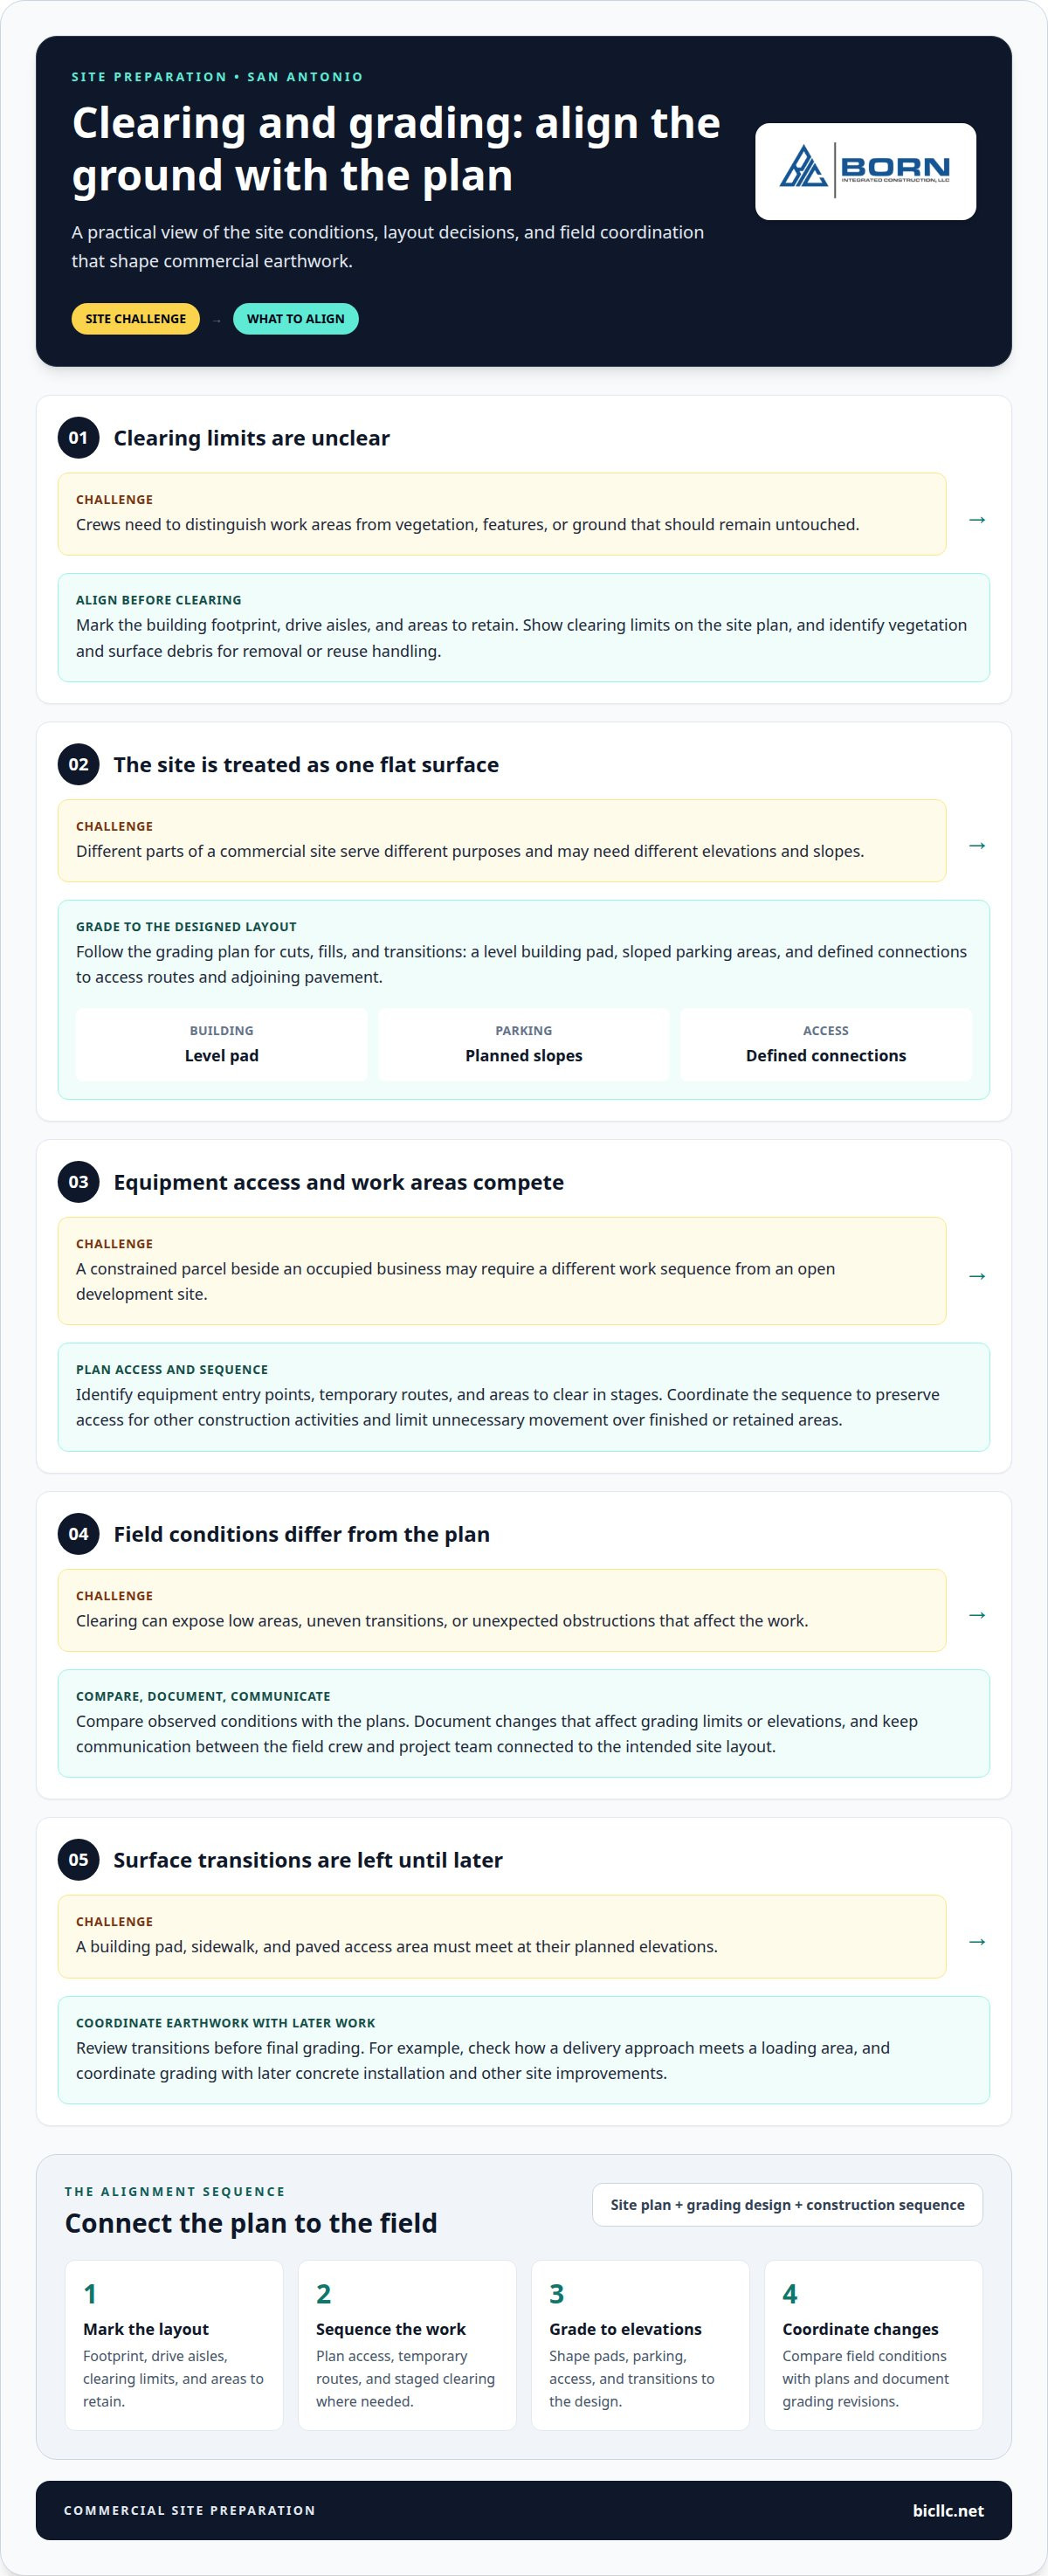
On a commercial parcel, site clearing establishes access and exposes the ground for grading. Start by identifying the planned building footprint, drive aisles, and areas to retain. Crews then clear designated vegetation and surface debris, separating materials when they require different handling for removal or reuse. A marked site plan distinguishes clearing limits from protected or untouched areas and reduces confusion as equipment moves across the property.
Grading shapes cleared ground to match the project’s design elevations. The contractor follows the grading plan for cuts, fills, and transitions between building pads, parking areas, and access routes. For example, a retail site may need a level building pad, sloped parking areas, and defined connections to adjoining pavement. Each area serves a different purpose, so grading should follow the planned layout rather than create a uniformly flat surface.
Commercial land clearing also requires planning where equipment can enter, turn, and work. A constrained parcel beside an occupied business may need a different sequence from an open development site. The work plan can identify entry points, temporary equipment routes, and areas to clear in stages. These decisions help preserve access for other construction activities and limit unnecessary movement across finished or retained areas.
Before clearing begins, align the site plan, grading design, and intended construction sequence. The contractor can then establish clearing boundaries and identify where material will be moved or removed. If a building pad and parking area are scheduled separately, sequencing the zones can keep completed grading clear of later earthmoving. This coordination is useful on commercial sites with multiple work areas.
Conditions may call for adjustments as clearing exposes the ground. A low area, uneven transition, or unexpected obstruction can affect the work. Compare observed conditions with the plans and document changes that affect grading limits or elevations. Clear communication between the field crew and project team keeps revisions connected to the intended site layout.
Grading also prepares transitions between surfaces. A building pad, sidewalk, and paved access area must meet at planned elevations. For instance, the grading plan can show how a delivery approach meets the loading area without an abrupt slope change. Reviewing these connections before final grading helps coordinate earthwork with later concrete installation and other site improvements.
For a clearer picture of how site preparation relates to completed construction, review these commercial construction project examples. A project’s grading and clearing scope should be read alongside its planned buildings, access areas, and paved surfaces. That connection helps owners understand how early ground preparation supports the construction sequence, without treating clearing as a separate task from the site’s final layout.
Cut-and-fill and grading
Cut-and-fill reshapes a site by excavating higher ground and placing suitable material in lower areas. A sloping commercial parcel, for example, may need a level building pad and graded access areas. Soil from the cut can supply fill if it suits the intended placement. Depending on site conditions and design requirements, this can reduce the need to haul material away and bring replacement soil onto the site.
Planning starts with the grading design, which shows proposed elevations and how they relate across the property. Compare existing ground with those elevations to determine where material must be removed or added. A building pad might require cutting into an uphill side and filling a lower edge. This informs excavation limits, fill placement, and the order of work.
Not all excavated soil is suitable for every fill area. Material containing unsuitable debris or with different characteristics may need separate handling. The project team should define how soil will be evaluated, managed, and placed according to the construction documents. Keeping material types separate during excavation helps prevent mixing soil intended for different purposes and supports an orderly grading sequence.
Fill placement requires controlled lifts and compaction that meet project specifications. Instead of placing a deep volume all at once, crews place and compact material in successive layers. This allows the team to maintain the planned surface and address uneven areas as work proceeds. In a parking area, consistent placement supports the designed profile and transitions to adjoining pavement or drainage features.
Cut-and-fill balance describes how excavated material may be reused elsewhere on the site. A close balance can reduce off-site hauling, but the design, soil suitability, and actual conditions determine whether reuse is practical. If a building pad needs more fill than nearby cuts provide, additional material may be required. If cuts exceed suitable fill needs, surplus material may need to be removed.
As grading progresses, crews compare completed surfaces with design elevations and adjust as needed. A motor grader can shape broad areas, while an excavator can refine slopes or confined sections. GPS-guided grade control may help operators follow digital design information when the project uses that method. The grading plan remains the reference for checking pad limits, slopes, and transitions.
Sequencing matters. Completing a building pad before nearby access areas can affect equipment routes and later grading transitions. The work plan should account for where cut soil is generated, where suitable fill is needed, and when each zone becomes accessible. Coordinating these steps connects earthwork with subsequent construction while keeping finished grades consistent with the approved site design.
Earthwork and mass excavation services
Earthwork prepares a site for construction. A typical scope may include bulk excavation, soil movement, grading, and shaping building pads. On a commercial development, the sequence can connect a planned building area with parking, access routes, and drainage features. Drawings define the intended layout, while field conditions influence how crews organize and carry out the work.
Mass excavation moves substantial quantities of soil across or away from a project site. The work plan identifies excavation limits, material destinations, equipment access, and the order of operations. Crews may excavate a building pad before shaping adjoining areas, for example, so the available work space supports later construction. A clear scope also distinguishes excavation from related grading and material handling.
What permits are required for mass excavation in San Antonio or Bexar County? Requirements depend on the parcel and proposed work. Before mobilization, identify the approvals applicable to the location and scope.
Excavation planning also accounts for utilities and changing ground conditions. For pipeline construction, the Federal Energy Regulatory Commission says existing utility lines would be marked with flags, stakes, or other devices to help prevent accidental damage. Crews can use these markings to coordinate excavation paths and keep equipment clear of identified lines. The project plan should show how this coordination fits the work sequence.
Water management is another part of excavation planning when groundwater may collect in the work area. The Federal Energy Regulatory Commission says sumps and wellpoints should be constructed and adequate pumps provided to prevent groundwater accumulation in the excavation. Those measures can be incorporated into the site plan where conditions call for groundwater control. The location of collection points and discharge arrangements should align with the planned work area.
What are the risks and safety requirements for mass excavation projects in Texas? Key concerns include unstable excavation areas, utility conflicts, moving equipment, and water accumulation. Project controls should address site conditions, marked utilities, equipment routes, and groundwater management before work advances.
Operational planning connects equipment, haul paths, and work zones. An excavator may load haul trucks near a cut, while a dozer distributes material or shapes a work area. Separating truck movement from active excavation zones helps coordinate the sequence and keep routes clear. The site plan should identify access points and places for equipment to turn or stage.
Daily coordination gives the team a consistent way to address changing conditions. Before opening a new excavation area, crews can review the limits, utility markings, access route, and water-control plan. If field conditions differ from the drawings, the team can pause work in that area and resolve the discrepancy before proceeding. This keeps excavation decisions tied to the project design.
What factors affect mass excavation pricing in San Antonio?
Mass excavation pricing depends on project conditions and scope, with a quote provided after a request. Key factors include the area and depth of excavation, soil handling, hauling distance, access, and required grading. An open site with straightforward access presents different demands from a confined parcel beside existing buildings. Drawings and site information help define those differences.
Excavation quantities depend on existing site elevations and proposed design grades. A parcel requiring a deep building-pad cut may need more excavation and equipment time than one needing limited regrading. Cut-and-fill balance matters too. Suitable material may be reused on site, while surplus or unsuitable soil can require additional handling and removal.
Soil conditions affect excavation methods and material management. Dense or difficult ground can change equipment needs and the work sequence. If groundwater is present, water management may be needed. The Federal Energy Regulatory Commission describes using sumps, wellpoints, and adequate pumps to prevent accumulation in an excavation. Site conditions determine whether these measures are relevant.
Hauling and access shape the work plan. A site with clear truck routes allows different movement from a downtown parcel with restricted staging or occupied properties nearby. The distance between excavation and soil placement areas also affects equipment travel. Moving suitable cut material to a distant fill zone requires a different sequence from placing it near the excavation area.
Required finish grades and project interfaces also shape the scope. A building pad, parking area, and concrete access route may each need distinct elevations and transitions. Plans should identify included areas, intended grades, and how earthwork connects with later construction. Clearly defined limits reduce ambiguity when comparing proposals.
To compare excavation quotes, check whether each describes the same boundaries, quantities, material assumptions, hauling, water management, and final grading. Review exclusions and assumptions alongside the proposed sequence. If one proposal includes soil relocation and another excludes it, the totals cover different scopes. A written comparison helps identify these differences before planning advances.
Project information such as grading plans, site access details, and known soil reports helps establish a useful quote request. Include the intended building and paved areas, excavation limits, and any staging constraints. For a project requiring excavation coordinated with later concrete construction, define those interfaces in the scope. Request a project quote with the available site details to begin defining the work.
Born Integrated Construction: Mass Soil Excavation
Born Integrated Construction provides Mass Soil Excavation for projects involving substantial site earthwork. Consider this service when excavation needs to align with planned building areas and later construction. Defining excavation limits, site conditions, and intended grades helps establish a clear scope.
For projects moving from earthwork into concrete construction, the scope may also include Concrete Paving, Slab on Grade, or Podium Slabs. These services can suit projects where site preparation needs to align with planned paved areas or building structures. The required work depends on the design and construction sequence.
Share the project location, available plans, and intended scope to start a discussion. Contact Born Integrated Construction about Mass Soil Excavation for your project.
Set a clear direction for your project
Connect excavation decisions with the project’s wider construction sequence during the next planning stage. A mass excavation company in San Antonio can discuss how the proposed earthwork relates to the site design and subsequent work. Bringing these considerations together early helps the project team coordinate responsibilities and plan transitions.
As plans develop, keep scope boundaries clear between site preparation and subsequent construction. Identify the areas requiring excavation, the planned project phases, and where earthwork must meet building or pavement work. This provides a focused starting point for discussion and keeps key decisions connected to the design.
Born Integrated Construction provides Mass Soil Excavation for projects requiring this work. Contact Born Integrated Construction to discuss your project’s excavation needs and next steps. A well-defined scope is a sound foundation for moving forward.
Frequently Asked Questions
How do you handle rock on San Antonio sites?
Rock handling depends on the material encountered and the excavation design. Use available geotechnical information to identify expected conditions and define how rock-related work fits the scope. Rock beneath a proposed building pad, for example, may affect sequencing differently from rock outside the planned work area. Scope documents should explain how discovered conditions are assessed and communicated before the excavation plan changes.
Which mass excavation companies serve San Antonio, Texas?
Born Integrated Construction provides Mass Soil Excavation and serves San Antonio and other Texas markets, including Houston, Austin, Dallas, Fort Worth, San Marcos, New Braunfels, Boerne, Beaumont, Conroe, the Woodlands, and Arlington. For a San Antonio project, share the site location and general scope to focus the discussion on the required work and how it connects with the construction plans.
What mass excavation services do San Antonio contractors offer?
Born Integrated Construction offers Mass Soil Excavation, Earthwork, Detention Ponds, and Paving Stabilization. These services address different site and civil construction needs, so project documents should define the work required. One development may need excavation as part of site preparation, while another may need a detention pond. Describe the planned improvements to establish which services apply.
Which San Antonio excavation companies have experience with commercial and large-scale projects?
Born Integrated Construction provides Mass Soil Excavation for a diverse client base, including commercial and infrastructure developments. For a large project, request references that explain the contractor’s role and completed scope, such as bulk site excavation or work coordinated with commercial construction. A reference is most relevant when the project type and responsibilities resemble the work under consideration, rather than simply sharing a broad industry label.
What should I check before hiring a mass excavation contractor in San Antonio?
Review the written scope, drawings, assumptions, exclusions, and interfaces with other construction work. Confirm that the proposal describes the same excavation boundaries and intended finished conditions as the project documents. Clarify, for example, whether soil handling and grading are included or assigned separately. A mass excavation company in San Antonio can have a focused project discussion when you provide the site location, available plans, known site information, and construction sequence.
How do local soil, rock, and drainage conditions affect excavation in San Antonio?
Conditions vary by parcel, so site-specific information is more useful than citywide assumptions. Soil characteristics influence how material is excavated, moved, and assessed for reuse. Rock can affect the sequence and scope, while drainage patterns and groundwater can shape water-management planning. A low area beside a proposed building pad, for example, may need different coordination from a higher, well-drained part of the same site. Use project investigations and plans to guide decisions.