
The floor system shapes a Dallas building’s structure, construction sequence, and intended use. For structural concrete frame construction in Dallas, progress depends on design coordination, formwork and reinforcement, concrete placement, inspections, and the sequence of work from floor to floor, not just the time spent placing concrete.
Before a project moves forward, it helps to understand both the construction process and what affects the schedule. This article explains how Dallas concrete frames are designed and built, how to assess the factors that shape timelines, and how plain concrete differs from reinforced concrete. It also covers structural choices for office buildings, including how floor spans and lateral support systems influence the frame and construction sequence.
Key Takeaways
- Dallas structural concrete work follows local code requirements for design, inspections, material durability, and construction tolerances.
- Project schedules depend on design coordination, the floor system, construction sequencing, and required inspections, not just the time needed to place concrete.
- Office building frames combine floor systems with structural support for lateral forces; different systems accommodate different spans and building forms.
- Plain concrete has limited capacity to resist tension, while reinforcement helps address tensile stresses and reduce the risk of unacceptable cracking or failure.
- Understanding the building’s use, structural loads, and desired floor layout helps clarify which concrete frame approach suits the project.
Structural concrete design and construction requirements
Dallas concrete frames must meet local code requirements and suit the building’s loads, layout, and intended use. Floor-system selection, foundation conditions, seismic design, and quality control all affect the design and construction sequence.
Concrete Frame Fundamentals
Structural concrete frame construction uses connected concrete elements to support building loads and transfer them to the foundation. The design establishes how columns, beams, slabs, and connections work together, then construction follows coordinated drawings and specifications.
Floor-system design affects material use, schedule, strength, operating costs, occupancy, and end use. Wider spans can create a more open commercial layout with fewer columns, but the selected spans and loads determine member sizes and reinforcement. To preserve design flexibility, align the floor plan with the structural system early.
Seismic requirements also influence the frame. Dallas prohibits structural plain-concrete elements in structures assigned to Seismic Design Categories C, D, E, or F, subject to stated exceptions. Concrete connection elements designed to yield must retain 80 percent of their design strength at the deformation induced by design displacement, or use Type 2 mechanical splices. Connections not designed to yield must develop at least 1.5 Sy.
Dallas Codes, Permits, Inspections, and Tests
Dallas concrete design and construction requirements are the local building-code provisions governing structural work and its review. Structural concrete must comply with the Dallas Building Code and ACI 318, as amended by Section 1905; permit documents must therefore reflect the applicable structural design.
Special inspections and tests of concrete elements and concreting operations are required as specified in Chapter 17. Cast-in-place structural-element tolerances must comply with ACI 117, while precast structural-element tolerances must comply with ACI ITG-7. These checks address workmanship and conformance, including placement, dimensions, and specified material performance.
Durability requirements follow ACI 318. For nonstructural concrete, Dallas specifies minimum compressive strengths of 2,500 psi for freeze-thaw exposure class F0, 3,000 psi for F1, and 3,500 psi for F2 or F3. Concrete floor slabs supported directly on the ground must be at least 3½ inches thick. Applicable slabs require a 6-mil polyethylene vapor retarder beneath them, with joints lapped at least 6 inches.
Soil Conditions and Foundation Design
Soil conditions influence foundation design because they affect how building loads transfer to the ground and how the ground may respond. At a Dallas site, geotechnical findings inform assumptions about foundation bearing, settlement evaluation, and the design of footings or other foundation elements.
Differences in soil support can influence how loads travel from columns and walls into the foundation, then through the frame. The structural design coordinates those findings with the building layout and applied loads. Slabs on grade are generally outside the concrete chapter’s design and construction requirements unless they transmit vertical loads or lateral forces from other structural parts to the soil; Sections 1904 and 1907 are exceptions.
Quality control connects the drawings to field conditions. The construction team coordinates reinforcement placement, formwork dimensions, concrete placement, and required Chapter 17 inspections and tests. Mix specifications must match the design’s exposure and performance requirements; the nonstructural freeze-thaw strength classes provide concrete examples. Curing protects concrete as it gains strength, while exposure to Dallas weather makes consistent moisture and temperature management important during that process.
Construction speed and project timelines
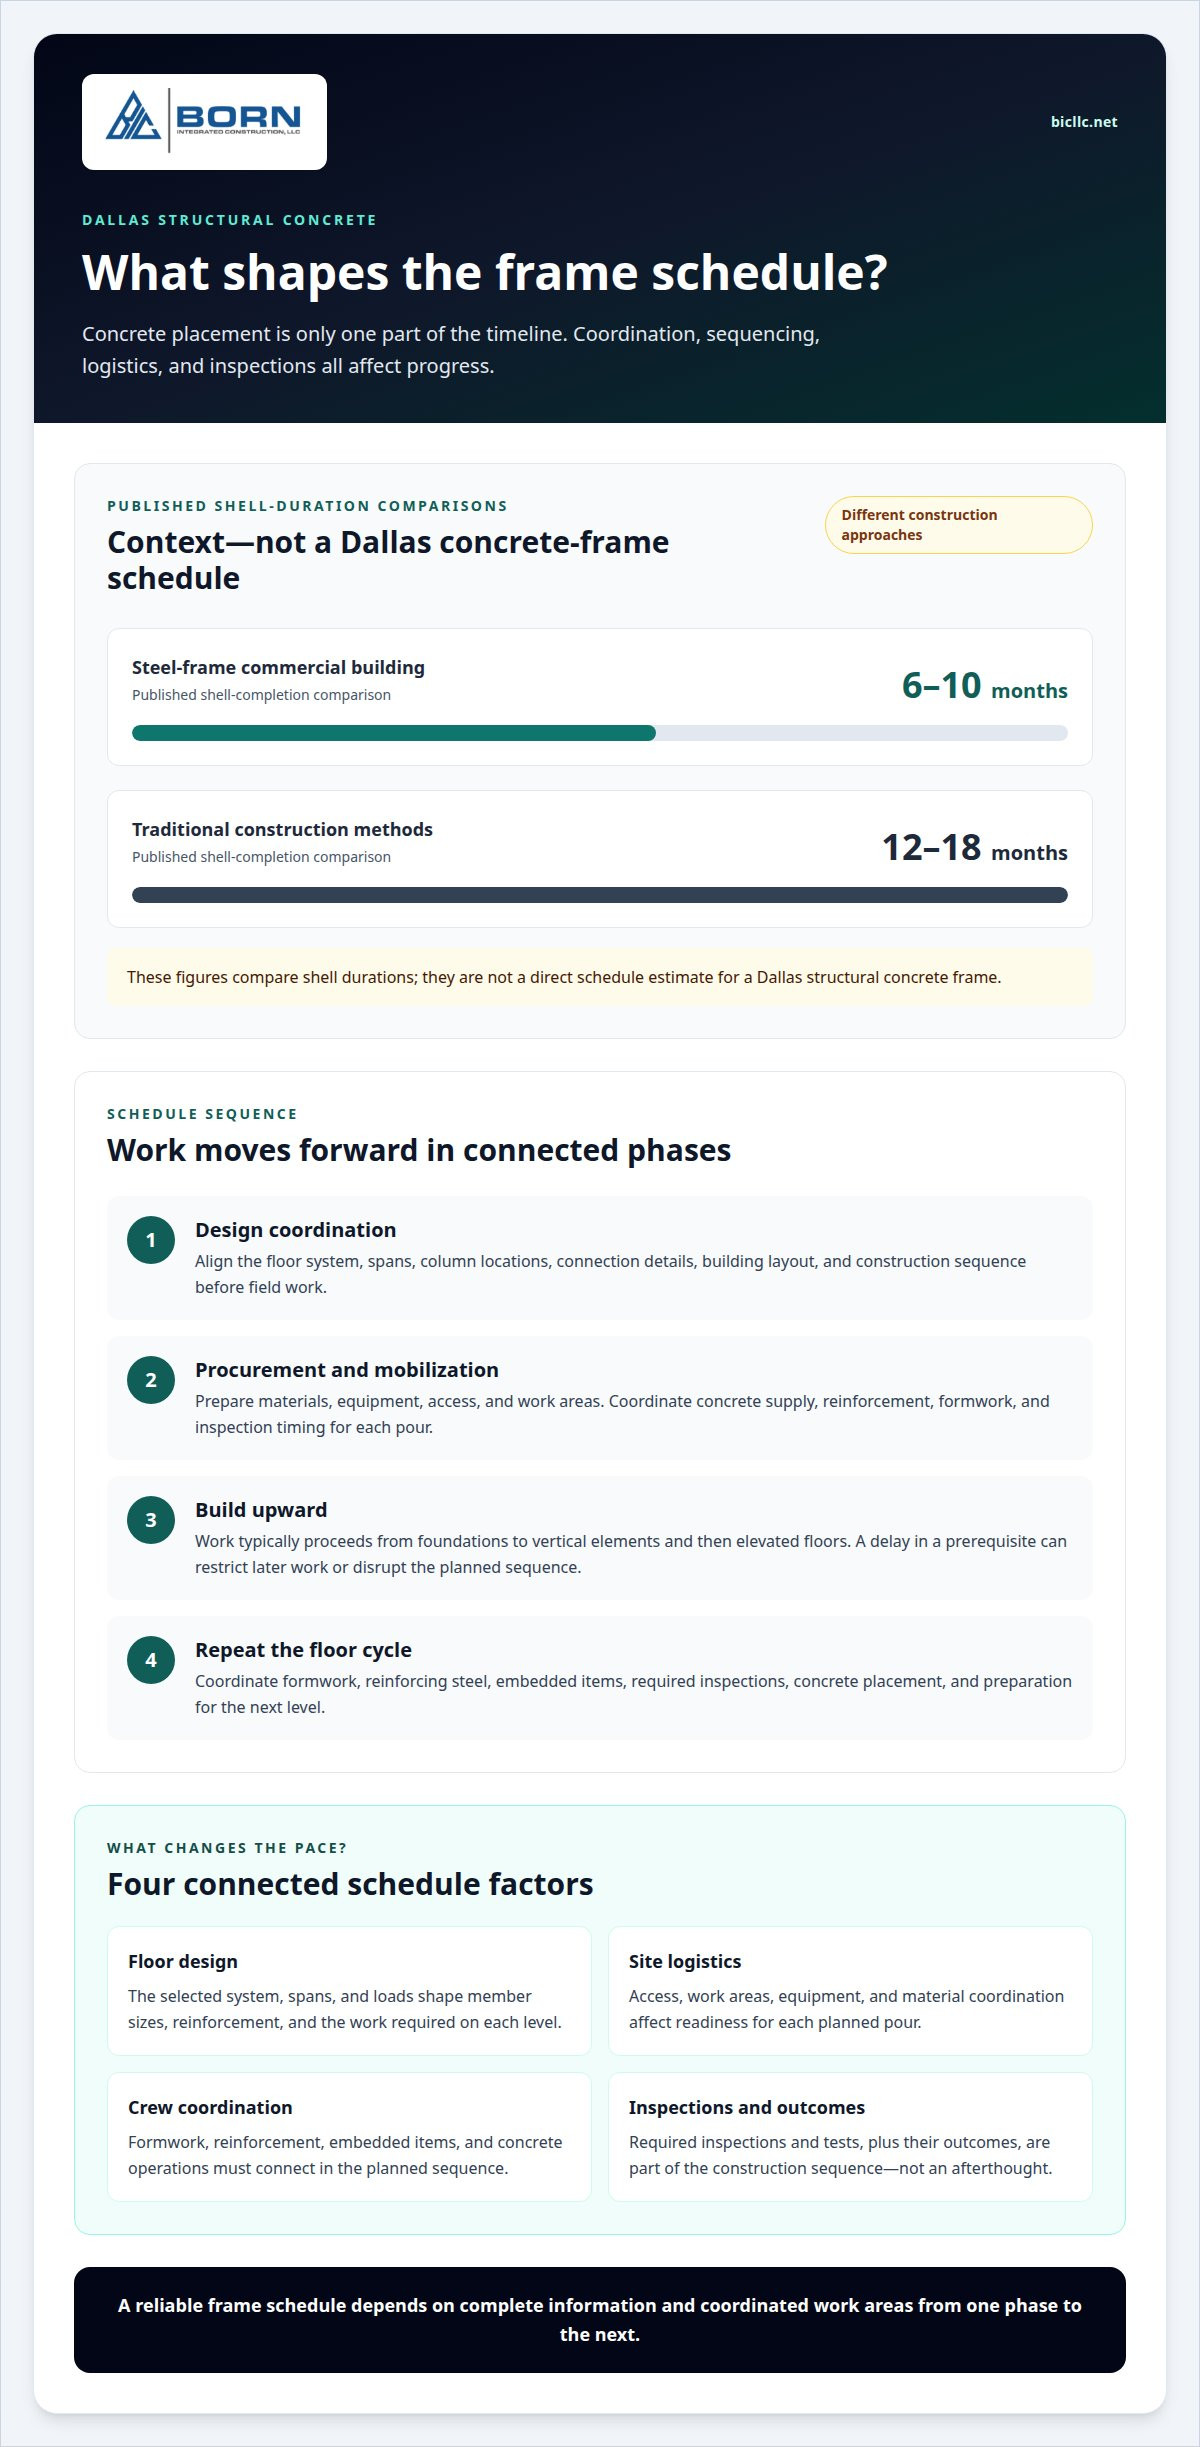
A construction timeline sequences design, procurement, concrete work, inspections, and building enclosure. For structural concrete frame construction in Dallas, the schedule depends on how these activities connect, not only on concrete placement. Each phase relies on complete information and coordinated work areas.
Design coordination aligns structural drawings with the building layout and construction sequence. The floor system, spans, column locations, and connection details define what must be built. Resolving these decisions before field work helps reduce changes that can interrupt formwork, reinforcement placement, or concrete operations. For example, a clear-span commercial layout may need different structural planning from one with more columns.
Procurement and mobilization prepare the materials, equipment, and work areas required for each planned pour. Construction typically proceeds from foundations to vertical elements and elevated floors. The project team coordinates concrete supply, reinforcement, formwork, access, and inspection timing for each work area. A delay in any prerequisite can restrict access for later trades or force changes to the planned sequence.
Floor-cycle planning organizes recurring structural work from one level to the next. A typical cycle coordinates formwork, reinforcing steel, embedded items, required inspections, concrete placement, and preparation for the next level. The pace depends on floor design, site logistics, crew coordination, and inspection outcomes. A consistent sequence helps identify constraints before they affect the next activity.
Published shell-duration comparisons offer context, but they are not a direct schedule for a Dallas concrete frame. Steel-frame commercial buildings can reach shell completion in 6-10 months, while traditional construction methods can take 12-18 months. Those figures describe different construction approaches. They do not establish a concrete-frame duration, because building design, scope, sequencing, and site conditions differ from project to project.
Critical-path control tracks activities that determine when later work can proceed. The team monitors drawing releases, material readiness, concrete placements, inspections, and access between trades. For example, an inspection hold can delay the next operation if the work area cannot be released. Reviewing dependencies during schedule updates keeps the sequence visible and supports coordination.
A timeline for structural concrete frame construction in Dallas takes shape around the project’s design, work sequence, required reviews, and site logistics, rather than a single standard duration. For a practical view of how structural work is organized across different projects, explore concrete construction project examples.
The project team coordinates required inspections for each work area as part of the floor cycle. After formwork, reinforcing steel, and embedded items are prepared, inspections take place before concrete placement. The outcome can affect construction pace and the next scheduled operation.
Dallas office building structural concrete frame
A structural concrete office frame is a load-bearing system of concrete floors, columns, and supporting elements. The Link at Uptown in Dallas shows how this arrangement can accommodate a distinctive commercial program. Its design brings office space, a parking garage, and shared amenities together in one coordinated structure.
The Link at Uptown is an office building in Dallas. Its 12-level office building sits above a 13-level garage. This stacked configuration makes the relationship between parking, office floors, and vertical circulation central to the structural layout. The frame must coordinate these uses while maintaining continuity between building levels.
A wide-module, one-way concrete pan system is a floor arrangement designed to span in one direction across a wider structural module. The Link uses this system to accommodate greater spans and the building’s curved design. Typical office floors measure about 25,000 square feet, while its 12th floor includes nearly 20,000 square feet of sky-lounge and outdoor-terrace amenity space.
A structurally braced frame uses bracing to provide lateral support against horizontal forces. The Link uses this approach rather than shear walls. This is one project’s structural choice, not a rule for Dallas offices. The selected lateral system must coordinate with the floor plan, vertical circulation, façade, and intended use of interior space.
Clear-span planning limits interior columns across selected areas. Fewer columns can make commercial layouts more adaptable, but spans must suit the structural system and building geometry. The Link illustrates how a wide-module floor can work with a curved form. Its office floors and amenity level show why program requirements belong in early structural coordination.
Concrete and steel frames differ in materials, structural systems, and construction sequences. Neither is automatically the better choice for every Dallas project. The Link demonstrates how concrete can accommodate a wide-module pan system, curved design, and braced frame. Compare options based on required spans, floor layout, lateral support, geometry, and sequencing needs.
For a Dallas office building, design connects architectural intent with structural performance. The team coordinates floor dimensions, column placement, garage transitions, amenity areas, and lateral support as one system. The Link’s offices above parking offer a local example of how these choices shape a structural concrete frame construction Dallas, without implying that every building needs the same configuration.
Facility requirements are met with these structural relationships in view. At The Link at Uptown in Dallas, a structurally braced frame provides lateral support instead of shear walls. That choice must be coordinated with the floor system and building geometry. The frame is not separate from the office and garage arrangement: lateral support must fit the planned spaces and circulation. Reviewing these relationships together helps a commercial project team assess whether the structural concept supports the intended layout, amenities, and transitions between uses. Concrete framing decisions are tied to the building’s overall organization, not simply to the choice of a floor system.
Plain and reinforced concrete
Plain concrete is designed without the conventional reinforcement used to resist tensile stresses. Its structural use depends on the member, loads, and applicable Dallas provisions. Because concrete behaves differently in compression and tension, the design must account for the forces acting on each element. Plain concrete is not suitable for every frame element or seismic condition.
Reinforced concrete combines concrete with reinforcement, usually steel reinforcing bars embedded before the concrete sets. The bars help resist tensile stresses that could otherwise cause unacceptable cracking or structural failure. This pairing accounts for concrete’s compressive behavior and steel’s tensile resistance. Reinforcement must suit each element’s loads and geometry, including openings, corners, and connections.
Dallas structural plain-concrete use has specific limits in seismic design. Structures assigned to Seismic Design Categories C, D, E, or F generally cannot use structural plain-concrete elements, subject to stated exceptions. One exception permits plain-concrete footings supporting walls in those categories when they include at least two continuous longitudinal reinforcing bars. The assigned category and element type therefore matter.
Dallas also sets detailing provisions for certain plain concrete structural walls. These walls require continuous vertical reinforcement with a cross-sectional area of at least 0.20 square inch at each corner, each side of every opening, and wall ends. Horizontal reinforcement spacing should be determined by the applicable design requirements. Such requirements show why “plain concrete” does not always mean a structural member contains no reinforcement.
Foundation provisions offer another practical example. Dallas permits plain concrete footings as thin as 6 inches for specified light-frame buildings, provided each footing extends no more than 4 inches beyond either side of the supported wall. That allowance applies to the stated building and footing conditions; it is not a general dimension for every foundation. Loads, wall configuration, and code provisions guide the design.
Prestressed concrete is reinforced concrete placed under permanent stress to improve its behavior under working loads. In this arrangement, the concrete is held in compression while the reinforcement is in tension. Pre-tensioning and post-tensioning are the most common permanent stressing methods in the United States. Their use depends on the structural design and required performance; they are not interchangeable labels for ordinary reinforced concrete.
For specified Group R-2 and R-3 occupancies no more than three stories above grade plane, certain weather-exposed vertical concrete surfaces in Dallas must have a specified compressive strength of at least 3,000 psi. This requirement concerns those defined surfaces and occupancies. It should not be treated as a universal strength specification for all plain or reinforced concrete elements.
Dallas requires glass fiber-reinforced concrete and its materials to comply with PCI MNL 128; this requirement covers both the concrete and its materials.
What is structural concrete frame construction?
Structural concrete frame construction creates a building’s load-bearing skeleton from connected concrete elements. The frame transfers floors, walls, equipment, and other applied loads to the foundation. In an office building, for example, a floor slab transfers loads to beams or columns, which carry them downward. Each connection must form part of a continuous load path.
A load path is the route forces follow through structural elements into the ground. In a concrete building, gravity loads pass from slabs to beams or directly to columns, then through the foundations. Lateral forces follow a separate but coordinated route through a braced frame, shear walls, or another designed system. The chosen arrangement affects interior planning and how the structure responds to forces.
Columns are vertical elements that carry loads from floors above. Beams are horizontal members that support floors or connect columns. Slabs form floors and roofs and distribute loads to supporting members. A project may use beams and columns or a flat-plate arrangement, where slabs connect more directly to columns. The engineer selects the configuration to suit the building’s spans, loads, and intended use.
Formwork is the temporary mold that shapes fresh concrete until it can support itself. Construction coordinates formwork, reinforcing steel, embedded items, concrete placement, and inspection before work moves to the next area. For an elevated floor, accurate forms establish the slab geometry, while reinforcement and connections follow the structural drawings. Coordinating these activities helps align each element with adjoining members.
Cast-in-place concrete is placed and cured in forms at the building site. It allows connected structural elements to be formed to the project’s planned geometry. Precast concrete elements, by comparison, are produced before arriving at the site and then assembled into the structure. The choice affects design coordination, connections, site operations, and construction sequence.
Structural design also aligns the frame with the building’s purpose. A parking level below offices, for example, has different circulation and layout needs from an open office floor. Column placement, floor spans, openings, and lateral support must work together. In Dallas, code requirements also guide structural design and construction. Teams establish these decisions before concrete work, then carry them through drawings, placement, and inspections.
For a project that requires a coordinated concrete frame, discuss your structural concrete project and its building requirements.
Born Integrated Construction: Structural Concrete
Born Integrated Construction provides structural concrete construction for projects that need a coordinated, load-bearing concrete frame. Its work supports building plans where the structural system, floor layout, and construction sequence must align.
For projects with related concrete scopes, Born Integrated Construction also provides Slab on Grade and Podium Slabs. These services address distinct parts of a development, from ground-supported floors to elevated concrete decks. The appropriate scope depends on the building design and project requirements.
For structural concrete work in Dallas, contact Born Integrated Construction to discuss your project scope and next steps.
Set the Structural Scope for Your Next Step
The next step is to turn the project’s intended use into a coordinated scope of work. For structural concrete frame construction in Dallas, define how the frame must support the building plan, connect with adjacent work, and fit the construction sequence. Clear requirements give the design and construction teams a shared basis for moving the project forward.
Born Integrated Construction’s concrete work also includes Concrete Paving, Slab on Grade, and Podium Slabs. These services can support developments where site improvements, ground-supported floors, or elevated decks form part of the project. The right scope depends on how these elements relate to the structural and construction plans.
Bring the building requirements and intended scope together before work proceeds. A clear discussion can establish which concrete elements are needed and how they fit the project. Contact Born Integrated Construction to discuss your structural concrete project and its next steps.
Frequently Asked Questions
What steps and timeline should clients expect when a contractor builds a structural concrete frame?
Expect work to progress from project coordination and structural drawings to foundation preparation, frame construction, inspections, and follow-on work. Before construction, the team needs the building layout, structural design information, and site conditions to coordinate the sequence. During framing, each work area proceeds through formwork, reinforcement, concrete placement, and required review. The overall schedule depends on design readiness, material coordination, site access, and how each phase connects to the next.
What structural design requirements apply to concrete buildings in Dallas, including wind and soil conditions?
Dallas concrete building design must comply with the Dallas Building Code and ACI 318, as amended by Section 1905. Wind forces affect the lateral-support design, while project-specific soil information guides how foundations transfer building loads into the ground. The structural team coordinates those conditions with the building’s layout, frame, and foundation design. Special inspections and tests also apply to concrete elements and concreting operations as specified in Chapter 17.