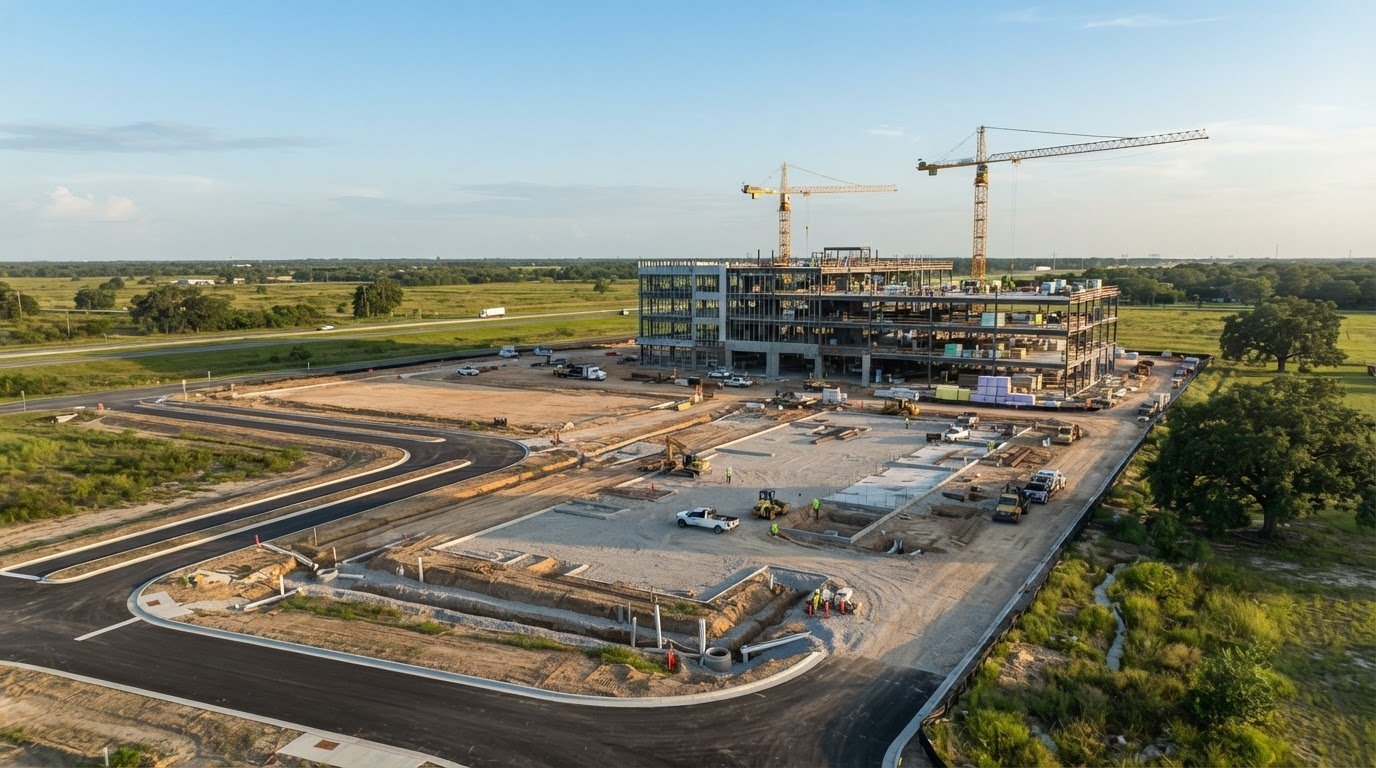

A project schedule is only as dependable as the coordination behind it. A turnkey site development contractor in Houston brings design, site work, and construction planning into a coordinated process, with clear accountability across each phase. Houston warehouse and industrial construction projects commonly take 6 to 12 months, including permitting, site work, and construction.
A turnkey site development contractor in Houston can help coordinate site preparation and construction responsibilities under one organized approach. The practical value comes from aligning scope, sequencing, and responsibilities early, while tailoring the plan to the needs of each residential, commercial, or industrial project.
This article explains how turnkey delivery organizes design and construction schedules, what affects coordination and cost, and how accountability works across project stages. It also considers how site development needs vary across Texas and where concrete construction and civil work fit into the plan.
Key Takeaways
- Map decision-making roles and work handoffs early so design changes, site work, and construction remain coordinated.
- Build the schedule around permitting, site conditions, and the sequence of work, not just the start and finish dates.
- Understand how design-build can consolidate design and construction coordination under one contract and point of contact.
- Account for regional site conditions and project requirements when planning development across Texas.
- Identify where concrete paving, slab-on-grade work, podium slabs, or CIP garages fit within the broader site and building scope.
Integrated project coordination and accountability
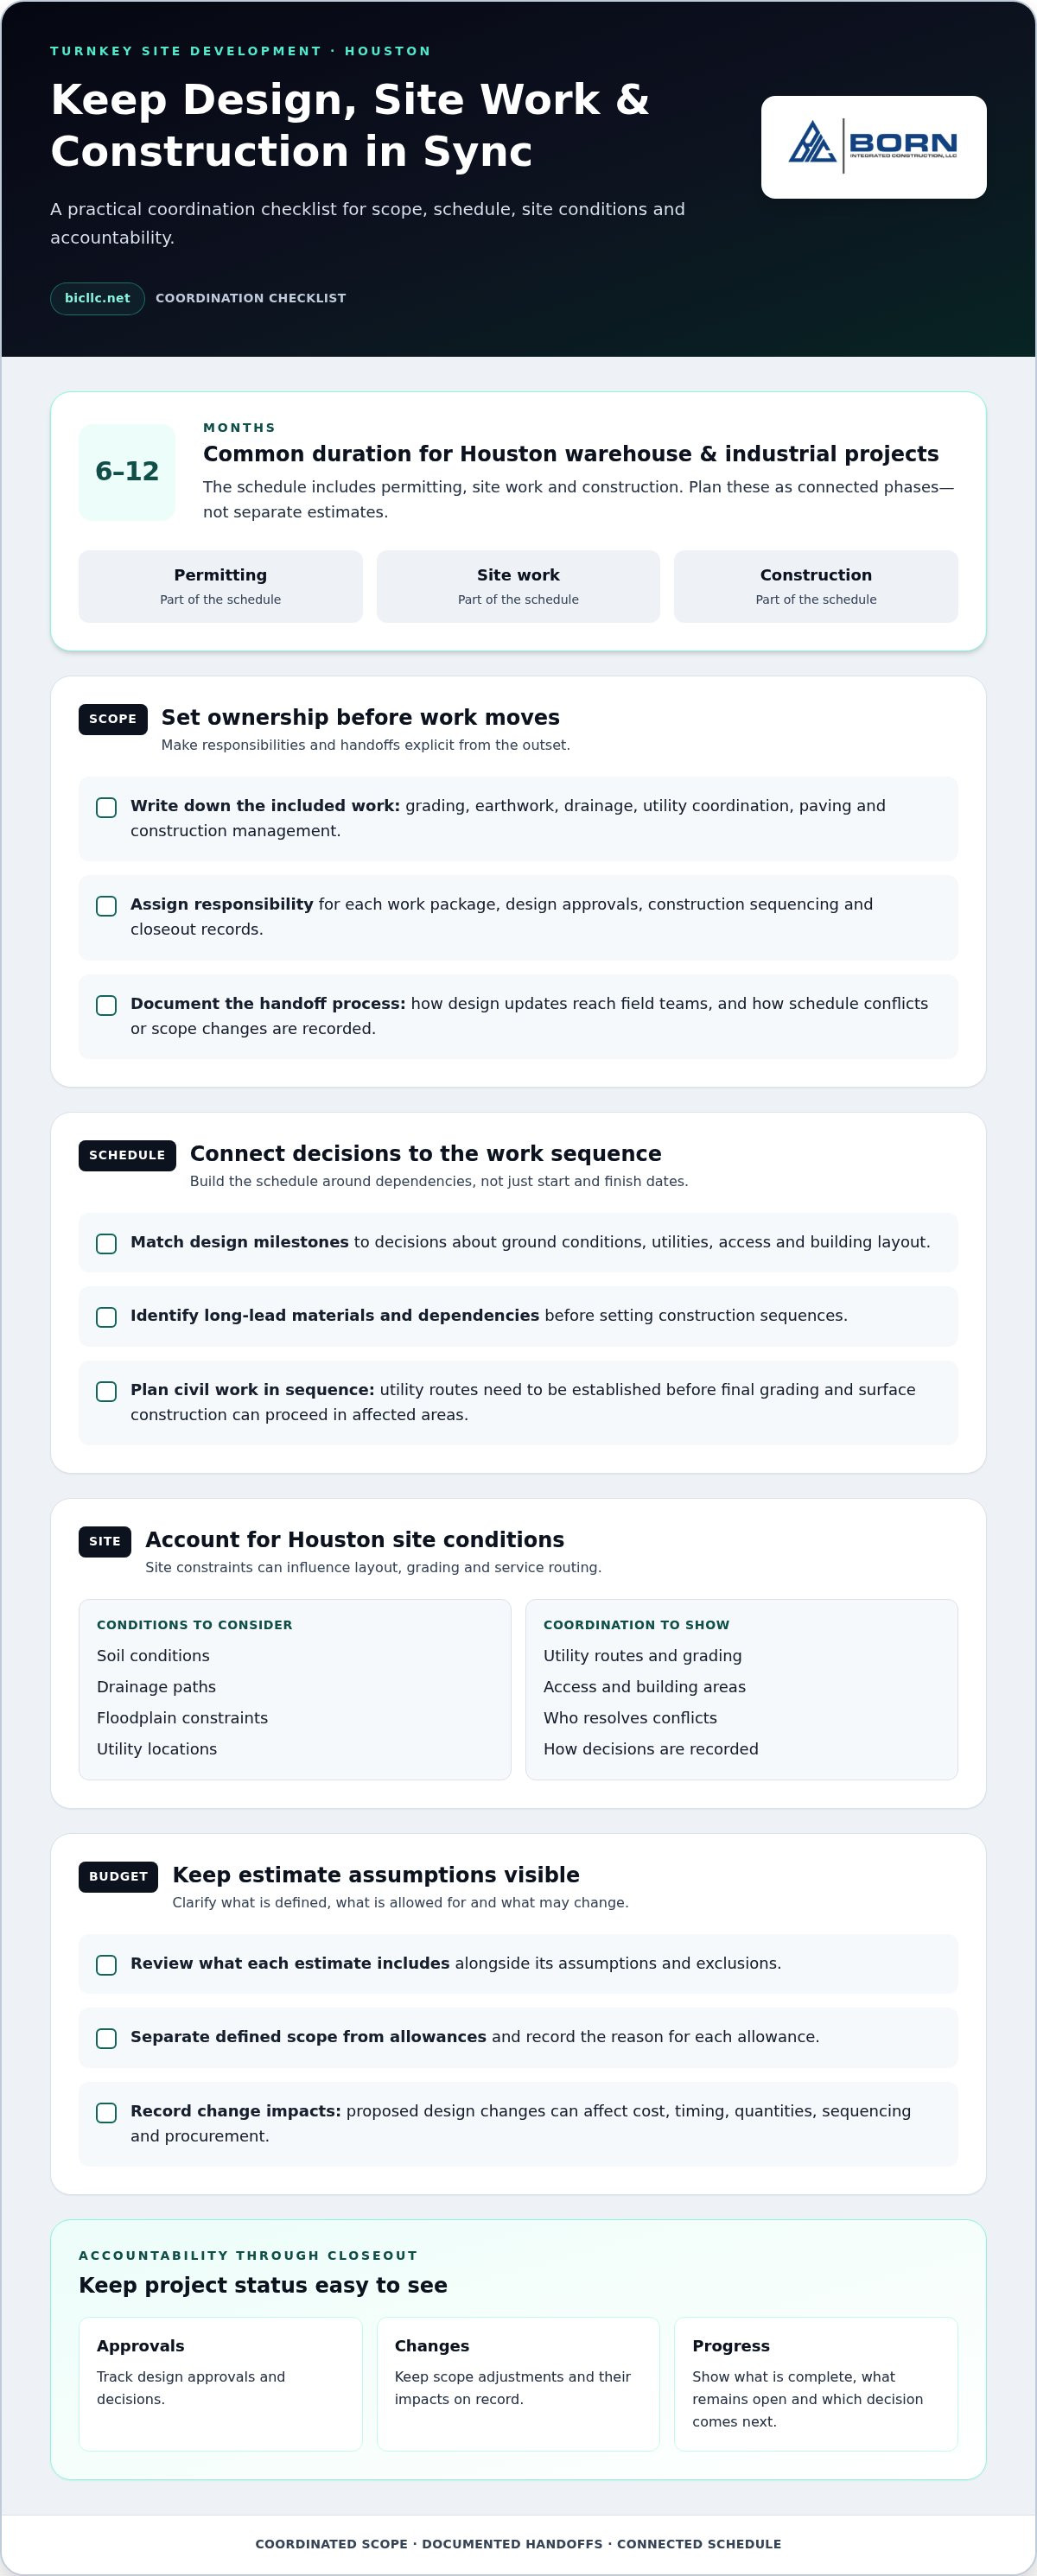
A turnkey site development contract should define scope, responsibilities, design approvals, construction sequencing, utility coordination, change control, and closeout records. In Houston, soil conditions, drainage paths, floodplain constraints, and utility locations can influence grading, site layout, and service routing.
Turnkey Contracting and Project Management
General contracting and project management connect design decisions with construction. The contract should identify who coordinates each work package, how design updates reach field teams, and how schedule conflicts or scope changes are recorded. For example, a revised building layout may affect grading, utility routes, and access plans. Clear responsibilities keep those decisions visible instead of leaving them between teams.
Review the stated deliverables alongside the responsibility structure. A turnkey site development contractor in Houston should explain how it tracks approvals, records changes, and communicates dependencies among design and construction teams. This process gives the owner a clear view of what is complete, what remains open, and which decision comes next.
Houston Sitework Experience
Houston sitework experience is most useful when it connects actual site conditions to execution. A meaningful project record describes the scope, such as earth preparation, drainage coordination, or utility interfaces, and explains how that work related to construction progress. It should distinguish completed work from planned work so readers can understand the contractor’s role without confusing it with the entire development.
Look for a clear sequence in each example: initial site constraints, coordination decisions, field activities, and documented completion. This shows whether project management accounts for conditions that can affect Houston sites, including soil performance, drainage, floodplain considerations, and existing utilities. It also helps clarify which experience applies to a residential, commercial, or industrial project.
Site Utility Construction and Project Management
Utility work requires coordination among the site layout, building needs, and construction sequence. The project plan should show where utility routes intersect with grading, access, and building areas, then assign responsibility for resolving conflicts. For example, a route crossing a planned access area may require design coordination before crews proceed. Recording the decision helps prevent conflicting instructions between design teams and field crews.
Power, energy, and data center projects add service interfaces to the coordination plan. Utility requirements must align with the site’s intended use and construction sequence. A project manager can track these interfaces through coordinated drawings, assigned decisions, and change records. These controls clarify responsibilities without assuming every project has identical utility needs.
Mixed-Use and Complex Project Interfaces
Mixed-use developments combine different building functions with shared site areas, so the coordination plan must account for how each phase affects the next. A change to a building footprint, for instance, can alter circulation, grading, and utility routing. Project management should connect those decisions to the responsible design and construction teams and maintain a clear record of approvals and scope adjustments.
For power, energy, and data center work, the same discipline applies to specialized site interfaces. Identify each dependency, assign responsibility, and track its status against the relevant construction activity. This gives the project team a practical basis for coordinating complex work while maintaining accountability from design development through field execution.
Design and construction schedule coordination
A reliable schedule connects design decisions, procurement, site preparation, and construction. Houston industrial projects benefit when each handoff has an owner and a documented sequence.
A turnkey site development contract can include grading, earthwork, drainage, utility coordination, paving, and construction management. The written scope should identify included work, interfaces, approvals, and completion responsibilities.
Houston warehouse and industrial construction projects commonly take 6 to 12 months, including permitting, site work, and construction. Schedule planning should connect those phases rather than treating them as separate estimates.
Pre-Construction Planning and Budgeting
Pre-construction planning translates the project scope into work packages, procurement needs, and a coordinated schedule. Match design milestones to decisions affecting the ground, utilities, access, and building layout. Then identify long-lead materials and dependencies before setting construction sequences. A useful budget separates defined scope from allowances and records how proposed changes affect cost and timing.
For budgeting, review what each estimate includes, its assumptions, and its exclusions. A utility route revised after site planning, for example, can change quantities, sequencing, and procurement. Recording the reason for each allowance gives the owner a basis for decisions as design advances.
Civil Construction and Site Development
Civil construction prepares the site for building work through earthwork, grading, drainage, utility coordination, and paving. These tasks must follow a sequence that supports access and avoids rework. For example, crews need the planned utility routes before final grading and surface construction can proceed in the affected area.
Review the civil scope against the drawings and schedule. Project records should show what work is included, how site interfaces are managed, and which design decisions remain necessary. This makes the contractor’s construction approach easier to assess for residential, commercial, or industrial development.
Procurement affects the schedule when materials, design approvals, and field activities depend on one another. A project manager can link each purchase to the information it requires and its installation sequence. If a design revision changes material selection, the team can record the decision, revise procurement plans, and adjust dependent work before crews reach that stage.
Company experience is most useful when examples explain the contractor’s role, scope, and construction approach. Look for project records that distinguish site development work from other responsibilities. A documented sequence from planning through execution helps show how the team coordinates civil construction, procurement, and field progress.
Houston property owners should watch for scope exclusions, changing quantities, utility conflicts, drainage revisions, and procurement changes. Each can affect the budget or schedule through added work, redesign, or resequencing. Compare the contract scope with site plans, utility information, and stated assumptions, then document changes before they become field instructions.
Design-build delivery
Design-build places design and construction under one contract, with one point of contact for both. This structure can connect design choices to field execution before separate teams develop conflicting plans.
For a Houston project, begin by defining the intended building use, site limits, and required handoffs. The design-build team then develops the design and construction plan together, aligning drawings, procurement, and site preparation. A single contact coordinates questions across those stages, while the contract establishes responsibility for decisions and deliverables.
One contract does not remove the need for a detailed scope. Review what design work, site development, construction management, and closeout tasks it covers. If the building footprint changes, for example, identify which drawings and site plans need revision, who approves the change, and how it affects sequencing. Documented responsibilities make the delivery structure clear.
Interior remodeling and building additions show why scope boundaries matter. An addition may connect new work to an existing structure, while interior remodeling may depend on the building’s current layout and intended use. The design-build plan should identify affected areas, design decisions, and construction interfaces. A clear division between existing conditions and proposed work helps teams coordinate drawings and field activities.
Tilt-wall and metal buildings also require coordination between building design and site work. The building layout, for example, influences access, grading, utility routing, and construction sequencing. A design-build team can connect those decisions through shared plans and assigned approvals. The delivery method itself does not determine which structural system suits a particular project.
When comparing this approach with separate design and construction contracts, examine decision flow, not just the number of agreements. Ask how the team will record design revisions, manage procurement dependencies, and resolve conflicts between drawings and field conditions. A firm specializing in a particular building type should explain its role and scope clearly, without suggesting that one delivery method fits every project.
Before work proceeds, align the project brief, design responsibilities, construction scope, and approval process. Then establish how a proposed revision becomes an approved instruction. For instance, a revised entry location may affect the building plan, site access, and construction sequence. Recording these connected effects helps the owner understand decisions and keeps design intent linked to execution.
Turnkey site development across Texas
Across Texas, turnkey delivery needs a consistent coordination method, not identical site plans. Houston, Dallas, San Antonio, and smaller communities each have distinct project settings. Start with the parcel, intended facility, and site constraints. Then connect design decisions to grading, utilities, access, and construction sequencing. This keeps the process orderly while allowing the work plan to respond to each location.
A useful statewide approach begins with a site-specific review. Compare the proposed building footprint with available access, drainage paths, utility connections, and planned site circulation. Record constraints before finalizing the development sequence. A project in Houston may involve different site conditions from one elsewhere in Texas. Standardize coordination records, but tailor technical decisions to the actual parcel.
Project type also shapes the sequence. A residential development, commercial facility, and industrial site do not use identical access or utility plans. For a warehouse, teams may coordinate truck circulation with building placement and service routes. For a mixed-use site, shared access and multiple building areas may require phased construction. Each project needs a clear scope, assigned responsibilities, and a schedule tied to its design.
For facilities across Texas, organize delivery around a repeatable set of project controls:
- Define the site basis. Record the parcel, planned use, available site information, and design assumptions.
- Map interfaces. Connect building layout with grading, utilities, drainage, paving, and access.
- Assign decisions. Name who reviews design changes, coordinates work packages, and records approvals.
- Track execution. Update procurement and construction sequencing when approved changes affect site work.
These steps create a shared project record without assuming every Texas site has the same conditions. If a facility’s footprint changes, for example, the team can trace effects through utility routing, access, and grading plans. Coordinated execution then becomes visible in decisions and records, rather than resting on broad assurances.
Owners planning projects across Texas can use the same review questions at each location: what work is included, which site interfaces need coordination, and how will changes be documented? Apply them in Houston and at every other project location. The resulting scope can reflect local site requirements while maintaining clear accountability for design coordination, construction planning, and delivery.
Which Houston contractors provide turnkey site development services?
Houston turnkey site development is generally handled by contractors coordinating site preparation, civil work, and construction responsibilities through an integrated scope. Some firms focus on civil construction, while others manage broader delivery that connects site work with building construction. The key distinction is the work covered by the contract, not the label used for the contractor.
A turnkey site development contractor in Houston should explain its role from initial scope definition through field execution. Review whether the proposed work includes site preparation, grading, drainage coordination, utility interfaces, paving, and management of subcontracted work. The contract should identify included activities and clarify where the owner, designer, or other project parties retain responsibility.
Use these steps to understand a contractor’s fit for a project:
- Match scope to project needs. Compare the proposal with the site plan, intended facility, and required civil work.
- Trace responsibility. Identify who coordinates design questions, field changes, procurement, and work interfaces.
- Review relevant records. Look for examples that describe the contractor’s actual role, project type, and completed scope.
- Clarify documentation. Establish how approvals, changes, and completion records will be maintained.
Project records are especially useful when they describe the sequence of work, rather than showing only finished images. For example, a relevant record may show how grading and utility coordination related to access or building placement. Distinguish the contractor’s delivered scope from work completed by designers, owners, or separate construction teams. This helps assess experience without assuming every project involved identical responsibilities.
Contract terms also reveal how turnkey delivery is organized. Review the scope, exclusions, design responsibilities, change procedures, and closeout requirements together. If a proposal includes site development but assigns utility coordination elsewhere, that interface needs clear ownership. For an industrial facility, compare the proposed site activities with the facility layout and required access. For a residential project, examine how site work relates to building areas and circulation.
There is no single contractor category that fits every Houston project. The right scope depends on whether the owner needs coordinated civil work, building construction, or both. A focused review of responsibilities and project records can show where the contractor’s capabilities align with the work. Review relevant project examples to see how construction scopes are represented in completed work.
Civil construction firms and contractors that integrate site work with building construction provide these services, according to the scope assigned in the contract.
Born Integrated Construction: Concrete Paving
Born Integrated Construction provides Concrete Paving for projects where paved surfaces form part of the site scope. Related offerings include Slab on Grade, Podium Slabs, and CIP Garages, supporting concrete work across different building and site requirements.
For a project involving Concrete Paving, consider how it connects with the overall site plan and construction sequence. Slab on Grade, Podium Slabs, or CIP Garages may also be relevant when the building scope calls for those concrete elements. Defining the required work and its relationship to the broader project establishes a clear starting point for coordination.
Contact Born Integrated Construction to discuss Concrete Paving or related concrete work for your project.
Set the Next Project Decision
Before advancing a site project, prepare a concise scope brief identifying the intended facility, site constraints, and concrete work requiring coordination. Clarify whether the development includes Concrete Paving, Slab on Grade, or Podium Slabs, and note how each element connects with adjacent site and building work. This gives the planning conversation a defined starting point.
A turnkey site development contractor in Houston can be considered when you need project responsibilities and construction interfaces organized around your scope. Bring the available site information and key project priorities into the discussion, then use them to establish which decisions and work packages need coordination.
Born Integrated Construction offers concrete work that may fit projects with paving, slab-on-grade, or podium-slab requirements. A clear scope helps determine whether these offerings align with your project’s needs and how they relate to the broader development plan. For a direct conversation about your project, contact Born Integrated Construction. A defined next step can help move planning forward with purpose.
Frequently Asked Questions
How much does turnkey site development cost per acre in Houston?
There isn’t a reliable per-acre figure for every Houston site. Acreage alone does not capture the earthwork, drainage planning, utility coordination, paving, or building-related work required. Two parcels of equal size, for example, may need different grading or service connections. A useful estimate starts with the defined scope, site information, design assumptions, and included work, then accounts for changes that could affect quantities.
How do Houston site development contractors price projects?
Contractors generally price a project based on its scope, quantities, design information, and assigned responsibilities. Compare estimates by checking which site activities and coordination tasks they include, along with assumptions, exclusions, and how changes are handled. An estimate that excludes a utility interface, for example, should not be compared as though it covers that work. Project pricing should come through a project-specific quote, not be assumed from acreage alone.
What permits and approvals are required for site development in Houston and Harris County?
Required approvals depend on the parcel’s jurisdiction and planned work. Begin by identifying whether the site is within Houston or elsewhere in Harris County, then map the project scope to applicable site, drainage, utility, access, and building reviews. A grading plan and a proposed utility connection, for example, may involve different review steps. Keep submittals, comments, revisions, and approvals organized with the project records.
How long does a typical Houston site development project take?
Houston warehouse and industrial construction projects commonly take 6 to 12 months, including permitting, site work, and construction. That range describes the overall project, not a guaranteed duration for site development alone. To assess a schedule, examine how design completion, approvals, procurement, site preparation, and building work depend on one another. For instance, a delayed utility decision can affect the planned sequence even when other work is ready.
How do Houston turnkey site contractors compare on experience, services, and reviews?
Compare contractors by matching documented project scopes to your work, then reviewing the responsibilities each contractor actually held. Look for examples involving similar facilities or site conditions, and distinguish completed work from services delivered by other project teams. Read reviews for specific comments about communication, coordination, and follow-through rather than relying on ratings alone. For Texas projects in Houston, Austin, Dallas, or San Antonio, also assess familiarity with the project’s location and scope.