The wall itself is only one part of a commercial project’s cost. Commercial retaining wall design in Fort Worth must account for soil pressure, drainage, and site conditions, not just the visible structure. A retaining wall supports a change in ground level by resisting the soil behind it.
Permit and engineering requirements can also affect planning. In most DFW municipalities, a building permit and a licensed Professional Engineer’s stamp are legally required for retaining walls exceeding 48 inches or supporting a surcharge at any height.
A sound budget depends on the wall’s dimensions, site conditions, drainage needs, excavation, and reinforcement. Project pricing depends on these factors and is provided after a quote request. This article explains how retaining walls work, what Fort Worth permit requirements mean for a commercial project, and which design and construction considerations shape the overall cost.
Key Takeaways
- Retaining wall design starts with the site’s slope, soil, drainage, and the pressure the wall must resist.
- Wall systems differ in how they provide stability, making site conditions and project demands central to selecting an approach.
- In most DFW municipalities, permits and a licensed Professional Engineer’s stamp are required for walls exceeding 48 inches or supporting a surcharge at any height.
- Commercial project costs depend on more than the wall material; excavation, drainage, reinforcement, and site conditions also shape the work.
- Understanding how concrete, stone, and brick meet the project’s structural and site needs can help guide material selection.
What Is a Retaining Wall?
A retaining wall holds back soil where a site changes elevation. Across the Dallas-Fort Worth area, commercial and infrastructure projects use retaining walls to support grades around buildings, parking areas, roads, and shared spaces.
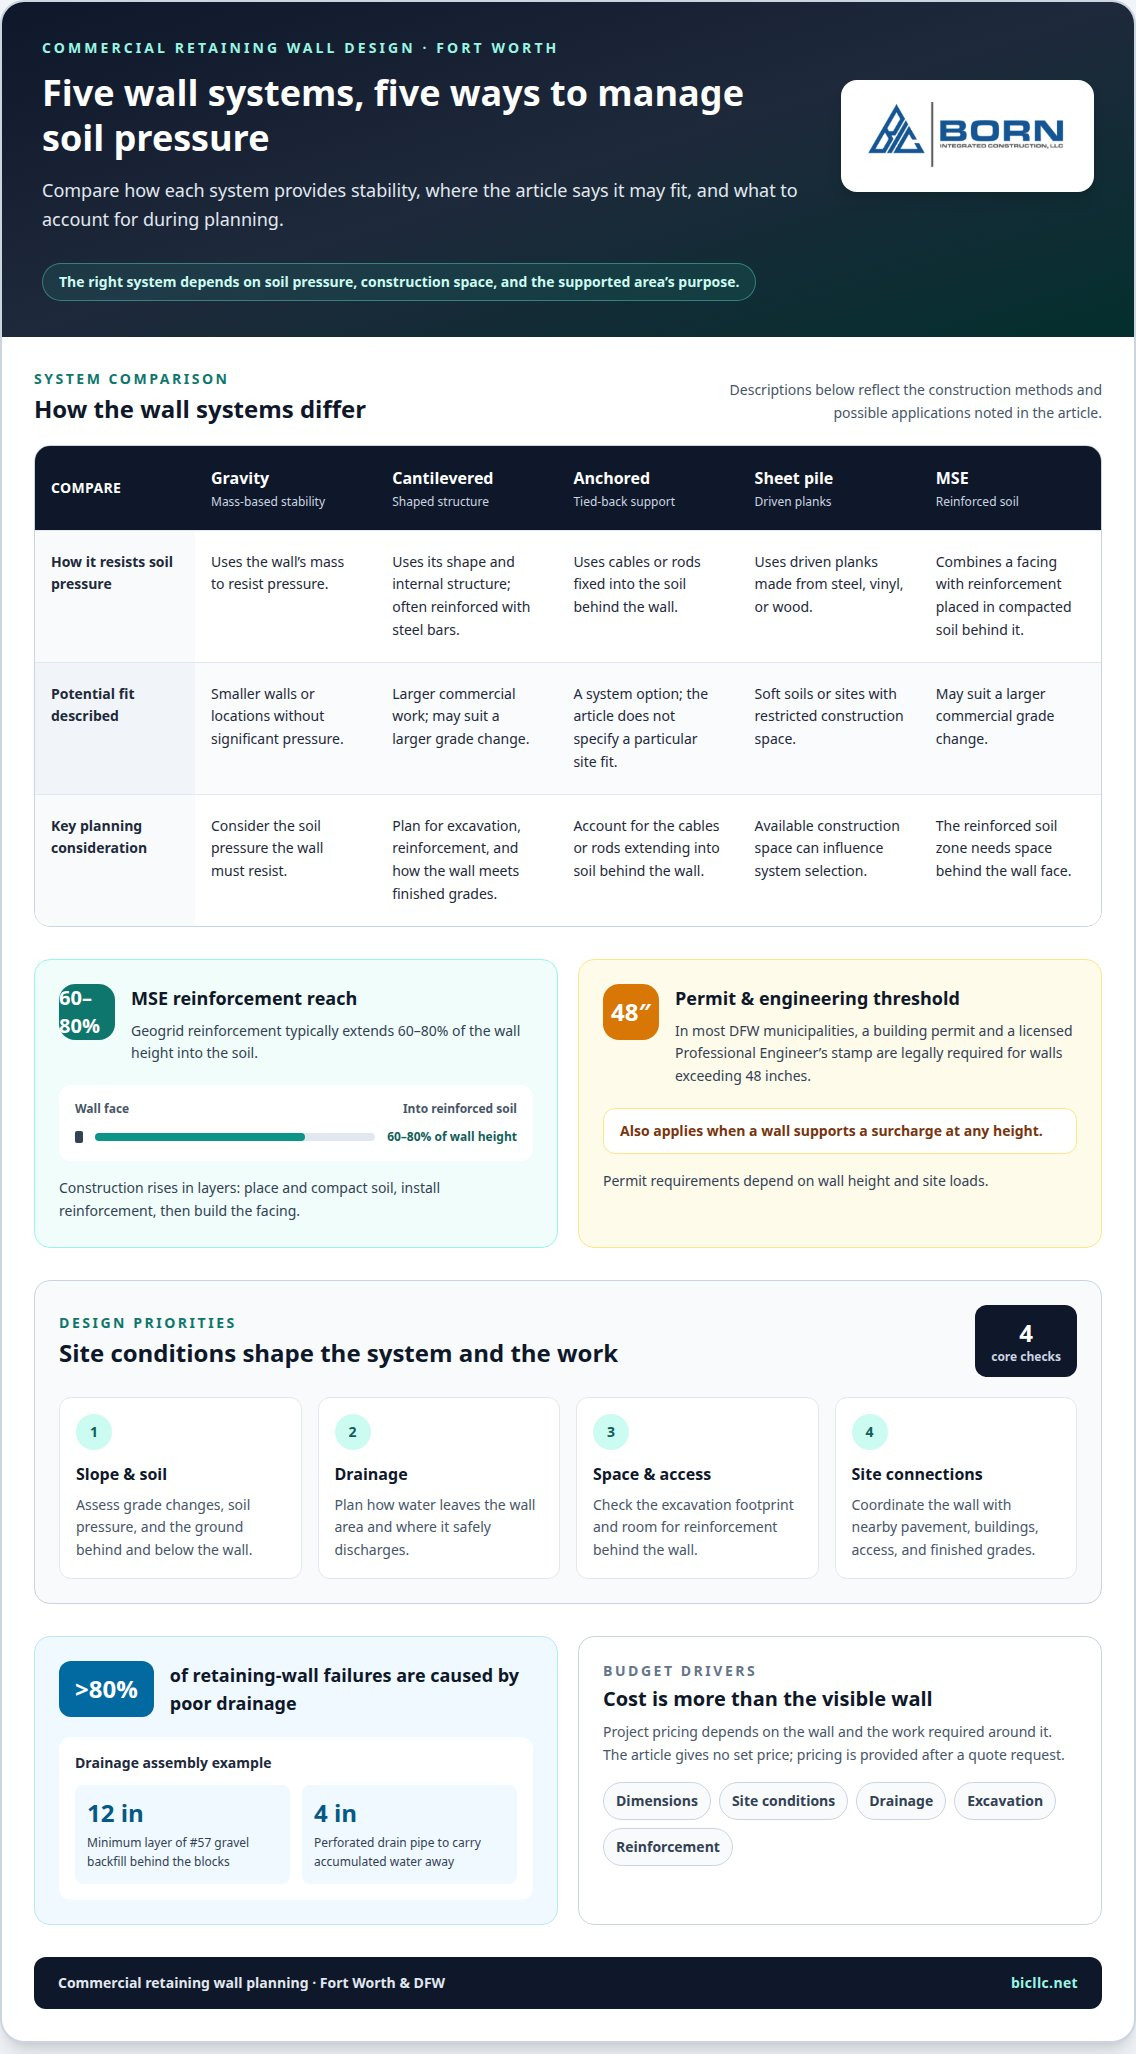
Wall selection depends on soil pressure, available construction space, and the purpose of the supported area. Gravity walls use their mass to resist soil pressure and can suit smaller walls or locations without significant pressure. Cantilevered walls use their shape and internal structure, often reinforced with steel bars, for larger commercial work. Anchored walls use cables or rods fixed into the soil behind the wall. Sheet pile systems, made from driven steel, vinyl, or wood planks, can suit soft soils or restricted sites.
Wall Construction and Finishing
Construction starts with ground preparation and setting the wall’s alignment and base. Crews then coordinate excavation, foundation work, reinforcement, and placement. Finishing completes the exposed face and connects the wall to adjacent grades or paved areas. For a Dallas parking project, the wall’s face and top edge, as well as its connection to the finished pavement, affect the final fit.
MSE Wall Construction
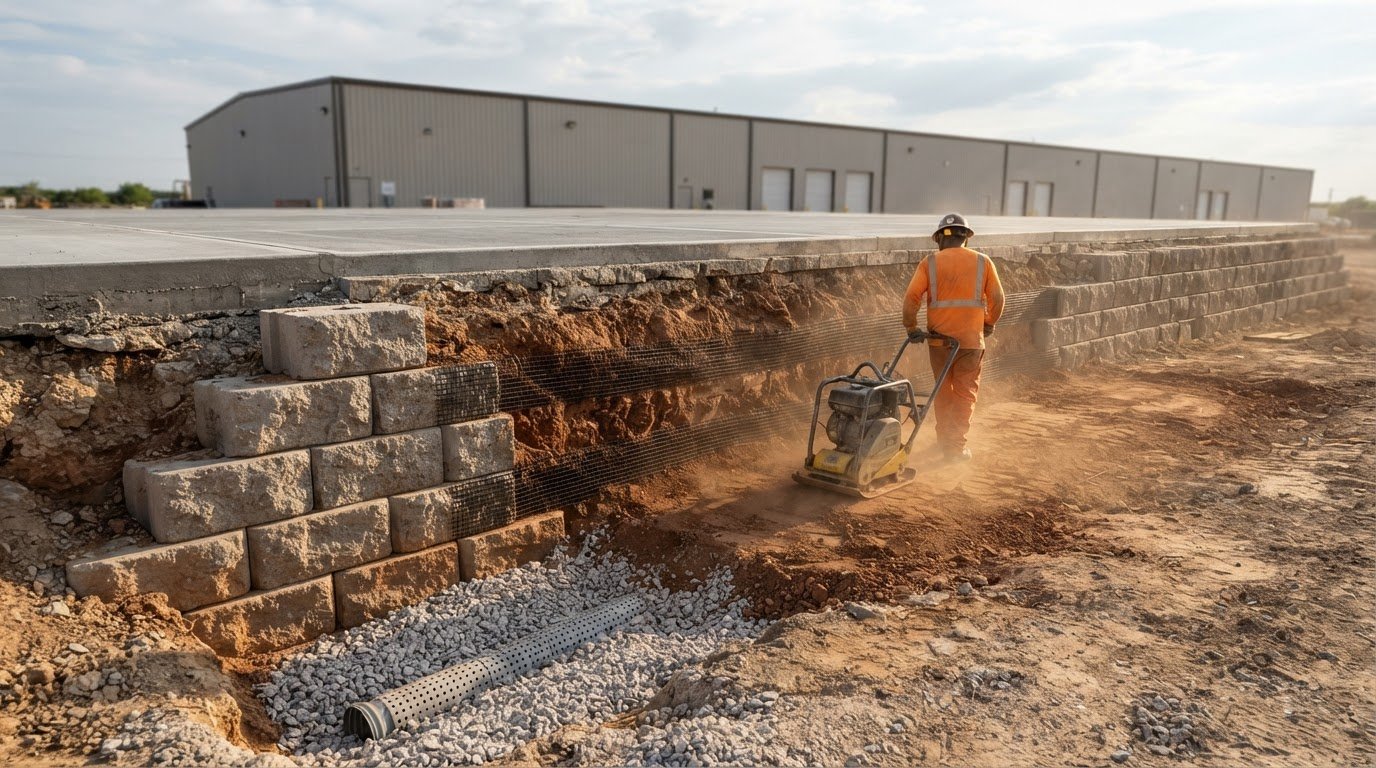
A mechanically stabilized earth (MSE) wall combines a facing with reinforcement placed in compacted soil behind it. Geogrid reinforcement for DFW retaining walls typically extends 60-80% of the wall height into the soil. Construction proceeds in layers: crews place and compact soil, install reinforcement, and build the facing as the wall rises. The available space behind the face matters because it must accommodate the reinforced soil zone.
Commercial projects also require coordination between the wall and nearby infrastructure. A wall beside a road or parking area must meet the intended grade without obstructing pavement, access, or drainage. At a multifamily development, retaining walls can create level ground for patios, playgrounds, or community gardens. Their location and height shape how shared areas connect to buildings and circulation routes.
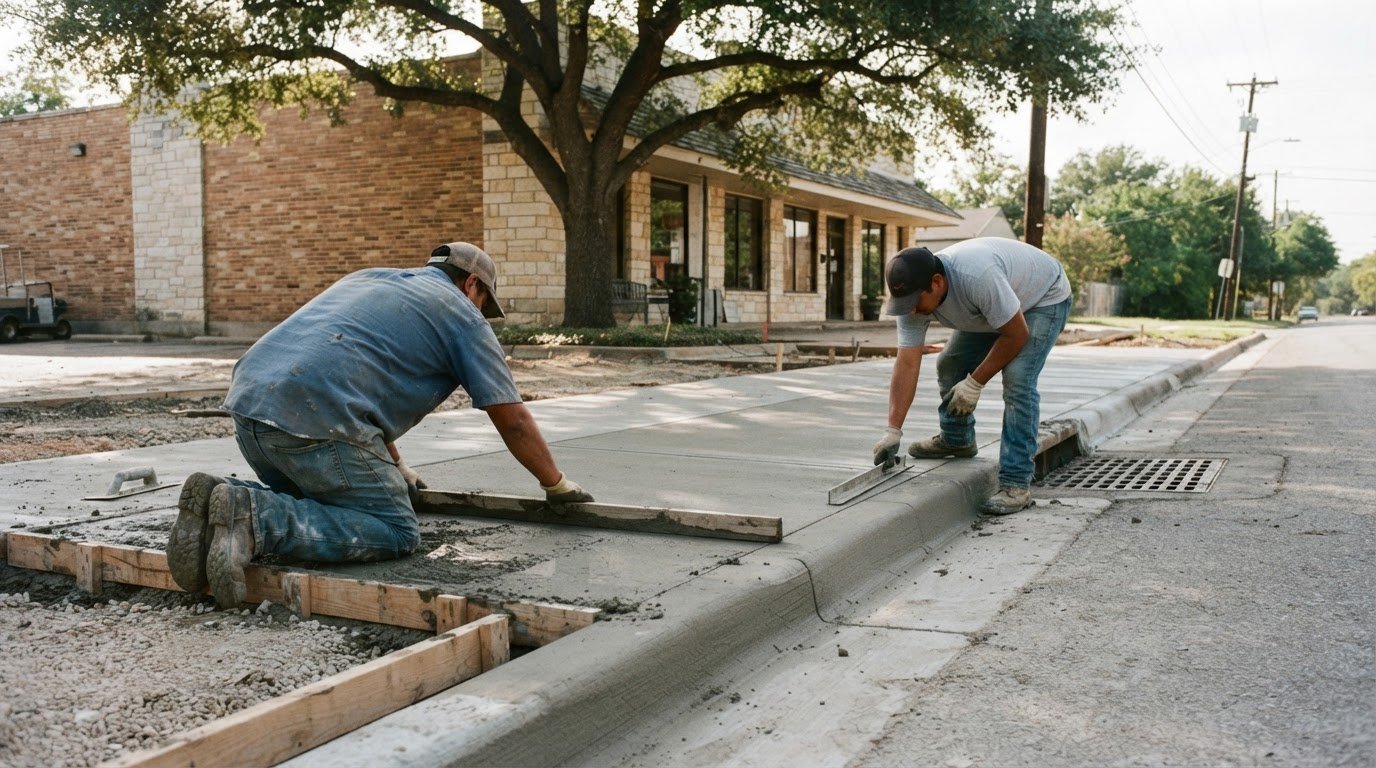
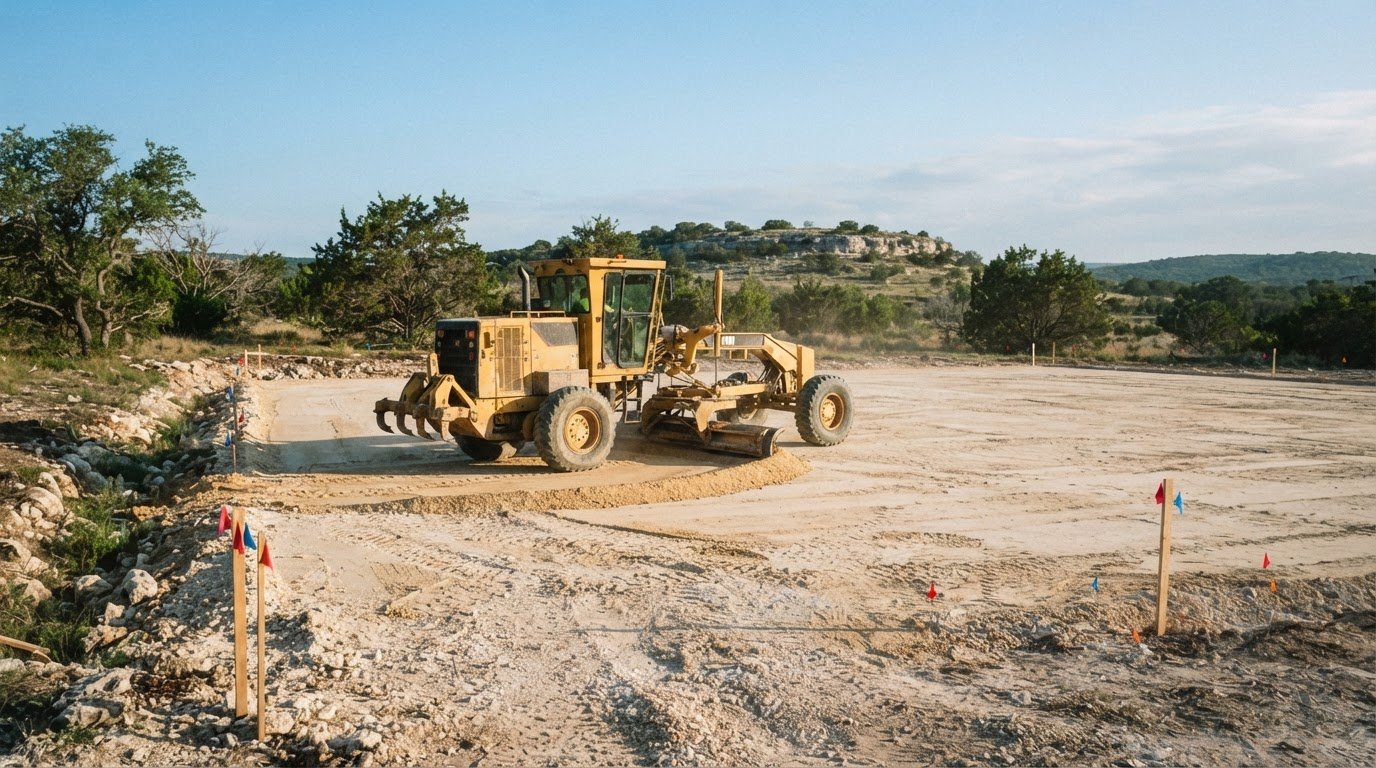
Related trades contribute at different stages. Excavation establishes the work area; earthwork prepares and compacts the soil; concrete crews build structural elements where the design calls for them. Drainage must also be integrated with the wall so water does not build pressure behind it. Clear sequencing aligns the work, from initial grading through wall placement and final surface work.
For example, limited space may favor a sheet pile system, while a larger commercial grade change may call for a cantilevered or MSE system. The design affects the excavation footprint, reinforcement placement, and finishing work. These details determine how the wall supports the site and connects with surrounding construction.
Why Are Retaining Walls Necessary?
Retaining walls support sloped ground, help control erosion, and create usable areas on commercial sites. Site analysis connects the slope, soil, and drainage conditions to the wall’s intended role.
Common Fort Worth risks include soil movement, erosion, water buildup, and damage near foundations or paved areas. Poor drainage causes over 80% of retaining-wall failures, while blocked outlets and visible soil loss can signal maintenance needs.
Slope and Soil Site Analysis
Site analysis begins by identifying grade changes, runoff paths, and the soil behind and below the proposed wall. On a sloped commercial property, the assessment considers where water travels and whether soil could move toward a parking area or building. DFW’s Blackland Prairie clay soils can expand more than 10% when wet, so moisture behavior matters to design.
Drainage Features and Pressure
Water trapped behind a wall creates hydrostatic pressure, so drainage features provide a path for water to leave. Weep holes or piping can reduce pressure buildup. A common assembly uses a minimum 12-inch layer of #57 gravel backfill behind the blocks and a 4-inch perforated drain pipe to carry accumulated water away.
Drainage components work together. Aggregate gives water a route through the backfill, while perforated pipe collects and carries it away from the wall. The outlet must discharge water without eroding the slope, soaking a building foundation, or pooling beside pavement. On a commercial site, the drainage plan must account for nearby structures and finished grades.
Runoff management also affects how a wall protects the wider property. A retaining wall can help direct surface water away from buildings and landscaped areas while creating level ground for parking, outdoor seating, or green space. On a multifamily site, managing runoff can help protect shared areas and parking surfaces from erosion.
Maintenance checks should focus on visible changes. Look for clogged outlets, displaced drainage material, soil washing out near the wall, or new bulging and cracking. After heavy runoff, these signs can show whether water is following its intended path. Clearing a blocked pipe or addressing an eroded outlet helps prevent water from accumulating behind the structure.
Drainage performance depends on coordinated grading, aggregate, and pipe placement, not a single feature. Reviewing completed construction projects can help illustrate how site work and structural elements come together across commercial properties.
Texas permits and engineering requirements
For commercial retaining wall design in Fort Worth, permit requirements depend on wall height and site loads. Civil or structural engineers experienced with retaining structures and commercial site coordination can address these design considerations.
In most DFW municipalities, building permits and a licensed Professional Engineer’s stamp are legally required for retaining walls exceeding 48 inches or supporting a surcharge at any height. A surcharge is an added load near the wall, such as site use or construction that places pressure behind it.
Retaining Wall Design and Engineering
Engineering translates site conditions into a wall layout, structural details, and construction requirements. The design must account for retained soil, drainage, foundation support, and nearby loads. A decorative finish may change the visible face, but it does not replace structural design. For a commercial addition beside a parking area, the plan must coordinate the wall with pavement grades and adjacent construction.
Permit submittals need to clearly communicate the proposed wall’s location and design. Drawings should align with the site plan, show the wall’s relationship to nearby structures, and provide the engineered details required for review. Contractors use approved documents to guide excavation, foundation preparation, reinforcement, and construction sequencing.
Civil and Structural Engineering
Civil engineering addresses how the wall fits the broader site, including grading, drainage routes, and connections to pavement or utilities. Structural engineering focuses on how the wall and its foundation resist soil pressure and nearby loads. In North Texas, commercial projects often need both perspectives when a retaining wall meets roads, buildings, or parking infrastructure.
An in-house engineering arrangement places design professionals within the organization delivering the project. It can bring design coordination and construction planning into one workflow. When engineering and construction are separate, drawings and field sequencing still need clear coordination. Either way, define who develops the design, prepares permit documents, and resolves design questions during construction.
For example, a wall beside a planned building addition may support a grade change and accommodate nearby site activity. Engineering review identifies the retained height, conditions behind the wall, and loads that affect its design. A decorative facing can then be integrated without obscuring structural details or drainage provisions.
Municipal review and construction planning are related but distinct steps. First, design documents establish the proposed system and engineering details. Permit review then addresses local requirements. After approval, contractors follow the construction documents and coordinate field conditions with the design team. This sequence helps keep the permitted design aligned with the work built on site.
Concrete, stone, and brick wall materials
For commercial sites in North Texas, concrete, segmental block, and gabion systems suit different project conditions. No single system is right for every site: the choice depends on structural demands, available space, drainage design, and the intended appearance among surrounding buildings and communities.
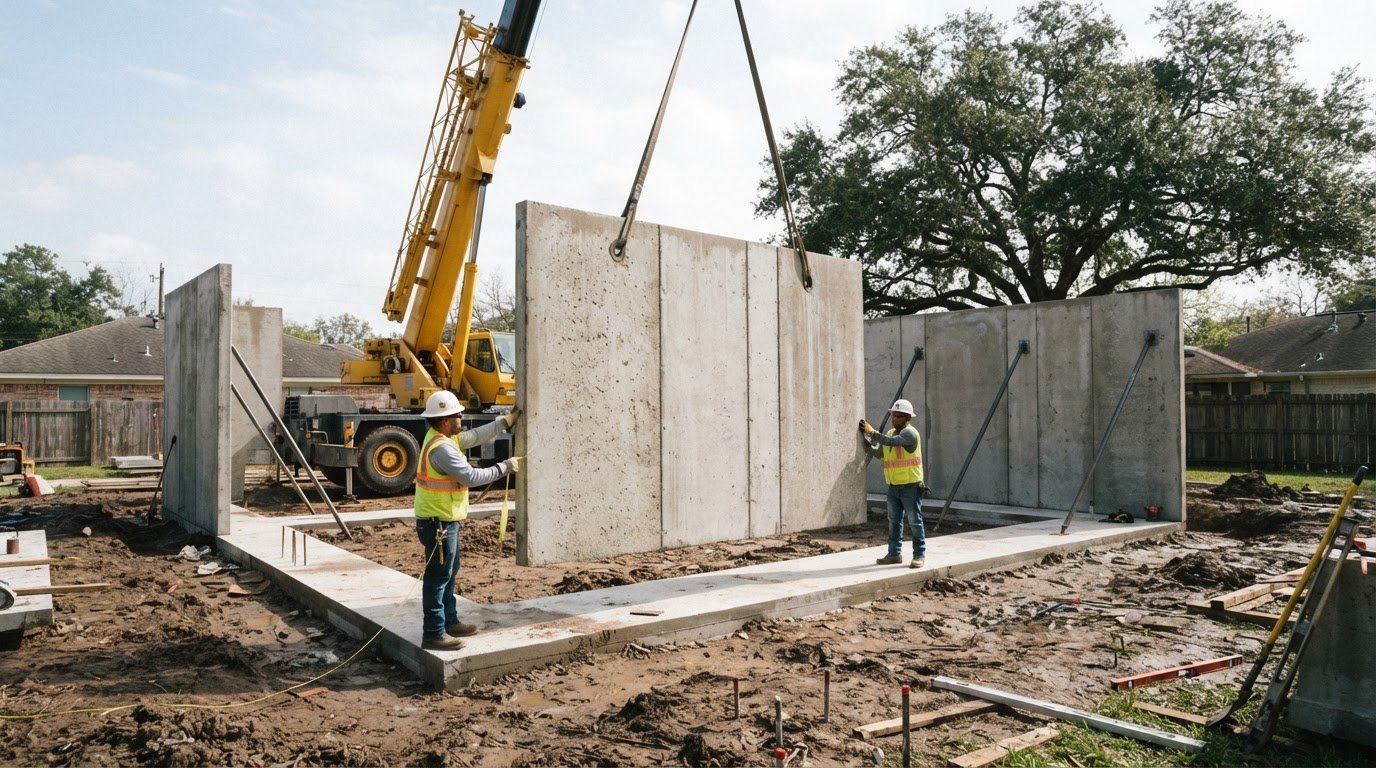
Cast-in-place concrete can form a continuous structural wall, coordinated with the project’s foundation and adjacent construction. It can suit sites that need a specific wall geometry or integration with other concrete work. The design team considers the exposed finish alongside structural requirements, so decorative treatments remain compatible with the wall’s function.
Segmental concrete blocks use individual units assembled into a retaining structure. Segmental blocks come in different sizes and specifications, so the selected system should match the project requirements. Large-format retaining-wall blocks at least 18 inches wide are also used in commercial projects. Their modular format can help establish consistent courses, while the selected system and site conditions determine reinforcement and installation details.
Natural stone and brick create different visible textures. Stone can have a more irregular face, while brick offers a more uniform pattern. In commercial construction, the finish should complement nearby buildings and public-facing areas without distracting from the wall’s structural role. Brick or stone can also serve as a facing, with the underlying wall system meeting the design requirements.
Gabion walls use rock contained in wire baskets. Their appearance depends on the selected stone and how it is placed. The open, rock-filled face differs from the smooth plane of concrete or the repeated courses of segmental blocks. The design must account for the baskets, their foundation, and how water moves through or around the assembly.
Start material selection with the site’s engineering requirements, then consider construction access and the visible finish. For example, a wall beside a commercial entrance may need a consistent face that complements nearby paving. A wall in a less prominent area may prioritize the structural system and available construction space. Drainage remains part of the overall design regardless of material.
- Concrete: consider where a continuous structural form and coordinated finish suit the project.
- Segmental block: assess block size, reinforcement needs, and the wall’s intended appearance.
- Stone or brick: determine how the facing relates to surrounding buildings and communities.
- Gabion: consider the rock-filled basket appearance and its fit with the site design.
Comparing these factors helps identify a system that meets structural requirements and suits the commercial property. The selected system should work with the site’s grading, drainage, and adjacent construction, not appearance alone.
Commercial retaining-wall costs
Commercial retaining wall costs reflect the full construction scope, not just the visible material. In Fort Worth, a useful estimate accounts for design, excavation, foundation preparation, drainage, reinforcement, installation, and finishing. The main cost drivers are the wall’s dimensions, site conditions, selected system, and construction access.
Start by defining the wall’s length, retained height, and location. These dimensions shape material quantities and the structural demands on the wall. A wall beside a parking area may require coordination with pavement and access, while one supporting a landscape area may involve different grading and finish work. Include each connection in the estimate.
Materials are only one part of the budget. Block materials account for less than 30% of a retaining-wall project’s total budget. Excavation and soil disposal, base preparation, drainage aggregate, and geosynthetics can also contribute. Reinforced systems require additional design and installation steps, while difficult access can affect how crews and materials reach the work area.
Drainage affects cost because it must be integrated behind and around the structure. The design may include aggregate, piping, and other components to move water away from the wall. Site grading matters too: runoff needs a route that avoids erosion, adjacent foundations, and finished pavement. Leaving these elements out of early scope comparisons can hide differences between proposals.
Finishes affect material selection and construction effort. A consistent segmental-block face, exposed concrete, or stone facing each requires different materials and installation details. On a commercial property, the finish may need to relate to nearby buildings and landscape features. The estimate should separate structural work from decorative facing so the scope is clear.
Compare estimates by checking whether each covers the same work: design coordination, excavation, soil disposal, foundation preparation, wall construction, reinforcement, drainage, and finish. A lower total may reflect a narrower scope rather than a more efficient approach. Pricing depends on the project’s conditions and is provided after a quote request; wall dimensions, soil, access, materials, drainage, and reinforcement shape the cost.
For a reliable budget, establish the site requirements before selecting a finish. A defined scope helps align engineering, construction sequencing, and landscape work, reducing gaps between the estimate and planned work. Discuss your retaining-wall project to determine the appropriate next step.
Born Integrated Construction: Retaining Walls
Born Integrated Construction builds retaining walls for commercial projects that need support for grade changes and site conditions. Its work can be coordinated with related concrete services, including Concrete Paving, Slab on Grade, and Podium Slabs, when these elements are part of the same development.
Turn to Born Integrated Construction when a retaining wall is part of a broader commercial construction project and needs to fit surrounding concrete work. Coordinating the scope helps align the wall with adjacent paving or structural elements and establish a clear construction sequence.
Contact Born Integrated Construction to discuss your commercial retaining wall project.
Set a Clear Direction for Your Project
Start by establishing how the retaining wall fits the development as a whole. Commercial retaining wall design in Fort Worth should support the project’s intended use and coordinate with its construction sequence and adjacent site elements. Clear priorities help align decisions about layout, appearance, and connected work from planning through construction.
Consider the wall as part of the property’s long-term function, not as an isolated feature. Its position can affect how people move through the site, how adjoining areas are used, and how future construction connects to the finished landscape. Bringing these factors together early gives the project team a sound basis for defining the work.
For a considered next step on your commercial retaining wall project, contact Born Integrated Construction. A focused discussion can help move the project toward a clearly coordinated scope.
Frequently Asked Questions
What are the commercial retaining wall design requirements in Fort Worth, Texas?
Commercial retaining wall design must account for the wall’s height, soil conditions, drainage, foundation, and loads near the structure. In most DFW municipalities, a building permit and a licensed Professional Engineer’s stamp are legally required for walls exceeding 48 inches or supporting a surcharge at any height. A wall beside a loading area, for example, must account for the added demands created by nearby use.
What permits and engineering plans are required for a commercial retaining wall in Fort Worth?
In most DFW municipalities, walls exceeding 48 inches or supporting a surcharge at any height legally require a building permit and a licensed Professional Engineer’s stamp. Plans should communicate the wall’s location, dimensions, structural design, and relationship to nearby site features. For a wall beside a planned building or parking area, aligning the engineering drawings with the broader site plan helps clarify how the construction fits together.
What are Fort Worth retaining wall height limits and setback requirements?
The 48-inch threshold is a permitting trigger in most DFW municipalities, not a universal maximum wall height. A wall exceeding that height, or supporting a surcharge at any height, requires a building permit and a licensed Professional Engineer’s stamp in those municipalities. Setbacks depend on the site’s applicable development rules and layout. A wall near a property boundary should be placed with those constraints in mind during design.
When is a geotechnical soil report required for a commercial retaining wall in Fort Worth?
A geotechnical report is especially useful when a site has soft soil, variable ground, or conditions that could affect foundation support. It can inform how the wall design addresses soil strength, moisture, and movement. For example, a proposed wall on sloped ground near a building may need a closer assessment of the soil supporting both the wall and adjacent construction. Report requirements depend on the project’s permit review and engineering needs.
What drainage and stormwater requirements apply to retaining walls in Fort Worth?
Drainage design should keep water from collecting behind the wall and direct runoff to an appropriate discharge point. A typical assembly may use aggregate backfill and a perforated drain pipe, while the site plan coordinates discharge with nearby pavement, landscaping, and foundations. Stormwater controls for the wider property are a separate consideration. For a commercial project, the grading plan should show how runoff travels around the wall and through the site.
How much does commercial retaining wall design and construction cost per square foot in Fort Worth?
Project pricing depends on site conditions. Wall height and length, soil, access, excavation, drainage, reinforcement, materials, and finishing all affect the scope. A reinforced wall beside a busy parking area may need different coordination and construction steps than one in an open landscape area. Estimates are most useful to compare when they cover the same design, site preparation, and construction work.
What are the soil, expansive clay, and groundwater conditions affecting retaining wall design in Fort Worth?
DFW’s Blackland Prairie clay soils can expand more than 10% when wet, which makes moisture and drainage important design considerations. Groundwater and soil conditions can also vary across a commercial site, so a regional soil description does not replace site-specific assessment. For instance, a wall near a low point may face different water exposure than one on higher ground. Design should reflect the conditions at the planned wall location.
What are the steps and timeline for engineering approval and building a commercial retaining wall in Fort Worth?
The process generally moves from site assessment to engineering design, permit review, and construction. The engineer develops plans around the wall’s location, ground conditions, drainage, and nearby loads. Permit review follows; contractors then build to the approved plans and coordinate field conditions with the design team. Timing depends on design development, municipal review, site preparation, and construction sequencing, so the project team plans around these steps.