A dependable sidewalk or curb project starts with a clear scope and practical work plan, not just a finished surface. When choosing a sidewalk and curb contractor in Dallas, consider how the proposed work addresses site preparation, drainage, access, and the pavement’s intended use. These details help you compare contractors based on the work itself, not appearances alone.
It’s reasonable to expect a durable result and a clear understanding of the project before work begins. This guide explains how to assess Dallas contractors, compare sidewalk services and project costs without relying on a one-size-fits-all figure, and review local contractor profiles carefully.
You’ll also learn how paving work typically progresses, from defining the scope and preparing the site to placing and finishing concrete. Understanding the sequence helps you evaluate the decisions that shape a project and whether a contractor’s capabilities match your needs.
Key Takeaways
- Assess contractors by the clarity of their project scope, preparation plan, drainage considerations, and approach to accessibility.
- Compare sidewalk and curb services by the work involved, from site preparation through concrete placement and finishing.
- Understand that installation costs depend on project-specific factors such as site conditions, dimensions, and required work.
- Use contractor profiles and customer reviews to look for consistent evidence of communication, workmanship, and reliable project delivery.
- Learn the main paving project steps so you can understand how decisions made before placement affect the finished surface.
How do I find a good concrete contractor in Dallas?
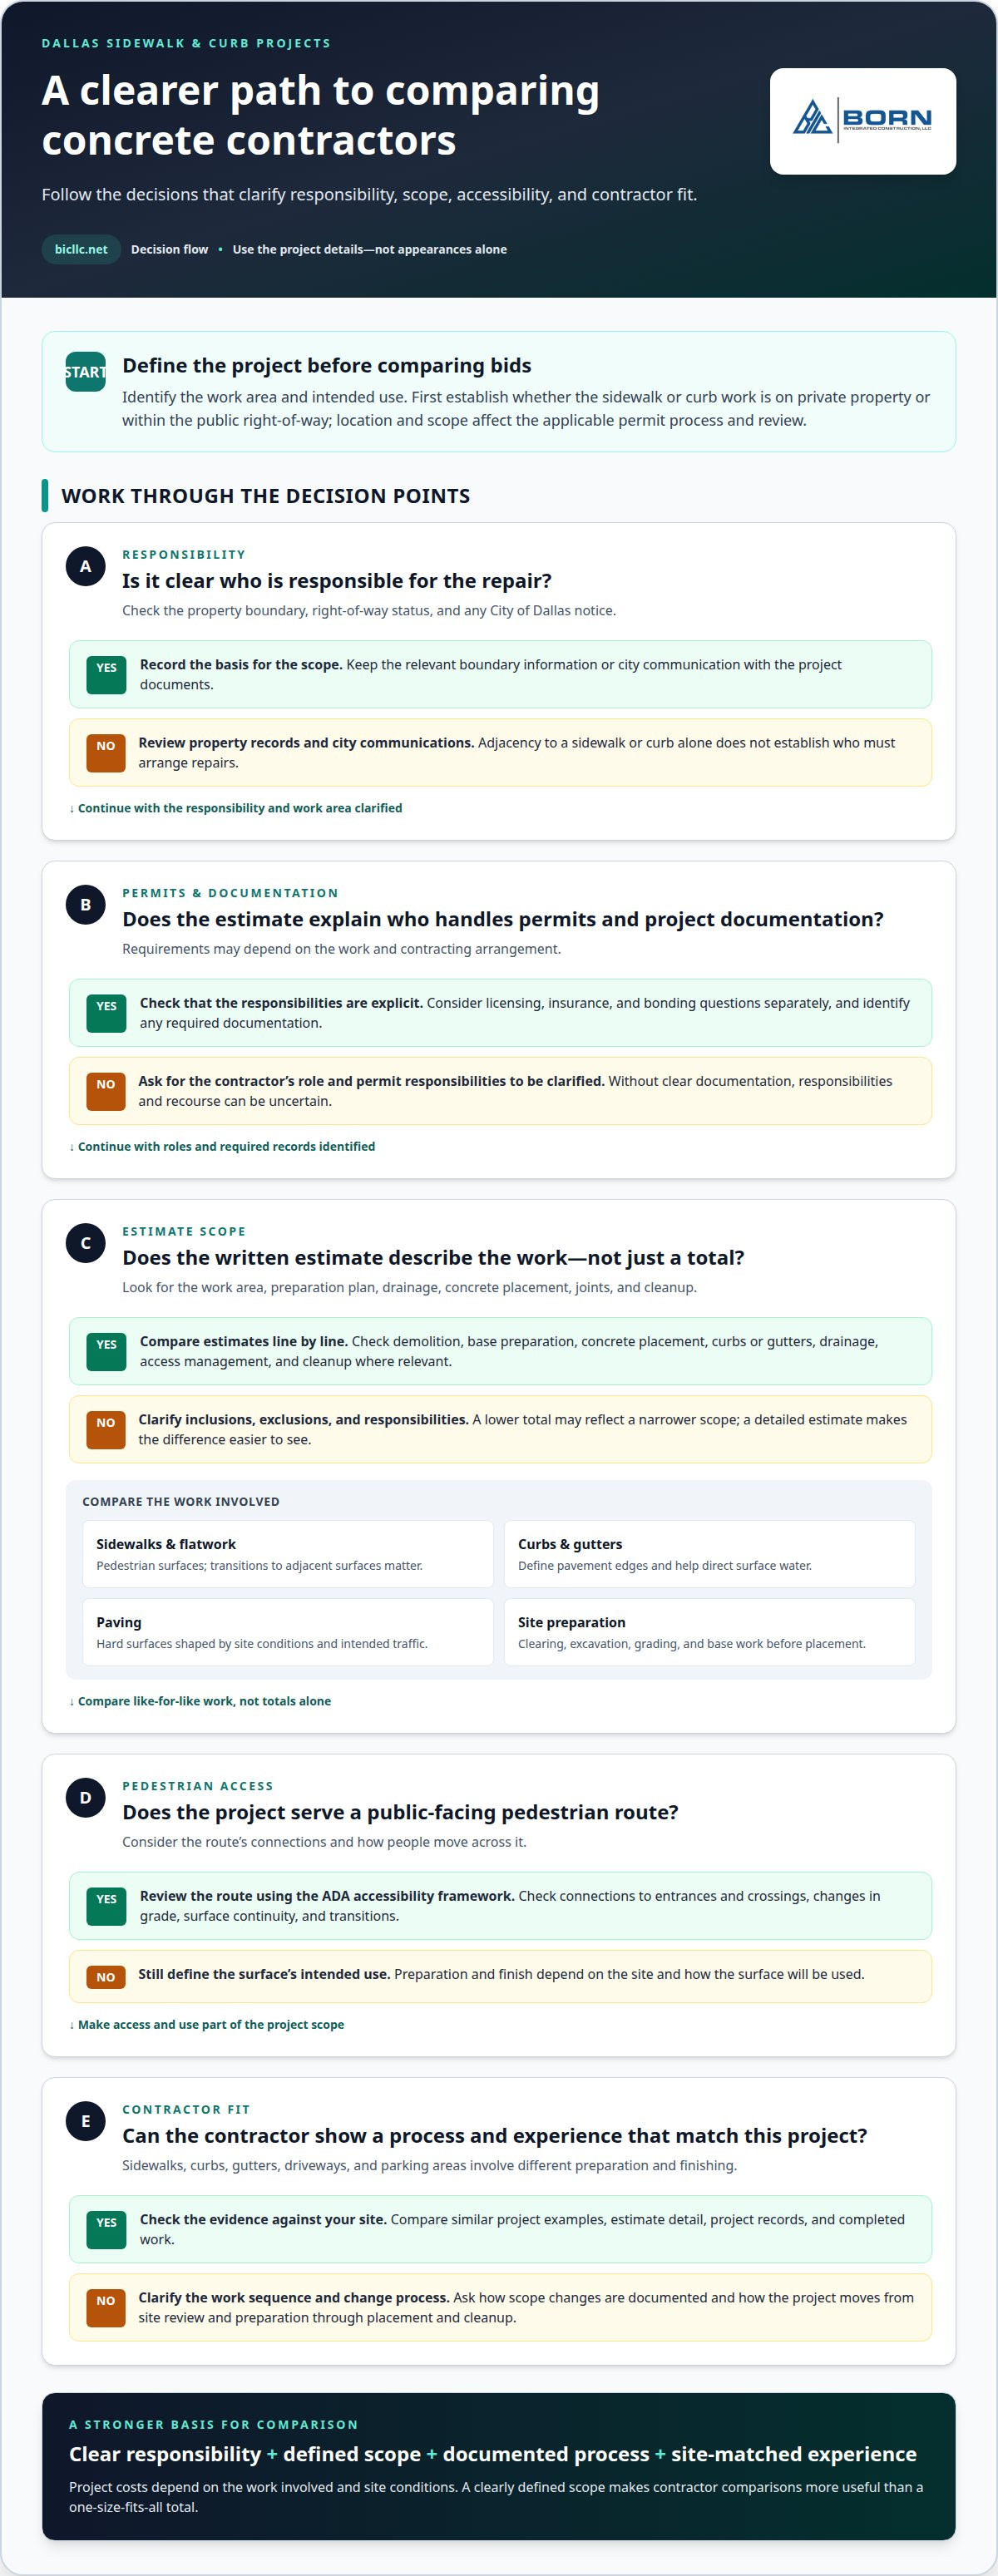
Choose a concrete contractor whose documented experience matches your project scope. Sidewalks, curbs, gutters, driveways, and parking areas each involve different preparation and finishing. Ask for an estimate that specifies the work area, surface preparation, drainage, concrete placement, joints, and cleanup. A clear scope makes comparisons more useful than a total alone.
For Dallas sidewalk and curb construction, first determine whether the work is on private property or within the public right-of-way. The location and project scope affect the applicable permit process and review. A complete estimate should explain who handles permits and how the work addresses site conditions, rather than treating every sidewalk as the same job.
Responsibility for sidewalk or curb repairs depends on the property boundary, right-of-way status, and any City of Dallas notice. Adjacency alone does not establish who must arrange repairs. Review property records and city communications to identify the relevant responsibility before defining the construction scope.
Consider Dallas licensing, insurance, and bonding questions separately. Requirements may depend on the work and contracting arrangement, so the estimate should clearly identify the contractor’s role and any required documentation. Without clear documentation, responsibilities and recourse can be uncertain. A written scope and project records help reduce that ambiguity.
Accessibility deserves attention wherever a concrete sidewalk serves pedestrians. The Americans with Disabilities Act provides an accessibility framework for pedestrian routes. For a project serving a business, school, or other public-facing property, consider how the route connects to entrances and crossings. Changes in grade, surface continuity, and transitions affect how pedestrians navigate the route.
Compare estimates line by line. Check whether each includes demolition, base preparation, concrete placement, curbs or gutters, drainage work, access management, and cleanup. A lower total may reflect a narrower scope, while a detailed estimate makes exclusions and responsibilities easier to identify. For a driveway, distinguish new concrete work from resurfacing or unrelated repairs.
Commercial concrete paving in Dallas and Houston also calls for project-specific comparisons. Review how each estimate addresses site access, pedestrian circulation, vehicle movement, drainage, and coordination with adjacent work. For parking lots and roadways, curb design can shape pavement edges and direct runoff. Consider gutters and curbs together with the surrounding paving.
Assess the contractor’s process, not just photographs of finished surfaces. Look for a defined sequence from site review and preparation through placement and cleanup. Ask how scope changes are documented, and compare project examples that resemble your site. Consistent detail in estimates, project records, and completed work gives you a stronger basis for selection.
Contractor trades and services
Concrete projects can involve several trades, and a project may need more than one. Sidewalk work prepares a pedestrian route, while paving covers broader areas. Curb and gutter work shapes pavement edges and helps channel runoff. A driveway project may combine excavation, base preparation, forming, placement, and finishing. Understanding these distinctions helps define the work before the estimate is prepared.
Residential work is usually organized around access to a home, garage, or shared path. Concrete placement may need coordination with existing landscaping, gates, drainage paths, and entry points. For example, replacing a walk between a front door and the public sidewalk requires attention to the connection at both ends. The route’s use and existing site conditions shape the work sequence.
Commercial paving involves different coordination needs. A retail property may need pedestrian access maintained near parking areas, while an industrial site may need paving to connect vehicle routes and loading areas. The contractor’s scope should specify which surfaces are included and how adjoining work will meet. Separating paving, sidewalk, curb, and gutter tasks makes responsibilities easier to understand.
- Concrete paving: Creates hard surfaces for defined vehicle or pedestrian use. Preparation and finish depend on the site and intended traffic.
- Sidewalks and flatwork: Establish pedestrian surfaces, walkways, and other level concrete areas. Transitions to adjacent surfaces matter.
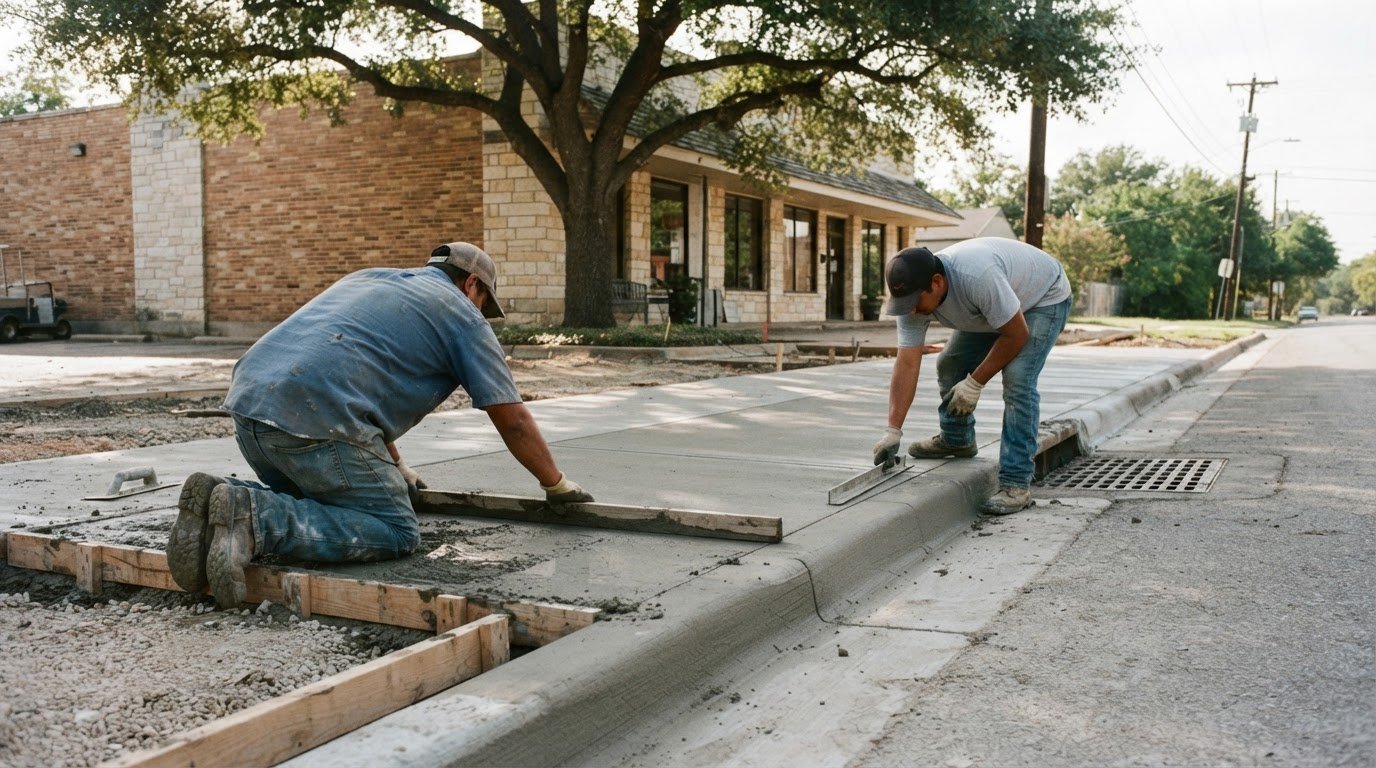
- Curbs and gutters: Define pavement edges and direct surface water toward planned drainage paths.
- Structural concrete: Supports building or parking structures and requires coordination with the broader construction plan.
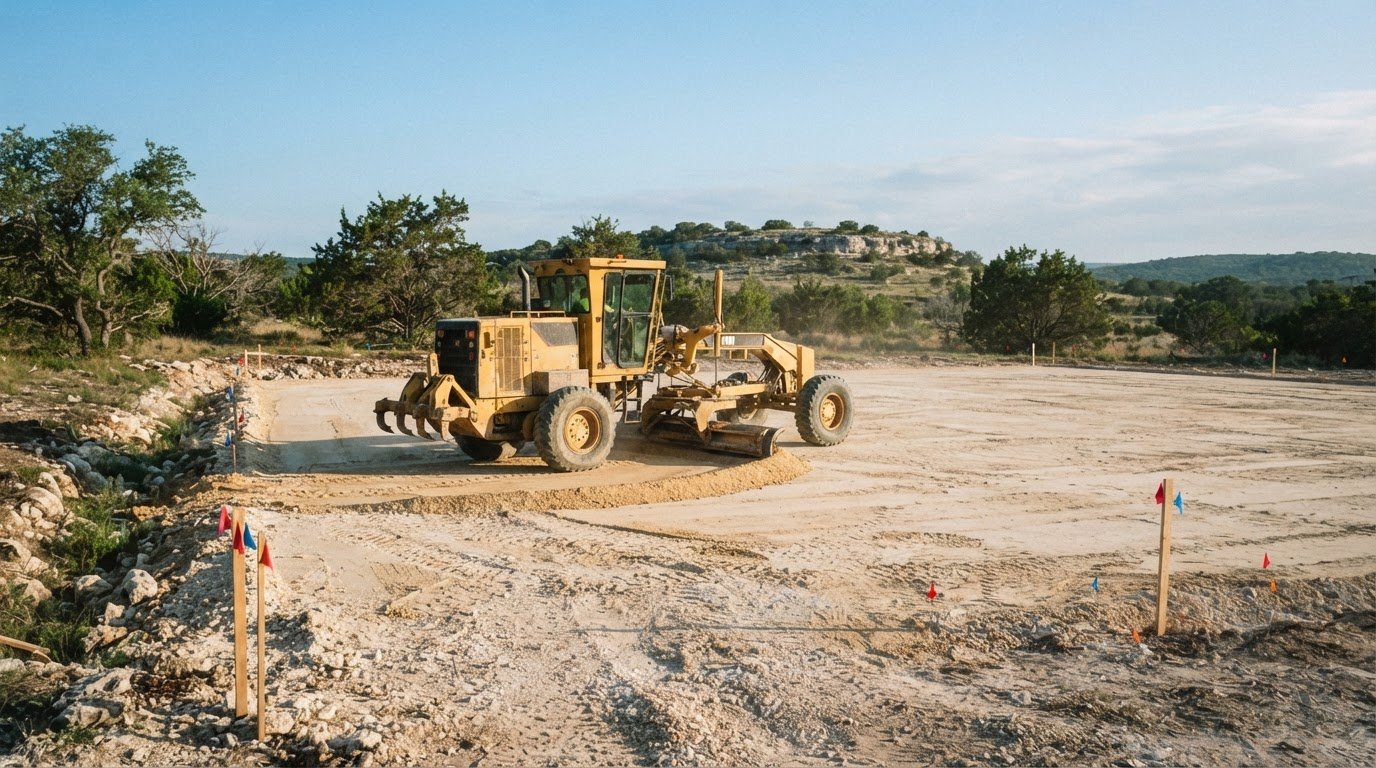
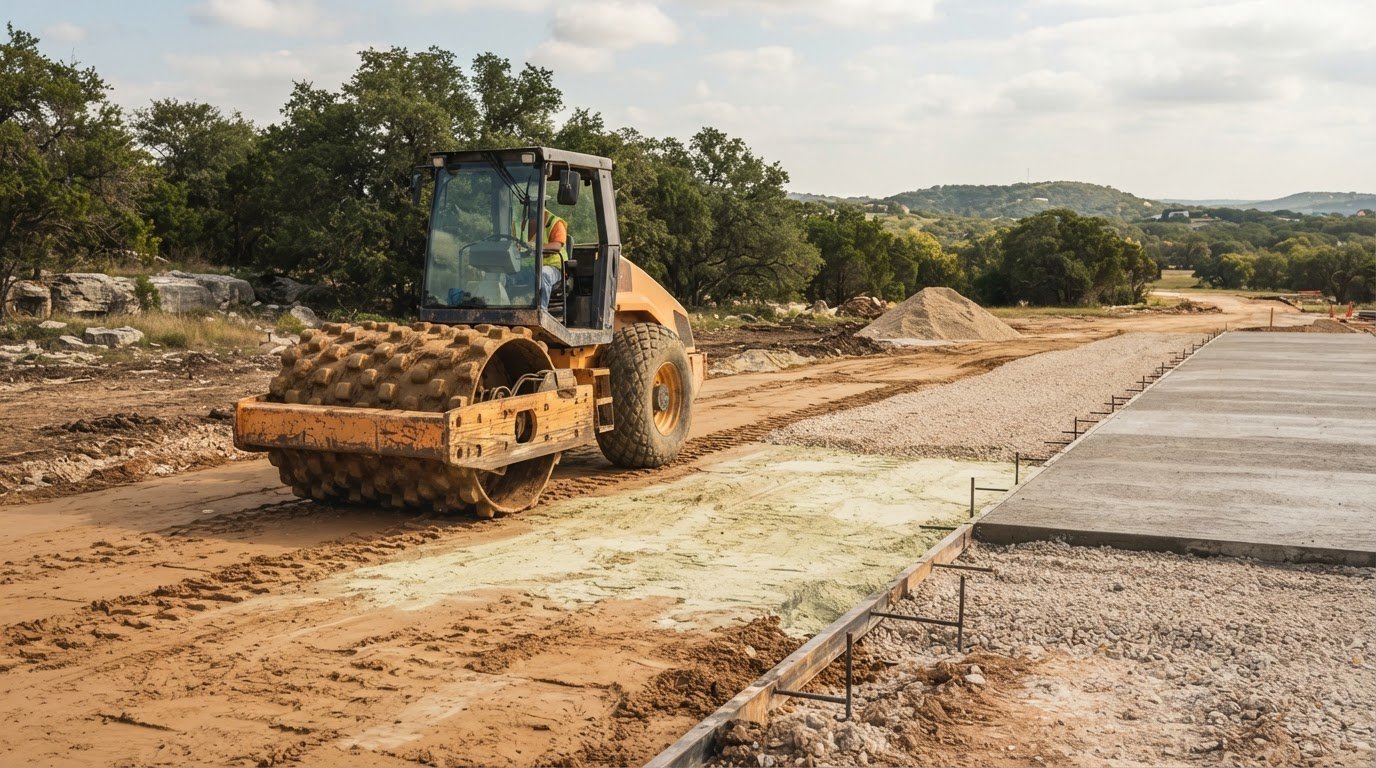
- Site preparation: Includes clearing, excavation, grading, and base work needed before concrete placement.
These trades are connected, but one scope does not automatically include every related task. A sidewalk replacement may require curb adjustments where the path meets a driveway. A parking area may require paving and perimeter curbs, while a building project can involve structural slabs as well as exterior pedestrian routes. Project documents should identify trade boundaries, work areas, and finishing responsibilities.
To understand a proposed service, trace the sequence from site preparation to the final finish. Identify what will be removed, what will support the new concrete, and how the completed surface will meet neighboring pavement or structures. This clarifies whether the estimate covers the full intended project or just one part. It also gives the project team a practical basis for coordinating concrete work with landscaping, utilities, and building activities.
Match the trade to the project’s intended use: residential access, commercial circulation, parking, or structural construction. A precise scope connects each surface to its function and adjoining work. That distinction supports clearer planning and helps prevent gaps between separate construction tasks.
Dallas sidewalk installation costs
The cost of installing a Dallas sidewalk depends on the scope, site conditions, and specified materials. A straight walkway across clear ground involves different work from replacing a broken path beside a driveway. The estimate should describe the area, demolition, preparation, concrete placement, finishing, and cleanup. Comparing these details helps explain why projects with similar dimensions can have different costs.
The project footprint is only one factor. Equipment access, existing pavement, grading needs, drainage, and connections to nearby surfaces can change the work required. For example, a sidewalk that meets a driveway may need careful transitions, while a path near a building may require coordination around entrances and utilities.
- Removal: Existing concrete may need to be broken up, hauled away, and separated from areas that will remain.
- Site preparation: Excavation, grading, and base work depend on ground conditions and the planned surface.
- Forming and placement: The walkway’s layout, edges, joints, and access affect installation steps.
- Related work: A project may include curb sections, gutters, or connections to adjoining pavement.
- Site access: Tight entrances, nearby structures, and pedestrian routes can affect equipment movement and sequencing.
Differences in scope matter. One estimate may cover only a new concrete surface, while another includes removal and preparation. Review each line to confirm the same work areas and responsibilities. If a driveway crossing or curb section is part of the project, it should be specified rather than assumed to be included.
Site conditions can also affect the schedule and labor required. A clear route with open equipment access differs from a narrow walkway bordered by landscaping or existing structures. Uneven ground may also require more preparation before forms are set. These distinctions explain project pricing without relying on a generic per-foot figure.
The price depends on the individual project and is provided after a quote request, based on its dimensions, access, removal, preparation, and related concrete work. A useful request identifies the location, intended route, existing surface, and any curb or gutter sections involved. Photos or a simple site sketch can clarify where the walkway begins and ends.
Before comparing totals, confirm that each estimate describes the same finished scope. Check whether cleanup, disposal, transitions, and adjoining surfaces are included. A precise description makes it easier to understand what the project covers and how differences in proposed work may affect the final cost.
Local contractor profiles and customer reviews
Local profiles and customer feedback can show how a contractor presents its work and communicates project details. Read them alongside the project scope, not as a substitute for it.
Local contractor profiles
A contractor profile should make its trade focus and typical project types clear. For a Dallas sidewalk project, look for examples involving pedestrian routes, curb connections, or concrete paving, rather than unrelated construction alone. Project descriptions, photographs, and stated responsibilities can help you determine whether the contractor’s experience matches the work.
Review each profile for useful context. A photograph of a completed walkway is more informative when paired with its setting, such as a commercial entrance or residential path. Note whether the description identifies the work performed and surfaces involved. These details help distinguish relevant examples from broad claims about general construction experience.
Customer reviews
Reviews can offer insight into communication, coordination, and follow-through during a concrete project. Look for specific examples, such as updates about site access, clear explanations of schedule changes, or orderly cleanup after sidewalk work. Repeated descriptions of the same strength or concern across separate reviews may reveal a more consistent pattern than a single general comment.
Consider the project context behind each review. A residential walkway replacement and a commercial paving project may involve different access and coordination needs. Reviews that describe the project type, work sequence, and communication offer more useful detail than brief praise without context. Treat comments as one perspective, then compare them with the profile and stated project scope.
Keep a simple comparison record while reviewing profiles. Note the contractor’s stated specialty, the closest relevant project example, and review themes related to communication or completed work. This makes it easier to distinguish concrete evidence from general promotional language. For example, a profile with sidewalk and curb project photographs offers more relevant context than one showing only unrelated structural work.
Look for consistency across the profile, project examples, and customer comments. If a profile emphasizes commercial paving, its examples should help explain the types of sites and surfaces represented. Reviews can add context about coordination, while photographs show visible work. No single item tells the whole story, but together they can help you assess how clearly a contractor documents its work.
Use those observations to guide the next project discussion. A clear description of your site, such as a pedestrian route beside a parking area, helps connect the work to relevant experience. Keep the comparison focused on the same project requirements, including the sidewalk, curb, or adjoining concrete surfaces. This lets profile details and review themes inform a practical assessment without replacing it.
Paving contractor work and project steps
A paving project involves coordinated tasks, from preparing the site to finishing the concrete. Understanding the sequence helps clarify what the work includes and how each stage supports the next.
Paving contractor work
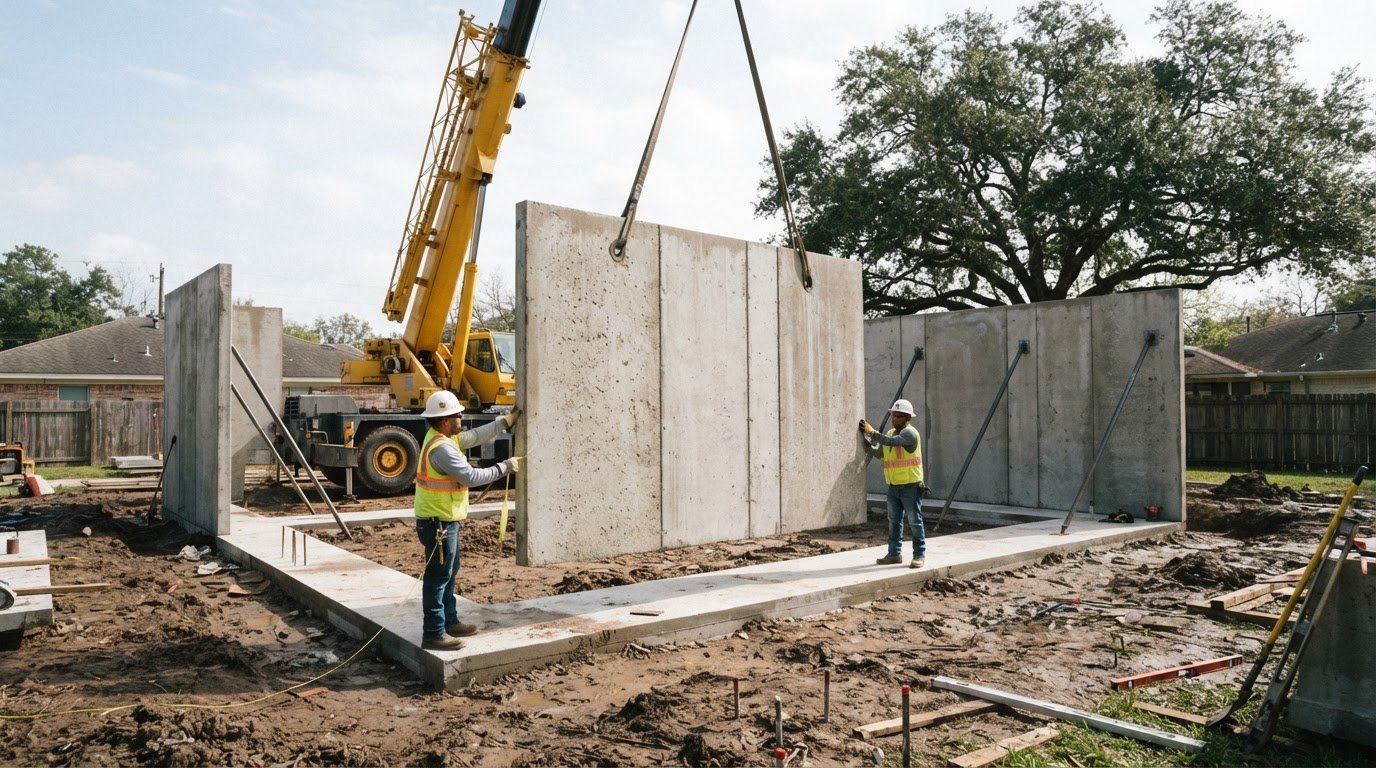
Paving contractors prepare and shape areas for concrete placement, then coordinate forming, placement, finishing, and cleanup. For a sidewalk, the work also includes establishing the route and connecting it to adjoining surfaces. Curbs, gutters, and pavement edges may be part of the same scope when they support the site layout.
Concrete is made with cement, aggregates, and water, but the specified mix and placement method depend on the project. In one described Dallas sidewalk installation, the concrete strength was 3,500 psi, with expansion joints every 5 feet. These details illustrate a project specification, not a universal requirement for every paved surface.
Project steps
The sequence begins with defining the work area and preparing the site. The contractor establishes forms to shape the planned surface, then places and finishes the concrete. In the described Dallas installation, forms were removed after 24 hours. Timing and sequencing should follow the project’s specified materials and conditions.
Driveway paving has its own preparation considerations. A compacted gravel sub-base should be 4-8 inches deep, depending on soil type. That range is specific to driveway sub-base guidance and should not be applied automatically to sidewalks. Soil conditions and intended use affect what preparation the project needs.
- Define the scope. Identify the pavement area, adjoining curb or gutter work, and connections to existing surfaces.
- Prepare the site. Clear and grade the work area, then complete the base preparation specified for the project.
- Set forms. Establish the boundaries and planned shape before concrete placement.
- Place and finish concrete. Follow the specified mix, joint layout, and finishing requirements.
- Complete the work. Remove forms at the planned stage, clear the work area, and manage transitions to adjoining surfaces.
Each stage affects the next. Poorly defined edges can complicate forming, while incomplete preparation can undermine the intended surface. A clear sequence also helps coordinate pedestrian access and nearby site activity during construction. For a walkway that meets a driveway, address the transition in the layout rather than leaving it as an afterthought.
For concrete paving project planning, discuss your paving project with a team equipped to evaluate the work scope and construction sequence.
Born Integrated Construction: Sidewalks/Flatwork
Born Integrated Construction provides Sidewalks/Flatwork for projects that need clearly scoped pedestrian concrete work. Turn to the team when planning a new sidewalk or coordinating flatwork with adjoining concrete paving. Defining the route, site conditions, and connections to nearby surfaces helps establish the work required.
For broader developments, structural flatwork, foundational concrete pads, and elevated podium decks may also fit the project scope. Each serves a different construction purpose, so the appropriate work depends on the surfaces and structures involved. A clear project discussion can connect sidewalk or flatwork requirements with related concrete construction needs, ensuring your chosen sidewalk and curb contractor Dallas solution meets every structural demand.
Contact Born Integrated Construction to discuss your sidewalk or flatwork project.
Set Your Project in Motion
Before work begins, turn the project concept into practical priorities. Decide how the finished space should serve pedestrians, vehicles, or the surrounding development. Identify who will use it, which connections it needs, and what site activity requires coordination. These decisions give the project team a shared basis for planning.
Selecting a sidewalk and curb contractor in Dallas is one part of establishing that plan. The next step is a focused discussion about the intended outcome and the construction scope that supports it. Clear priorities help keep project decisions aligned as planning moves toward execution, without relying on assumptions about how the site should function.
For a project that calls for concrete construction, begin a conversation with the team about the work and its place within the larger site. Contact Born Integrated Construction to discuss your project and determine a considered path forward. A well-defined starting point can help bring the work into focus.
Frequently Asked Questions
How long does the sidewalk repair process typically take?
The repair timeline depends on the amount of concrete involved and the work needed before placement. A small, accessible area differs from a site requiring removal, extensive preparation, or coordination around active entrances. Ask for a schedule that separates site preparation, concrete work, and when the route can be used again. That distinction helps you plan pedestrian access during construction.
Where can I find Dallas sidewalk and curb contractors near me?
For a Dallas project, local relevance means matching the contractor’s service area and project experience to the site. Born Integrated Construction serves Texas markets including Dallas, Fort Worth, Houston, Austin, San Antonio, Arlington, San Marcos, New Braunfels, Boerne, Beaumont, Conroe, and Woodlands. The company’s Sidewalks/Flatwork offering addresses concrete pedestrian surfaces. The project location and scope help determine whether the service fits.
How should I assess reviews of Dallas concrete sidewalk and curb installation contractors?
Look for reviews that identify the type of work and describe a specific project experience. A comment about sidewalk installation, for example, provides more relevant context than general praise without details. Notice whether the reviewer discusses communication, how changes were handled, or the site’s condition afterward. Treat reviews as individual accounts, then consider whether their details relate to your project requirements.
What sidewalk and curb repair services and specialties should I look for in Dallas?
Match the service to the work required. Sidewalks/Flatwork and Concrete Paving are relevant offerings for concrete pedestrian surfaces and paved areas. Describe whether the project involves a new route, an existing surface, or connections to adjoining concrete. That distinction helps define the work accurately. For larger developments, the overall site plan may also involve separate concrete elements, such as structural slabs.
How much does sidewalk installation cost per square foot in Dallas, TX?
A per-square-foot figure alone cannot describe every Dallas sidewalk project. The total scope may include work that does not increase directly with surface area, such as mobilization, concrete removal, or transitions at property entrances. Use the same measured area and scope when evaluating a unit rate. Then consider whether the rate represents the complete project or only part of the work.
How can I compare quotes from Dallas sidewalk and curb contractors?
Compare the measurement basis as well as the written scope. One estimate may describe sidewalk area by square footage, while curb work may use a linear measurement. Check whether each document separates base work from optional items and identifies exclusions. If estimates use different quantities or boundaries, their totals are not directly comparable. A marked site sketch can help align the areas being priced.
How long does sidewalk or curb installation take in Dallas?
Installation timing depends on the project’s size, site readiness, access, and coordination with nearby work. Concrete placement is only one part of the schedule; layout, preparation, forming, finishing, and site turnover also need sequencing. Ask for a project schedule with clear milestones and stated access restrictions. At a business entrance, planning the work around pedestrian movement can help organize site operations.
Dallas permits and regulations for sidewalk and curb construction
Whether work is on private property or in the public right-of-way affects the applicable Dallas permit process and review. The estimate should state who handles permits; City sidewalk guidelines specify a minimum concrete strength of 3,000 psi, and pedestrian routes should address accessibility.