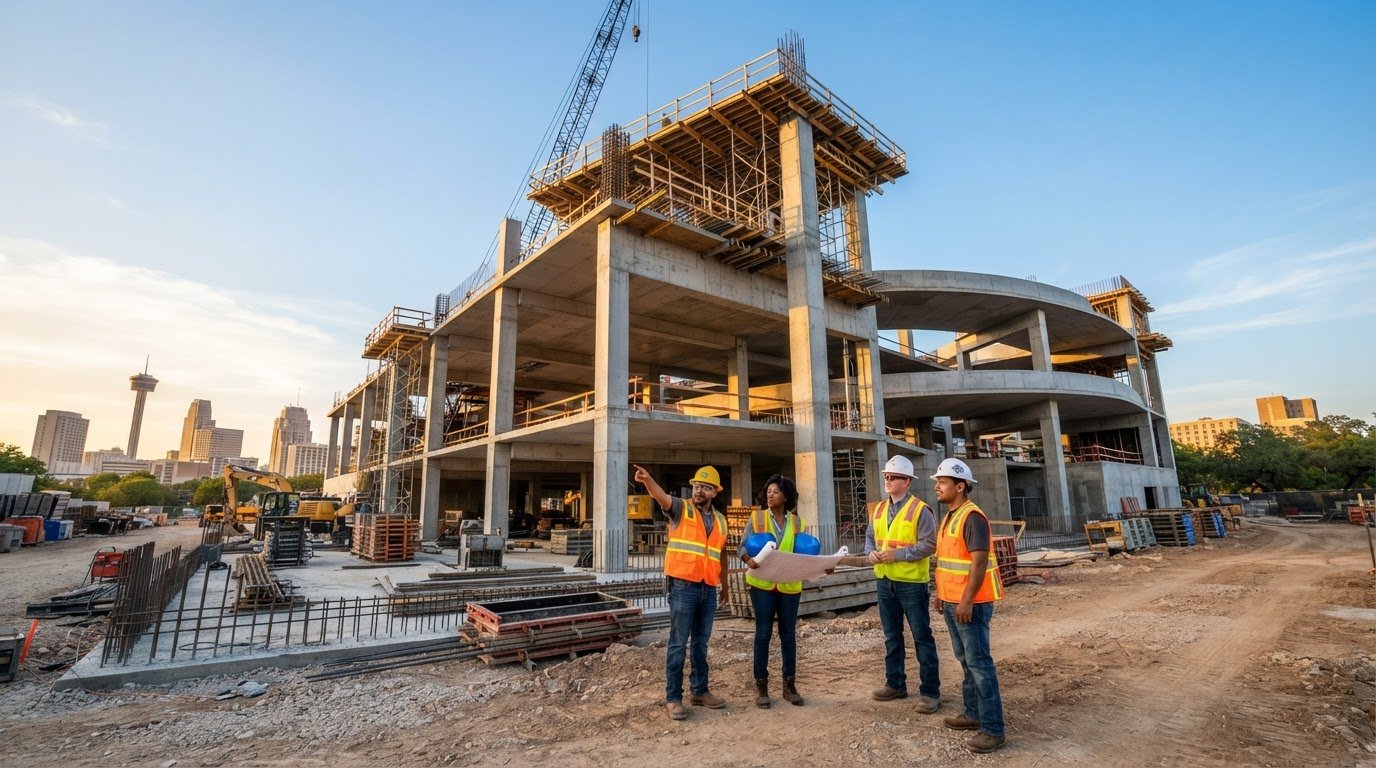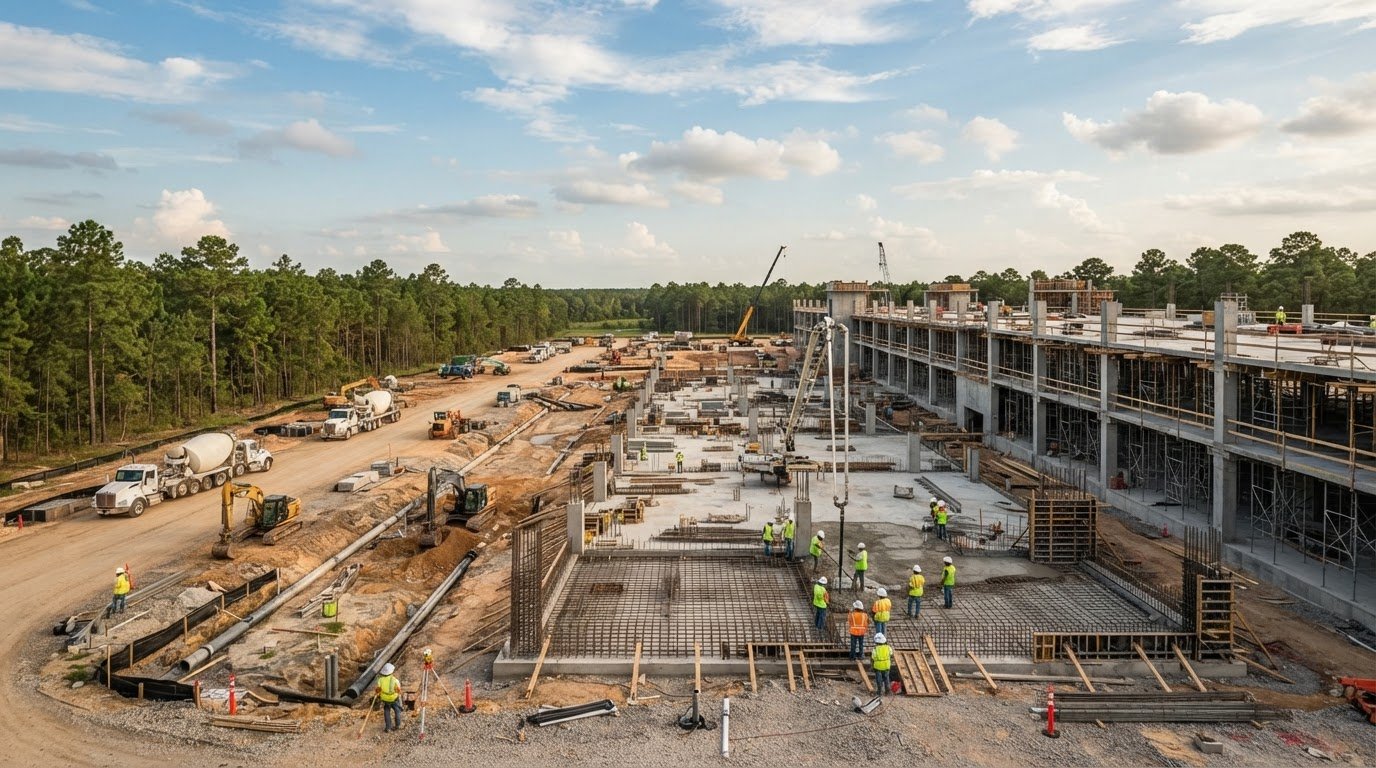
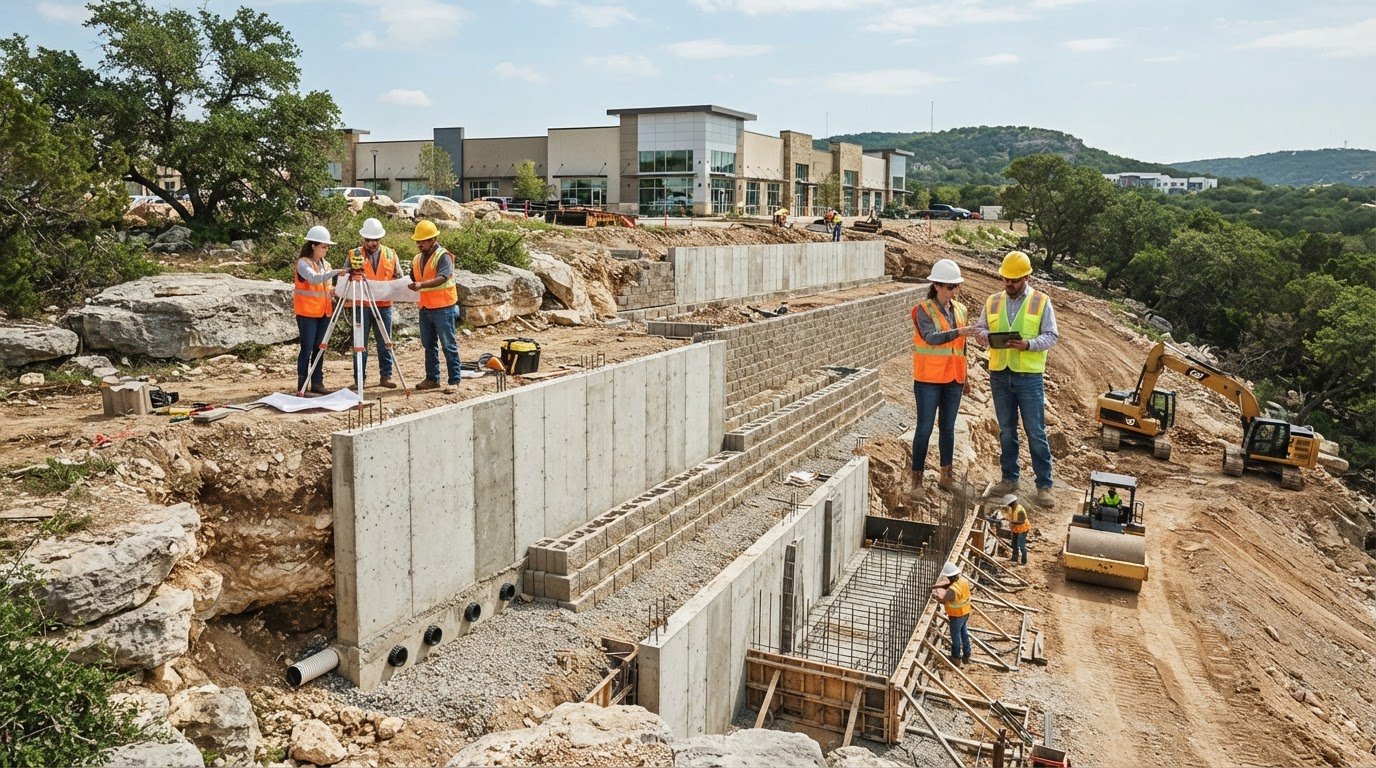
What happens when a retaining wall’s footprint, soil conditions, and drainage plan don’t align with the rest of a commercial site? The effects can extend beyond the wall, disrupting adjacent work and project delivery. Choosing a retaining wall contractor Austin commercial teams can rely on means evaluating the full site scope, not just the structure in isolation. Grade changes, soil behavior, drainage, access, and nearby construction all affect how the work should be coordinated.
Confidence starts with a scope that suits the site and fits the broader construction plan. Born Integrated Construction provides retaining walls as part of its commercial concrete and civil site-work offering, with a focus on safety, integrity, efficiency, and quality. This guide covers the project information that helps define the scope, how site conditions shape planning, and what to consider when coordinating design and construction with other work. It also explains how relevant construction experience and clear communication help teams identify execution questions early.
Key Takeaways
- Define the wall’s purpose, grade changes, and nearby site uses early to establish a scope that fits the commercial project.
- Understand how soil, drainage, access, and intended loads inform design coordination and construction planning in Austin.
- Compare block systems and cast-in-place concrete by site fit, coordination needs, and interfaces with adjacent work.
- Choosing a retaining wall contractor Austin commercial teams can rely on starts with assessing relevant construction experience and project coordination.
- Share current surveys, grading information, drawings, and adjacent construction plans to identify open questions before work begins.
Why Commercial Retaining Walls in Austin Need Site-Led Planning
Commercial retaining walls can hold a grade change, define a site boundary, or separate development levels where buildings, parking, and pedestrian areas meet. Their location affects how the rest of the property is graded and used. Planning the wall as a stand-alone structure can leave important questions unresolved, such as how pavement meets the wall or where drainage and utility routes cross the work area.
Austin-area sites can include expansive clay soils and limestone bedrock, but conditions vary across the region and within a single property. Soil composition, existing grades, and water movement are site-specific considerations, not assumptions to build a scope around. Early review connects the wall’s intended role with grading, paving, utilities, and adjacent structures before those elements compete for space or prompt field changes.
Site conditions shape retaining-wall scope and coordination, from the ground supporting the wall to the improvements that meet it. That principle matters whether the wall is part of a broader concrete package or coordinated with separate site work. A retaining wall contractor Austin project teams can rely on considers how the wall fits into the full development, not only its visible face.
What a commercial retaining wall must accomplish
At its most basic, a retaining wall holds soil where a change in elevation cannot be managed by grading alone. On a commercial site, it may preserve usable area, establish a boundary, or create a transition between a building pad and lower parking or access areas. For a general overview of retaining-wall functions and types, see What is a Retaining Wall?
Intended use and nearby improvements help define project requirements. A wall beside a paved area or structure has different interfaces to coordinate than one bordering open space. Separate structural performance from appearance when developing the scope: facing materials or landscape finishes may shape the visual result, but they do not replace the design needed to retain soil and accommodate the site’s use.
Why Austin site conditions matter
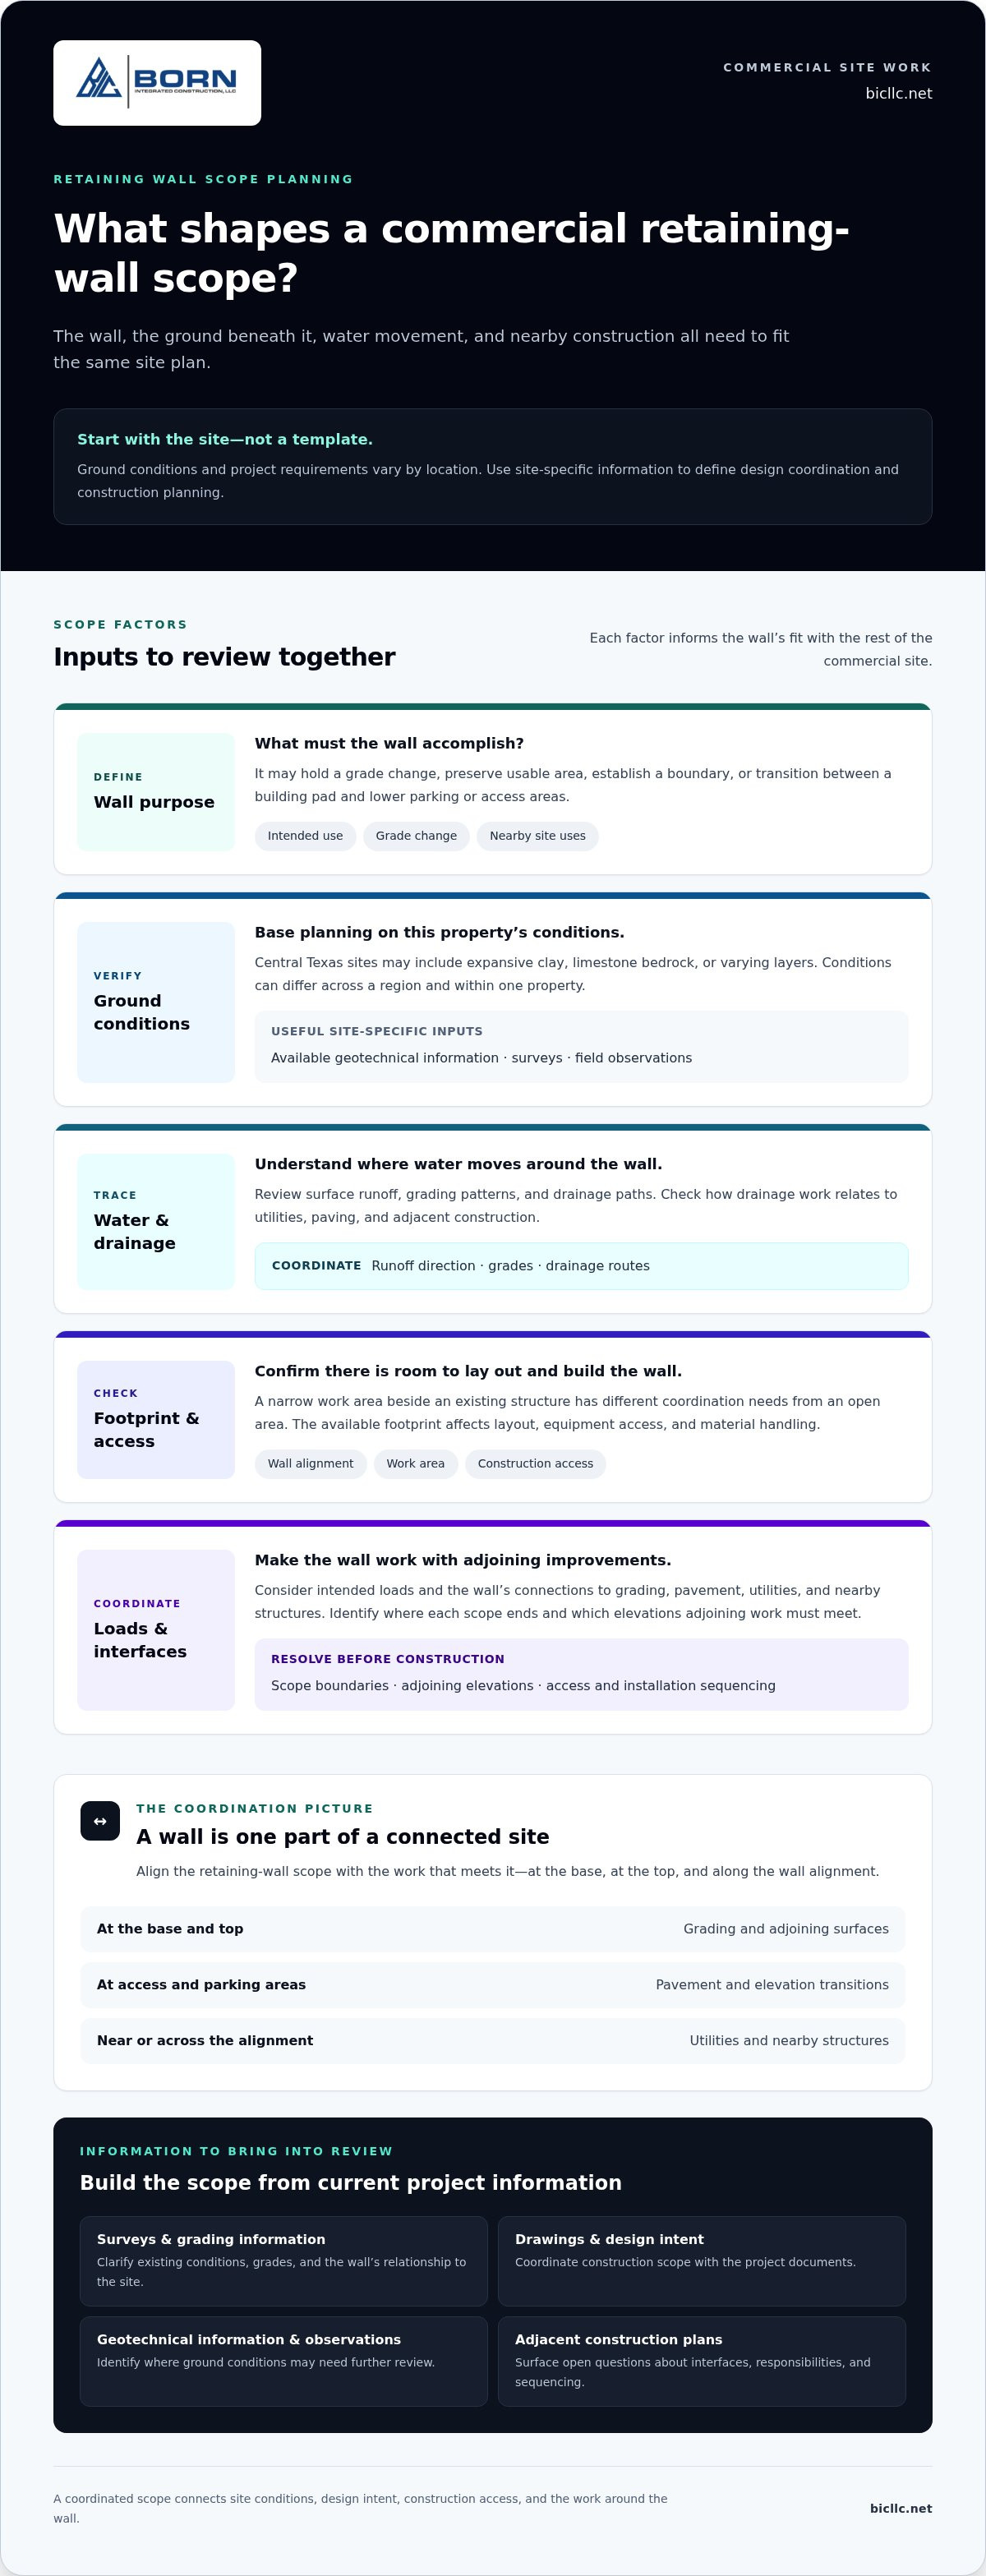
Central Texas ground conditions may include clay, rock, or varying layers across a single property. Because these conditions influence excavation and the ground supporting the wall, planning should rely on site-specific information rather than a regional generalization. Review available geotechnical information, surveys, and field observations to identify where additional design or construction coordination is needed.
Water movement deserves the same attention. Surface runoff, grading patterns, and drainage paths can affect the area behind and around a wall. Review how runoff crosses the site, where grades direct it, and how drainage work relates to utilities, paving, and adjacent construction. This early coordination gives the wall scope a clearer relationship to the rest of the site layout.
How Design, Soil, and Drainage Shape an Austin Retaining Wall
Retaining-wall design translates a project’s grade, soil conditions, drainage patterns, and intended loads into a defined construction scope. Wall height and alignment matter, as do the forces acting on the wall and the space available to build it. These criteria belong to the individual site and project. A solution suited to one location should not be treated as a template for another.
Engineering input and construction documents establish design intent, while site information and field conditions help clarify how that intent can be carried out. The contractor coordinates the construction scope with the documents and communicates when observed conditions affect planned work. Early alignment helps prevent gaps between what the drawings show and what the site allows.
How site conditions influence wall design
The available footprint influences wall location, layout, and construction access. A narrow work area beside an existing structure presents different coordination needs from an open area with room for equipment and material handling. Grade changes also shape the wall’s profile and its relationship to adjoining surfaces. Use current plans, surveys, and site observations to identify these constraints before field work begins.
Soil information informs design and construction planning, while drainage paths show how water moves across or toward the wall area. Reviewing both can clarify where grading and drainage work intersect with the wall scope. The appropriate design criteria depend on the specific site, intended use, and project requirements. Resolve assumptions about ground conditions or water movement through project-specific review.
How wall scope connects to surrounding construction
A wall rarely meets empty ground on every side. It can interface with grading at its base and top, pavement at an access or parking area, utilities that cross or run near the alignment, and structures close to the retained soil. For each interface, identify where one scope ends, which elevations adjoining work must meet, and how sequencing will allow access and installation.
Resolve these boundaries before construction so the team can coordinate responsibilities, drawings, and field sequencing. A retaining wall contractor Austin project teams engage should account for how the wall scope connects to wider concrete and civil work, rather than treating each interface as an afterthought.
Coordinated scope makes execution more predictable by aligning the wall, its interfaces, and the work around it before construction begins. It also gives the project team a clearer basis for addressing field conditions and communicating adjustments. Born Integrated Construction’s broader concrete and civil construction work provides context for how retaining walls fit within commercial project delivery. Review its commercial construction project examples to see that wider project context.
Comparing Retaining Wall Approaches for Commercial Projects
Commercial retaining walls can be built using different approaches, including block systems and cast-in-place concrete. Neither category suits every site. The choice should follow the project’s design criteria, available site information, intended use, and coordination needs. Compare approaches by how each fits the documented scope, rather than treating material as a stand-alone decision.
When project requirements guide system selection
Wall geometry, alignment, access, and nearby improvements all influence system evaluation. A constrained area beside existing construction presents different staging and access considerations from an open site. Design documents establish the required layout and criteria, then inform the materials and construction work needed to meet them. Local ground conditions and project requirements matter too. Do not presume that one approach is suitable for every Austin property.
Comparison factor
Block systems: The scope centers on assembling wall units according to the project documents. Review whether the layout, access, and connections to adjacent work are clearly addressed.
Cast-in-place concrete: The scope centers on forming and placing concrete at the site. Review how the required geometry, work area, and relationship to adjoining construction are represented in the plans.
Site fit: For either approach, compare the proposed alignment with grades, available space, and intended use.
Design coordination: Confirm that the construction scope follows the applicable design documents and identifies interfaces clearly.
Connected work: Identify how grading, pavement, utilities, and nearby structures meet the wall, and how those responsibilities are coordinated.
This comparison is a framework, not a performance ranking. Specific outcomes depend on the design and site, so avoid drawing conclusions from material labels alone. The construction documents should make clear what is being built and how the selected approach fits the project.
How to compare construction scope and coordination
Look beyond the wall package itself. Establish which work includes preparation, wall construction, and connections to surrounding grading or concrete scopes. Then consider access and sequencing: adjoining work may need coordination so crews can reach the work area and subsequent construction can proceed as planned. A retaining wall contractor Austin project teams work with should explain these scope boundaries in relation to the broader project.
Before field work begins, compare the proposed scope with the drawings and identify interfaces that could otherwise fall between work packages. For example, pavement meeting a wall requires coordinated elevations and clearly assigned work at the connection. Utility routes near the wall should also appear in planning so the sequence and responsibilities are understood. These are coordination questions, not reasons to assume one wall system is universally preferable.
A well-defined scope connects the selected wall approach to its design documents, adjacent work, and construction sequence. That gives the project team a practical basis for coordinating responsibilities and addressing changes without relying on broad claims about materials or methods.
Planning an Austin Retaining Wall Project from Site Review to Construction
A dependable project scope takes shape through practical decisions, from defining the wall’s purpose to reviewing completed work. This process connects design intent with site information and construction responsibilities. For a retaining wall contractor Austin project teams can work with, clear information at the outset supports coordination with the broader concrete and civil scope.
- Define the purpose. Identify the wall’s location, the grade change it addresses, and how the adjoining area will be used.
- Review available site information. Gather current drawings, surveys, grading and drainage information, and details about nearby utilities or structures.
- Coordinate the scope. Clarify which work belongs to the wall package and how it meets grading, paving, and other construction scopes.
- Plan execution. Consider site access, work sequencing, and how wall construction fits alongside site preparation and adjacent improvements.
- Inspect completed work. Review the finished construction in relation to the project documents and established scope.
What to organize before project planning
Start with the wall’s location, intended function, and known constraints, such as limited access or nearby construction. Assemble current drawings and surveys, grading information, and available details about drainage paths. These materials give the project team a shared basis for understanding site conditions and the wall’s relationship to surrounding improvements.
Also identify where responsibilities meet. Note adjoining pavement, utility routes, and structures, then establish scope boundaries and the parties responsible for connected work. Mark which details are confirmed and which remain assumptions. A complete picture helps surface coordination questions before crews and materials are organized for the site.
How construction coordination supports steady delivery
Sequencing should account for how site preparation, wall construction, and connected improvements relate to one another. Access matters too: planned work areas and routes for crews or equipment may affect the order in which tasks proceed. These details depend on the site and project, so base the plan on actual drawings and constraints rather than assuming a fixed sequence or schedule.
As construction progresses, communication about observed field conditions helps the team compare what is present with what the project documents show. That allows the relevant parties to address differences and coordinate any effect on connected work. Clear scope boundaries support project coordination by making responsibilities and interfaces visible before they become field conflicts.
Related commercial concrete project examples offer context for how concrete work fits within larger developments. Use the project sequence above to organize available information and establish a clear basis for planning the wall’s execution.
Work with Born Integrated Construction on Commercial Retaining Walls in Austin
A commercial retaining wall is part of a broader site, not an isolated concrete element. Born Integrated Construction provides retaining walls within its wider concrete construction and civil site-work scope. The company serves projects across Texas, including Austin, Houston, San Antonio, Dallas, Fort Worth, San Marcos, New Braunfels, Boerne, Beaumont, Conroe, Woodlands, and Arlington. This integrated perspective places wall construction alongside related work that shapes a development, including grading and other concrete improvements, while keeping responsibilities and interfaces in view.
What integrated concrete experience brings to wall projects
Retaining walls may connect directly to site grading, paving, structures, and other construction packages. Considering those relationships as part of the project scope helps establish how the wall fits the development plans and construction sequence. Born Integrated Construction’s commercial concrete work provides relevant context for this coordination. Its stated priorities of safety, integrity, efficiency, and quality guide its approach to project execution.
Each project has its own design, site information, and scope boundaries. Start by aligning the wall work with the documents and surrounding construction, rather than assuming one approach applies to every property. Readers can review Born Integrated Construction’s company background for additional context on its business.
The next step for an Austin commercial project
A useful project discussion begins with the details that define the work. Share the site location, the wall’s intended purpose, available drawings or surveys, and information about grading, drainage, access, and adjacent construction. If the wall relates to paving, utilities, or a nearby structure, describe those interfaces as well. This information helps establish a clear basis for understanding project scope and coordination needs.
From there, the scope can be aligned with the project’s design documents and site conditions. Clear information supports a focused discussion of how retaining-wall construction relates to the broader commercial concrete and civil work. As a retaining wall contractor Austin project owners can engage for commercial construction, Born Integrated Construction brings retaining walls into that wider project context.
Share your project purpose, plans, and known site constraints to begin discussing the work with Born Integrated Construction. A considered scope starts with an accurate understanding of the site and the construction that surrounds the wall.
Move Your Commercial Wall Project Forward
Bring the project’s goals and construction context into one conversation. Consider what the wall needs to accomplish, how it relates to the development, and which decisions need coordination before work begins. This gives the project team a practical starting point for shaping a scope that reflects the site rather than relying on assumptions.
For commercial owners evaluating a retaining wall contractor Austin projects depend on, clear communication and disciplined coordination matter from planning through execution. Born Integrated Construction approaches retaining walls as part of commercial concrete and civil site work, guided by safety, integrity, efficiency, and quality.
Share your project objectives and discuss how the retaining wall can fit the wider construction scope. Discuss your Austin retaining wall project and take the next step toward a clearly coordinated plan.
Frequently Asked Questions
Do commercial retaining walls in Austin need project-specific engineering?
Commercial retaining walls generally need design criteria suited to their location and intended use, with engineering input determined by the project. Factors such as wall layout, retained grade, nearby structures, and loads can affect design decisions. For an Austin project, use the applicable design documents to define the construction scope, and coordinate questions about criteria or field conditions with the project’s design team rather than relying on a standard detail as a universal solution.
Can a retaining wall be coordinated with grading and paving?
Yes. Plan the wall alongside grading and paving so adjoining elevations, limits of work, and construction sequence are understood. For example, a paved area meeting the top or end of a wall needs coordinated plans showing how the scopes connect. Identifying that interface early helps clarify which work belongs to each package and gives the project team a common reference as construction advances.
What information should I prepare for a retaining wall project discussion?
Prepare the site location, the wall’s intended purpose, available drawings or surveys, and information about adjacent work. Note which documents are current, which details remain preliminary, and any known access constraints. Separating confirmed site information from assumptions makes the discussion more productive, since the team can identify open coordination questions without treating unverified details as settled project requirements.
Will Central Texas limestone affect retaining wall construction?
It may, depending on the ground conditions at the wall location. Central Texas sites can have limestone, but conditions vary, so the presence and extent of rock should be evaluated for the specific property rather than assumed. Site information and observations can help the project team understand potential excavation and access considerations. The construction scope should reflect project documents and actual field conditions, not a regional generalization.
Can a commercial concrete contractor handle retaining wall work?
Yes. Born Integrated Construction provides retaining walls as part of its concrete construction work. Commercial wall construction can relate to broader site scopes, so the project discussion should establish how the wall package fits the documents, adjoining work, and assigned responsibilities. A retaining wall contractor Austin project teams engage for commercial work should be considered in the context of both the wall scope and the concrete construction surrounding it.
How does drainage affect a retaining wall project?
Drainage matters because water movement can affect conditions around a wall and its relationship to surrounding grades. Review how runoff is directed across the site, where water may collect, and how drainage work connects with the wall and adjacent improvements. The project’s design documents should guide the drainage scope. Avoid assuming a particular detail or assembly applies without reference to the specific site and design.
Can retaining wall construction be coordinated with other commercial site work?
Yes. Retaining-wall construction can be coordinated with related commercial site work, including grading, paving, utilities, and nearby concrete construction. Coordination should clarify access, sequencing, and where one work package meets another. For example, utility work near a proposed wall alignment may need to appear in the project plans and construction sequence. Clear communication among the responsible parties helps keep those interfaces visible during delivery.