What if a commercial concrete project’s biggest risks start before the first pour? Near Conroe, site conditions, drainage, and the sequence of civil and structural work all affect how paving and foundations perform. Choosing a concrete construction company near Conroe means looking beyond placement to how the project is prepared, coordinated, and built for its intended use.
Commercial owners and developers need foundations suited to their buildings, especially for parking garages and mid-rise or high-rise structures where structural integrity and safe execution are essential. They also need civil and concrete work to proceed as a coordinated scope, rather than as separate pieces that leave gaps in planning and execution.
This guide covers practical considerations for commercial construction near Conroe, from site preparation and paving stabilization to structural concrete and garage foundations. Born Integrated Construction provides concrete construction and Turn Key Civil services, bringing scopes such as mass excavation, detention ponds, storm sewers, paving, and structural concrete together. The sections below explain how early coordination can address site conditions and help reduce friction between project phases.
Key Takeaways
- Commercial paving should be planned for its intended traffic, loading, and site use.
- Compare structural approaches such as cast-in-place garages and podium slabs against the layout and requirements of a multilevel project.
- Plan site preparation and mass soil excavation as foundational steps in commercial concrete work.
- When assessing a concrete construction company near Conroe, look for relevant structural concrete, foundation, and safety experience.
- A Turn Key Civil approach can bring site work and structural concrete into a more coordinated project scope.
The Growing Demand for Professional Concrete Construction Near Conroe
Commercial development across Montgomery County creates demand for foundations, structural concrete, and paving designed for sustained use. The area includes industrial and distribution facilities, retail corridors, and road-widening work along routes such as Highway 105, South Loop 336, and I-45. Examples include a 240,000-square-foot manufacturing facility for VGXI and an 858,000-square-foot distribution center for Five Below. Projects of this scale require coordination among site preparation, drainage, access, and concrete construction.
Industrial yards, loading areas, parking facilities, and retail access roads face different demands from small residential flatwork. Repeated vehicle traffic and concentrated loads make pavement design, subgrade preparation, and construction sequencing important considerations. A durable concrete surface supports site circulation and the day-to-day function of a commercial property. For general background on the material and its construction uses, see What is Concrete?
Infrastructure Challenges in Montgomery County
Ground conditions can vary from one Conroe-area site to another, so assumptions about soil and drainage can put slabs and paving at risk. Planning should account for actual site conditions and how water will move across and around the development. As construction expands, grading, stormwater management, and foundation planning need to work together. Local requirements also shape project coordination, making it important to address them during planning and site work, not after concrete placement is underway.
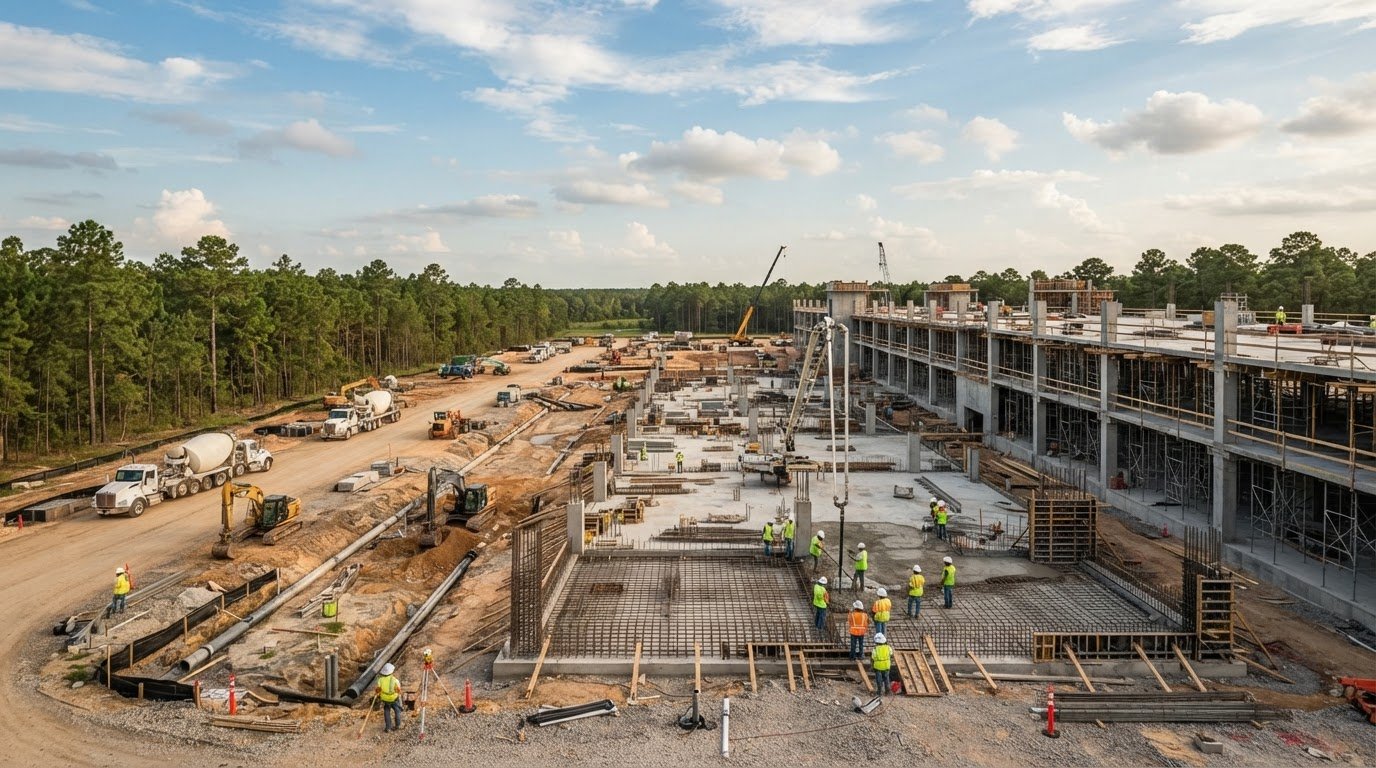
Preparation is part of the finished structure, not a separate concern. Mass excavation, earthwork, and drainage features such as detention ponds and storm sewers establish the conditions for concrete work. Coordinating these scopes helps reduce gaps between civil and structural work and supports safer access and more orderly site operations.
The Shift Toward Mixed-Use and Mid-Rise Developments
Commercial projects may combine multiple floors, parking, and active ground-level uses within a limited footprint. These buildings need structural systems and foundations planned for their intended loads, not methods used for routine residential repairs. Cast-in-place concrete is used for mid-rise and high-rise construction, while podium slabs can connect building and parking functions. Garage foundations and structural framing need to be considered together as part of the overall design.
Parking is also part of a site’s daily operation. Structured concrete parking garages can accommodate vehicles where surface space is limited, while paving and sidewalks connect parking areas with buildings and businesses. The suitable approach depends on the project layout, ground conditions, and circulation needs. A concrete construction company near Conroe with civil and structural capabilities can coordinate these connected scopes. Born Integrated Construction’s commercial concrete project experience reflects work across varied development needs.
Commercial concrete work calls for careful planning, attention to safety, and coordination across the project. Its structural responsibilities and interfaces with other scopes differ from small-scale flatwork. For developers, the goal is to deliver foundations and paving suited to the building and its ongoing use.
Specialized Structural Services: From CIP Garages to Podium Slabs
Commercial structural concrete is planned around how a building will be used, the loads it must support, and how its elements connect. A multilevel parking structure, mixed-use building, and warehouse place different demands on foundations and slabs. These projects need coordinated structural planning and precise execution. Born Integrated Construction provides cast-in-place mid-rise and high-rise concrete, parking structures, podium slabs, and slab-on-grade construction.
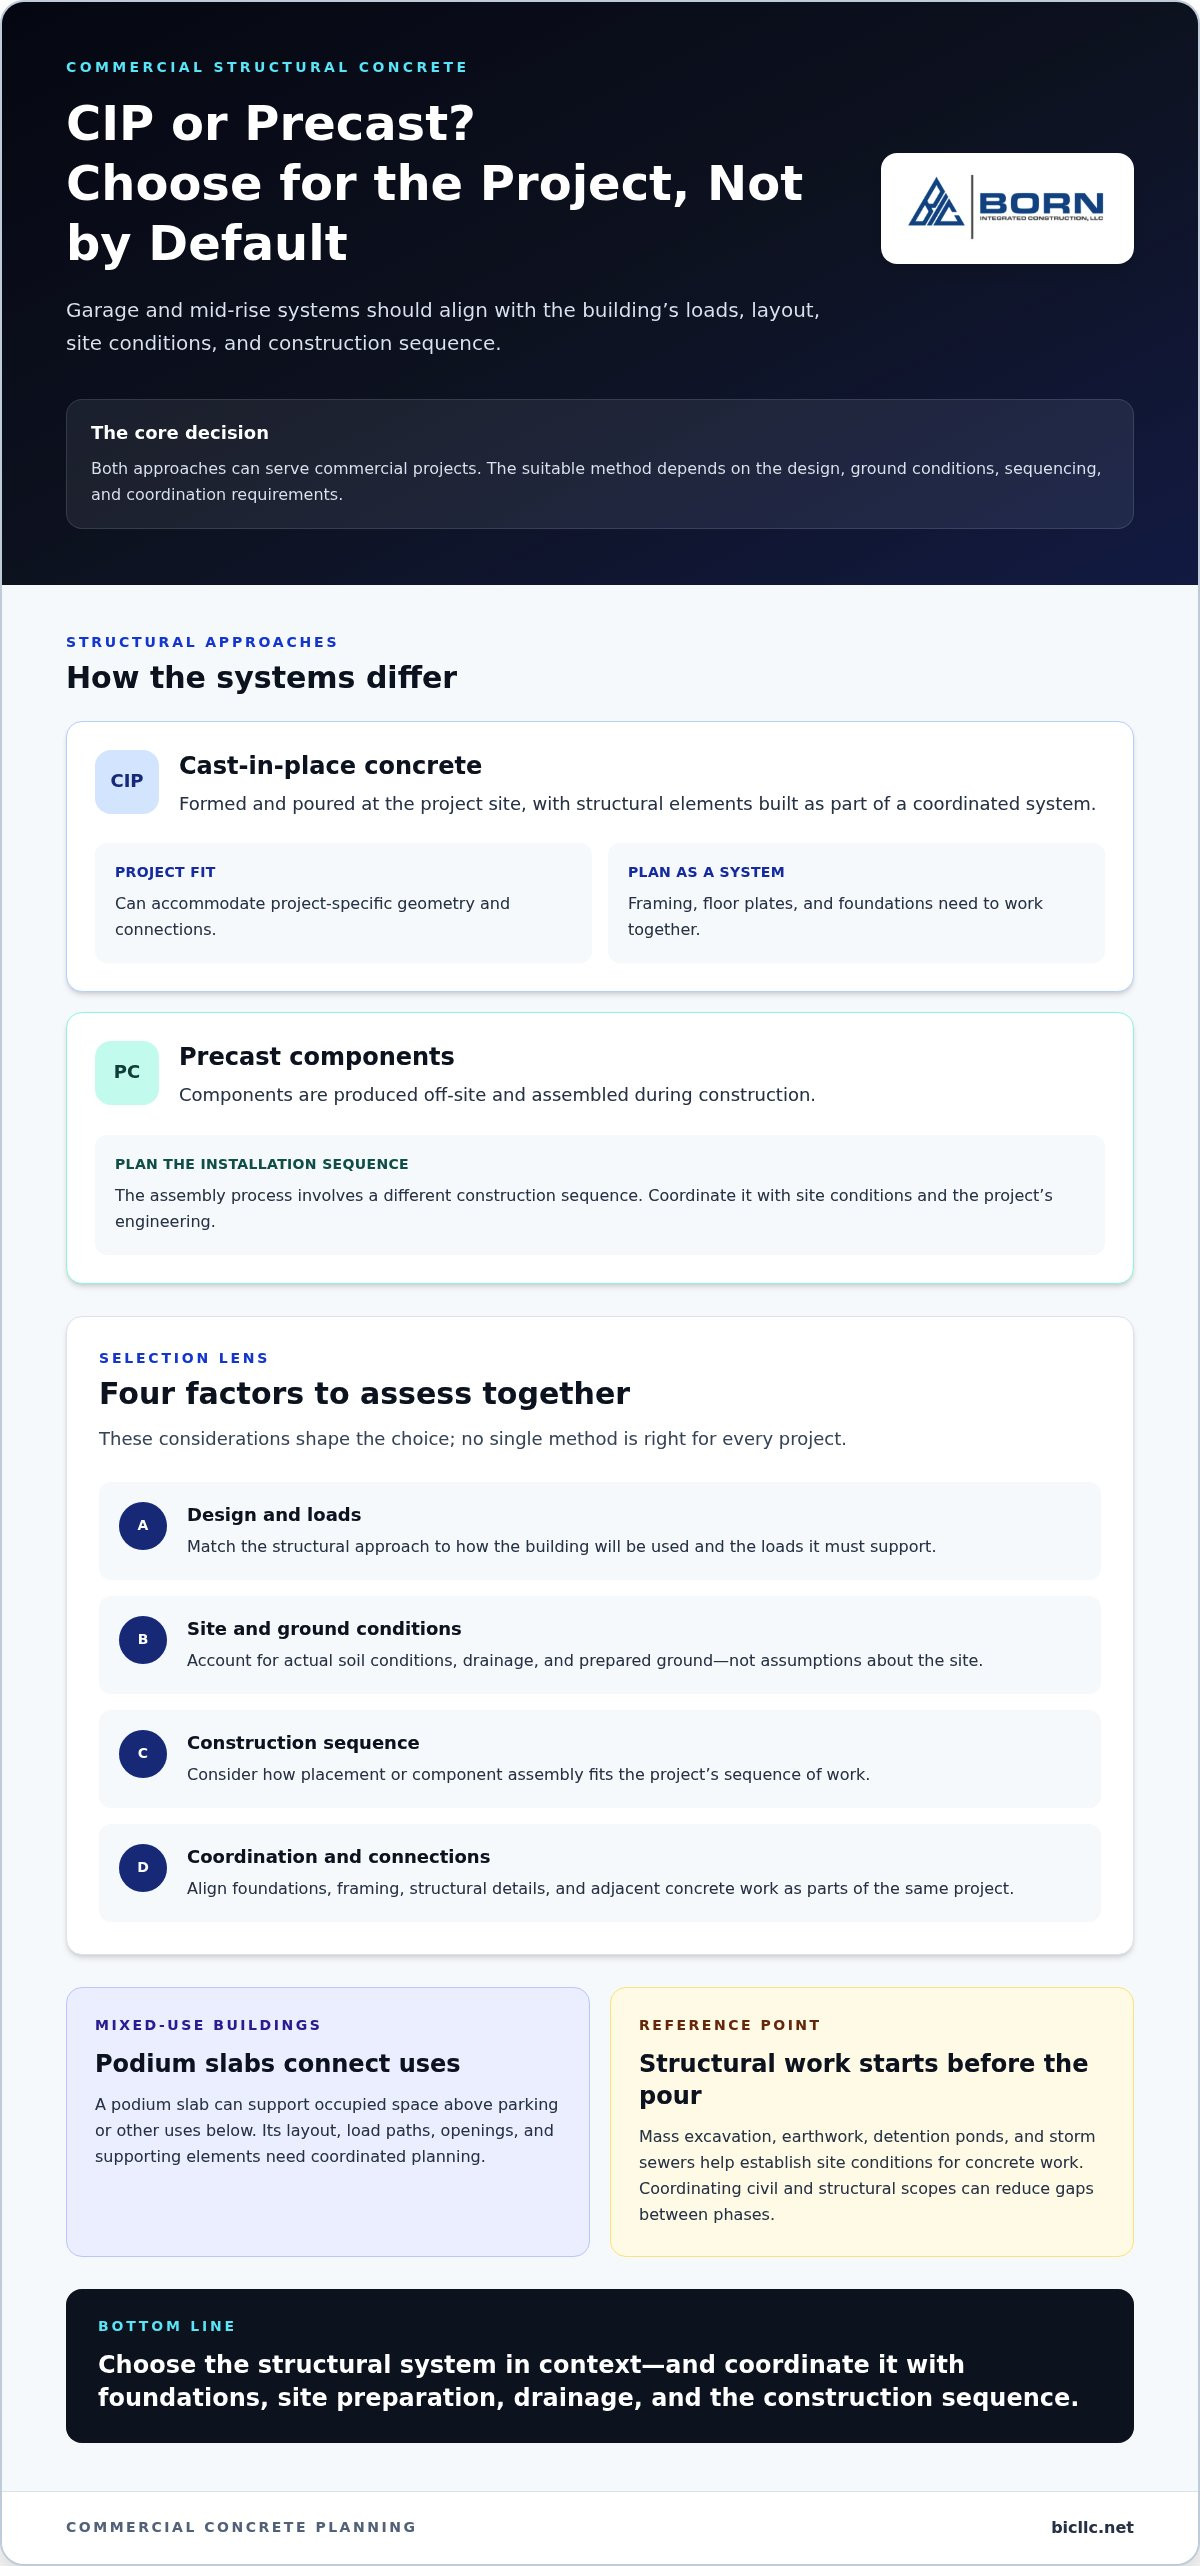
Cast-in-place (CIP) concrete is formed and poured at the project site, where structural elements can be built as part of a coordinated system. It is used for mid-rise and high-rise structures in which framing, floor plates, and foundations must work together. Precast garage foundations offer another approach, with components produced off-site and assembled during construction. The appropriate method depends on the design, site conditions, sequencing, and coordination requirements. Neither approach is right for every project by default.
Choosing Structural Systems for Garages and Mid-Rise Buildings
Parking structures need foundations that transfer building loads to prepared ground, along with framing planned for circulation and repeated vehicle use. CIP construction can accommodate project-specific geometry and connections; precast components may involve a different installation sequence. In either case, foundation design and framing must align with the project engineering. The American Concrete Institute (ACI) Standards provide a reference point for concrete design and construction practices.
Podium slabs can serve as a structural transition in mixed-use buildings, supporting occupied space above parking or other uses below. Their design connects the building layout with load paths, openings, and supporting elements. Early coordination helps avoid treating the slab as an isolated pour. Structural details, placement sequence, and connections to adjacent concrete work all matter to the completed structure.
Slab-on-Grade, Post-Tensioning, and Commercial Paving
Warehouse and commercial floors need a prepared base and a slab suited to the building’s use. Slab-on-grade construction bears on the ground below; post-tension slabs use tensioned tendons as part of the structural system. The project design determines which system is appropriate. Construction then needs to follow the specified reinforcement, joint, placement, and finishing details, since floor levelness and surface durability affect equipment movement and daily operations.
Heavy-duty paving depends on more than the concrete mix. Subgrade preparation, reinforcement placement, drainage, and construction joints all contribute to pavement performance under repeated traffic. Reinforcement should follow the project design and be positioned as specified, rather than treated as a generic material choice. Coordinating these details with the site and structural plans helps create a consistent surface across drive lanes, loading areas, and parking.
When comparing a concrete construction company near Conroe, look for relevant experience with the distinct requirements of garage foundations, podium decks, and industrial slabs. Born Integrated Construction provides these concrete scopes with attention to structural integrity and safety. Review commercial concrete project experience to see examples of its work across large-scale construction.
Integrating Civil Site Work and Underground Utilities
Concrete durability depends in part on the work completed before placement. On a commercial site, excavation, grading, drainage, utilities, and foundation work need a coordinated sequence. If a pipe route conflicts with a footing or a trench is not prepared as required, later concrete work may face rework, settlement concerns, or delays. Treating civil work as part of the construction plan helps protect the finished structure and paving.
Soil Stabilization and Mass Excavation
Large developments often require substantial excavation to reach planned building and pavement elevations. Mass soil excavation establishes those grades and creates space for foundations, underground systems, and drainage features. Because soil conditions vary by site, preparation should follow project-specific assessments and design requirements rather than a one-size-fits-all method. Appropriate subgrade preparation and paving stabilization help address ground movement that can contribute to cracking.
Sequencing matters. Crews need clear grading targets and coordinated transitions between excavated areas, foundation zones, and pavement sections. Changes in elevation or ground conditions should be addressed before concrete placement, when adjustments can be made without disturbing finished work. In Texas, site-specific conditions are an important consideration in pavement stabilization planning.
Comprehensive Underground Utility Systems
Underground utilities need to be planned and installed before the concrete they pass beneath is placed. Storm sewers, sanitary lines, and domestic water systems have separate routes and purposes, so their locations and connections must align with building foundations, slabs, and site grading. Coordinating this work early helps avoid cutting into finished concrete to address a missed conflict or access point.
Drainage is equally important to site function. Detention ponds and stormwater systems help manage runoff as part of the overall civil plan. Their placement and grading should be coordinated with surrounding pavement and structures so water follows the intended route. Specific design decisions depend on project plans and applicable local requirements.
A concrete construction company near Conroe that coordinates civil work with structural concrete can help align excavation, utilities, drainage, and pours. Born Integrated Construction provides Turn Key Civil capabilities, including mass excavation, detention ponds, storm sewers, and utility installation, alongside concrete construction. Bringing these scopes together gives project teams a connected scope to manage and can reduce friction between work phases. Developers can review commercial construction projects to see how civil and concrete scopes come together.
Vetting a Commercial Concrete Construction Company
Evaluate commercial concrete work by its relevance to the project, not just a general reputation or a collection of positive reviews. A company’s fit depends on its work with similar structural demands, its approach to safety, and its ability to coordinate the activities that support concrete construction. These considerations matter for garages, high-rise foundations, and developments combining site work with structural scopes.
Use a project-focused review:
- Match the experience to the structure. Look for relevant work in structural concrete, cast-in-place garages, mid-rise or high-rise buildings, and foundations. Small flatwork alone does not demonstrate the same scope of capability.
- Examine safety and accountability. Consider how safety procedures are communicated and maintained on active sites. Clear responsibilities, consistent documentation, and timely reporting of issues are practical signs of disciplined project management.
- Assess civil coordination. If the project includes excavation, drainage, or underground utilities, review how those activities are sequenced with foundations and pours. Integrated management can reduce handoff gaps between separate scopes.
- Review relevant local work. Compare project types, structural complexity, and the company’s role. A portfolio should help you assess how closely its work relates to your development, not just display finished surfaces.
Safety and Integrity in Large-Scale Contracts
Safety planning is fundamental on cast-in-place and garage projects, where crews work around forming, reinforcement, equipment, elevated areas, and active construction zones. Clear procedures help protect workers and support orderly progress. Integrity matters as well: accurate communication about scope, schedule coordination, and emerging issues gives the project team a reliable basis for decisions. Transparent conduct can prevent avoidable confusion, although it cannot remove every project risk.
Review how responsibilities are managed across the work. Structural concrete may depend on coordination among site crews, utility installers, suppliers, and project representatives. Clear communication about sequencing and interfaces helps keep the project team aligned. Consider whether the company demonstrates consistent, professional coordination with vendors and relevant local project stakeholders. A polished portfolio is useful, but it is not a substitute for safe execution.
Analyzing Local Portfolios
A useful project gallery shows more than attractive finished work. Look for context about the project type and scope, then assess whether the examples reflect the demands of your development. A portfolio may include retaining walls, commercial paving, parking structures, and mid-rise or high-rise concrete. This range can help developers understand a company’s work across different structural and civil requirements.
For a concrete construction company near Conroe, relevant regional work can also show familiarity with the scale and coordination needs of local development. Born Integrated Construction’s portfolio presents projects across its concrete and civil work. Explore Born Integrated Construction Projects for examples relevant to commercial construction.
Born Integrated Construction: Steadfast Reliability in Conroe
Commercial projects depend on consistent execution from early site work through the structural pour. Born Integrated Construction brings civil and concrete scopes together for developers working in Conroe and Montgomery County. Coordinating excavation, utilities, drainage, and structural construction can simplify handoffs and help keep project activities aligned, with attention to safety, workmanship, and schedule requirements.
For developers evaluating a concrete construction company near Conroe, reliability means more than placing concrete. It also means understanding how each phase affects the next and communicating clearly as site conditions or project needs change. BIC’s Turn Key Civil capabilities and structural concrete services provide a connected foundation for commercial development.
Our Approach to Structural Excellence
BIC provides cast-in-place concrete for mid-rise and high-rise structures, along with garage foundations and podium decks. Each scope calls for coordination among design intent, site conditions, reinforcement, forming, and pour sequencing. Attention to these details supports the integrity of the completed structure, whether the project calls for a cast-in-place parking garage or a precast garage foundation.
Our commitment is to deliver structural concrete with integrity, safety, quality, and dependable execution at every stage.
Quality comes from disciplined work and careful coordination throughout construction. Structural elements need to connect as planned, and site activity needs to be managed with the people and surrounding work in mind. BIC’s focus on safety and integrity guides its approach to large-scale concrete scopes, from preparation through completion.
Partnering for Future Development
Conroe’s commercial needs span industrial facilities, parking structures, retail development, and supporting infrastructure. A dependable construction partner must account for how civil and structural work meet on site. BIC combines mass excavation, earthwork, detention ponds, storm sewers, utility installation, and concrete construction to help developers coordinate connected scopes through an integrated approach.
That local understanding matters across Texas, where projects require planning around site-specific ground conditions, drainage, access, and the demands of the completed facility. Bringing civil and concrete work together can reduce coordination friction and give project teams a clearer path from site preparation to finished structure. Born Integrated Construction serves projects in Conroe, The Woodlands, Houston, Austin, San Antonio, Dallas, Fort Worth, San Marcos, New Braunfels, Boerne, Beaumont, and Arlington. Attentive communication and consistent performance help sustain strong working relationships throughout complex projects.
Born Integrated Construction focuses on dependable service and quality workmanship for commercial projects. To learn more about the company’s approach and values, visit About Born Integrated Construction.
Set a Clear Foundation for Your Next Project
Before moving from planning into construction, define the decisions that will shape project delivery: intended use, structural requirements, site constraints, and coordination among construction scopes. Clarifying these priorities early helps keep attention on the details that matter to the completed development.
The right concrete construction company near Conroe should bring a disciplined approach to project planning and a steady commitment to carrying the work forward with care. Born Integrated Construction works with commercial developers on projects where structural execution, civil coordination, safety, and integrity are central to the outcome.
Discuss your commercial concrete and civil construction needs with Born Integrated Construction. Contact Born Integrated Construction to discuss your project and take the next step toward a coordinated plan for your development.
Frequently Asked Questions
What is the difference between residential and commercial concrete construction?
Commercial concrete construction is planned for larger structures, heavier or more frequent use, and coordinated project requirements. A warehouse floor, parking garage, or high-rise foundation involves structural plans, reinforcement details, sequencing, and site coordination beyond typical residential flatwork. Across Texas, including Conroe, The Woodlands, Houston, Austin, San Antonio, Dallas, Fort Worth, San Marcos, New Braunfels, Boerne, Beaumont, and Arlington, project scope and site conditions shape the construction approach.
Why is soil stabilization necessary for concrete paving near Conroe?
Soil stabilization helps create a more consistent base for pavement and addresses weak or variable subgrade conditions that can contribute to movement and cracking. Near Conroe, preparation depends on the specific site and project design. For example, a commercial loading area may need carefully planned subgrade work to support repeated truck traffic. Stabilization methods should follow site evaluations and engineering requirements, not assumptions about the entire region.
What are the benefits of Cast-in-Place (CIP) for parking garages?
Cast-in-place concrete allows garage elements to be formed and poured on site as part of a coordinated structural system. This approach can accommodate project-specific layouts, connections, and building geometry. For a garage with particular ramps or transitions, CIP construction can align with the site configuration. The appropriate system depends on engineering, sequencing, and site constraints, so evaluate it against the project’s structural requirements.
How long does a commercial concrete slab take to cure before use?
There is no single curing period that applies to every commercial slab. The time before use depends on the concrete mixture, slab design, environmental conditions, and the loads the surface must carry. Curing is also distinct from permission to place equipment or open an area to traffic. Project teams should follow the plans and direction of the responsible design professionals, using specified strength or testing criteria to guide access decisions.
Can a concrete contractor also handle underground utility installation?
Yes. Born Integrated Construction combines concrete construction with civil site work that includes underground utility installation. Depending on the project scope, systems can include storm sewers, sanitary lines, and domestic water. Coordinating these installations with grading and building plans helps prevent conflicts, such as a utility route crossing a footing location. This integrated capability supports commercial developments in Conroe and other Texas markets where site scopes need to align.
What should a developer look for in a commercial concrete safety program?
A strong safety program should establish clear site procedures, communicate task-specific hazards, and define how crews coordinate around equipment, elevated work, reinforcement, and concrete placement. Developers can also look for consistent site orientation, documented planning, and a clear process for reporting concerns or changing conditions. For a garage or high-rise project, safety practices should account for changing work areas and interactions among trades, not just general site rules.
What is a podium slab and when is it used in construction?
A podium slab is a structural floor that can separate different uses within a building, often placing occupied spaces above parking or other lower-level functions. It can help a mixed-use project organize its footprint vertically. For example, a development may use a podium level to support residential or commercial space while accommodating parking below. Its design needs to coordinate with the structural system, openings, loads, and supporting elements.
How does mass excavation impact the final quality of a concrete foundation?
Mass excavation establishes the working elevations and foundation areas required by the project design. Accurate excavation helps crews prepare foundation areas at the planned locations and levels. Poorly controlled excavation can leave unsuitable material, uneven grades, or rework that disrupts later construction. On a large commercial site, excavation should be coordinated with grading, utility routes, and foundation plans so the ground is prepared consistently before concrete work begins.