Emergency earthwork response depends on crew and equipment availability, site access, and the work required. A commercial earthwork contractor in Dallas can mobilize when those resources and conditions align, so response timing varies by incident and project scope.
When unstable soil, drainage problems, or urgent excavation affect a site, a prompt response matters. First determine what work is needed and how it fits into the wider site development plan.
This guide explains how to assess contractors serving Dallas and the wider Texas market, what earthwork and stabilization services can involve, and which project requirements to review. It also covers emergency readiness and the factors that shape mobilization, helping you make an informed decision for your commercial site.
Key Takeaways
- Match the contractor’s excavation and site development capabilities to the full scope of your commercial project, including how work will be coordinated.
- Assess soil stabilization in context: site conditions and the intended development influence the preparation approach.
- For land clearing, consider how debris removal and ground preparation fit into the next stages of construction.
- Review relevant project experience, safety practices, and quality standards when assessing a contractor’s qualifications.
- Compare service-area coverage and emergency response procedures with your site’s location and operational needs.
Commercial excavation contractors serving Dallas-Fort Worth
Commercial excavation establishes building pads, utility routes, and access areas through planned digging and grading. In the past year, DFW excavation contractors appeared on 343 road and highway projects and 290 retail store projects.
Excavation and Foundation Work
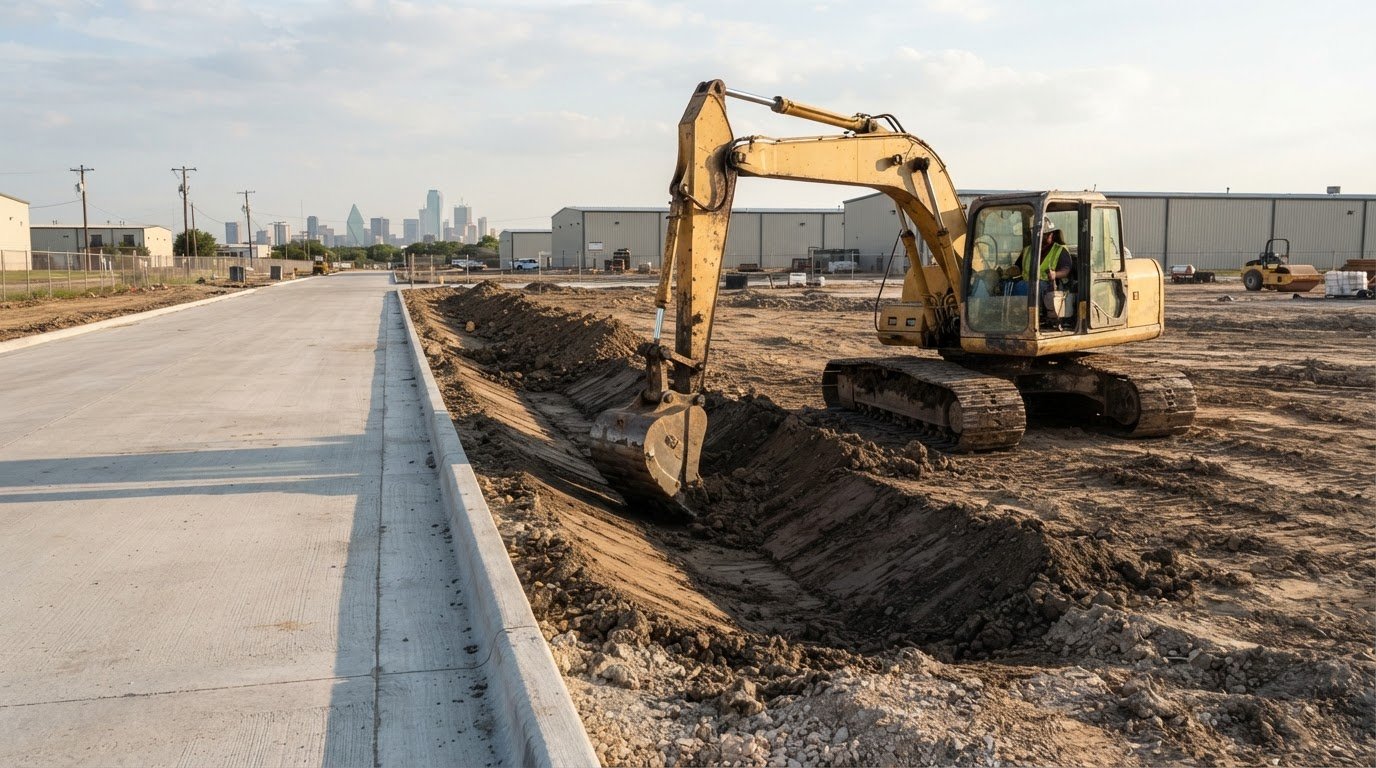
Commercial earthwork can include excavation, trenching, grading, and foundation digs for projects such as retail buildings, parking structures, and residential developments. The scope may involve shaping building pads, preparing foundation areas, or cutting trenches for project infrastructure. Request a defined scope that identifies excavation limits, material handling, sequencing, and handoffs to following trades. For example, a foundation dig needs to align with the structural plans and construction schedule.
Commercial earthwork services can include site excavation, grading, trenching, and foundation preparation. Common risks include unstable ground, moving equipment, open excavations, and conflicts with existing utilities. Before work begins, the project safety plan should address site access, equipment movement, excavation protection, and coordination among crews.
Contractor Selection Checklist
Use a consistent checklist to compare scope, schedule, relevant project experience, equipment and crew capacity, safety procedures, and change-order processes. Confirm that the proposed plan covers the specific work, whether it involves a retail site, road project, or foundation excavation. A self-performing contractor uses its own crews and equipment rather than subcontracting the scope, which can simplify coordination.
DFW contractor rankings can provide another comparison point. Their listed criteria weight turnkey capability at 25%, emergency response readiness at 20%, cost control advantage at 20%, and trusted partnerships at 15%. Treat those percentages as ranking criteria, not a project guarantee. Ask how emergency mobilization, site access, and work sequencing would be handled for your scope.
Dallas-Fort Worth Excavation Costs
Commercial excavation costs depend on project scope and site conditions, including excavation volume, soil characteristics, access, grading requirements, disposal, and schedule. Compare proposals based on the same plans and defined quantities so scope differences are clear. A retail pad and a deep foundation excavation may require different equipment and sequencing, even within one development.
No single rate applies to every commercial site. A quote should explain how the work scope, site conditions, material handling, and coordination affect the price.
Licensing, Insurance, and Bonds
License requirements depend on the work and the jurisdiction overseeing the site. Insurance should reflect the project’s contractual requirements and exposures, while the owner or contract may require bonds. Before execution, review documents for the named contractor, covered work, limits, and project-specific terms.
Permit requirements for commercial grading and excavation in Dallas depend on the site, scope, and relevant permitting authority. First identify the property jurisdiction and work limits, then establish which approvals apply before mobilization. Contract documents should assign responsibility for permits and explain how approvals affect the schedule.
Soil stabilization and site development
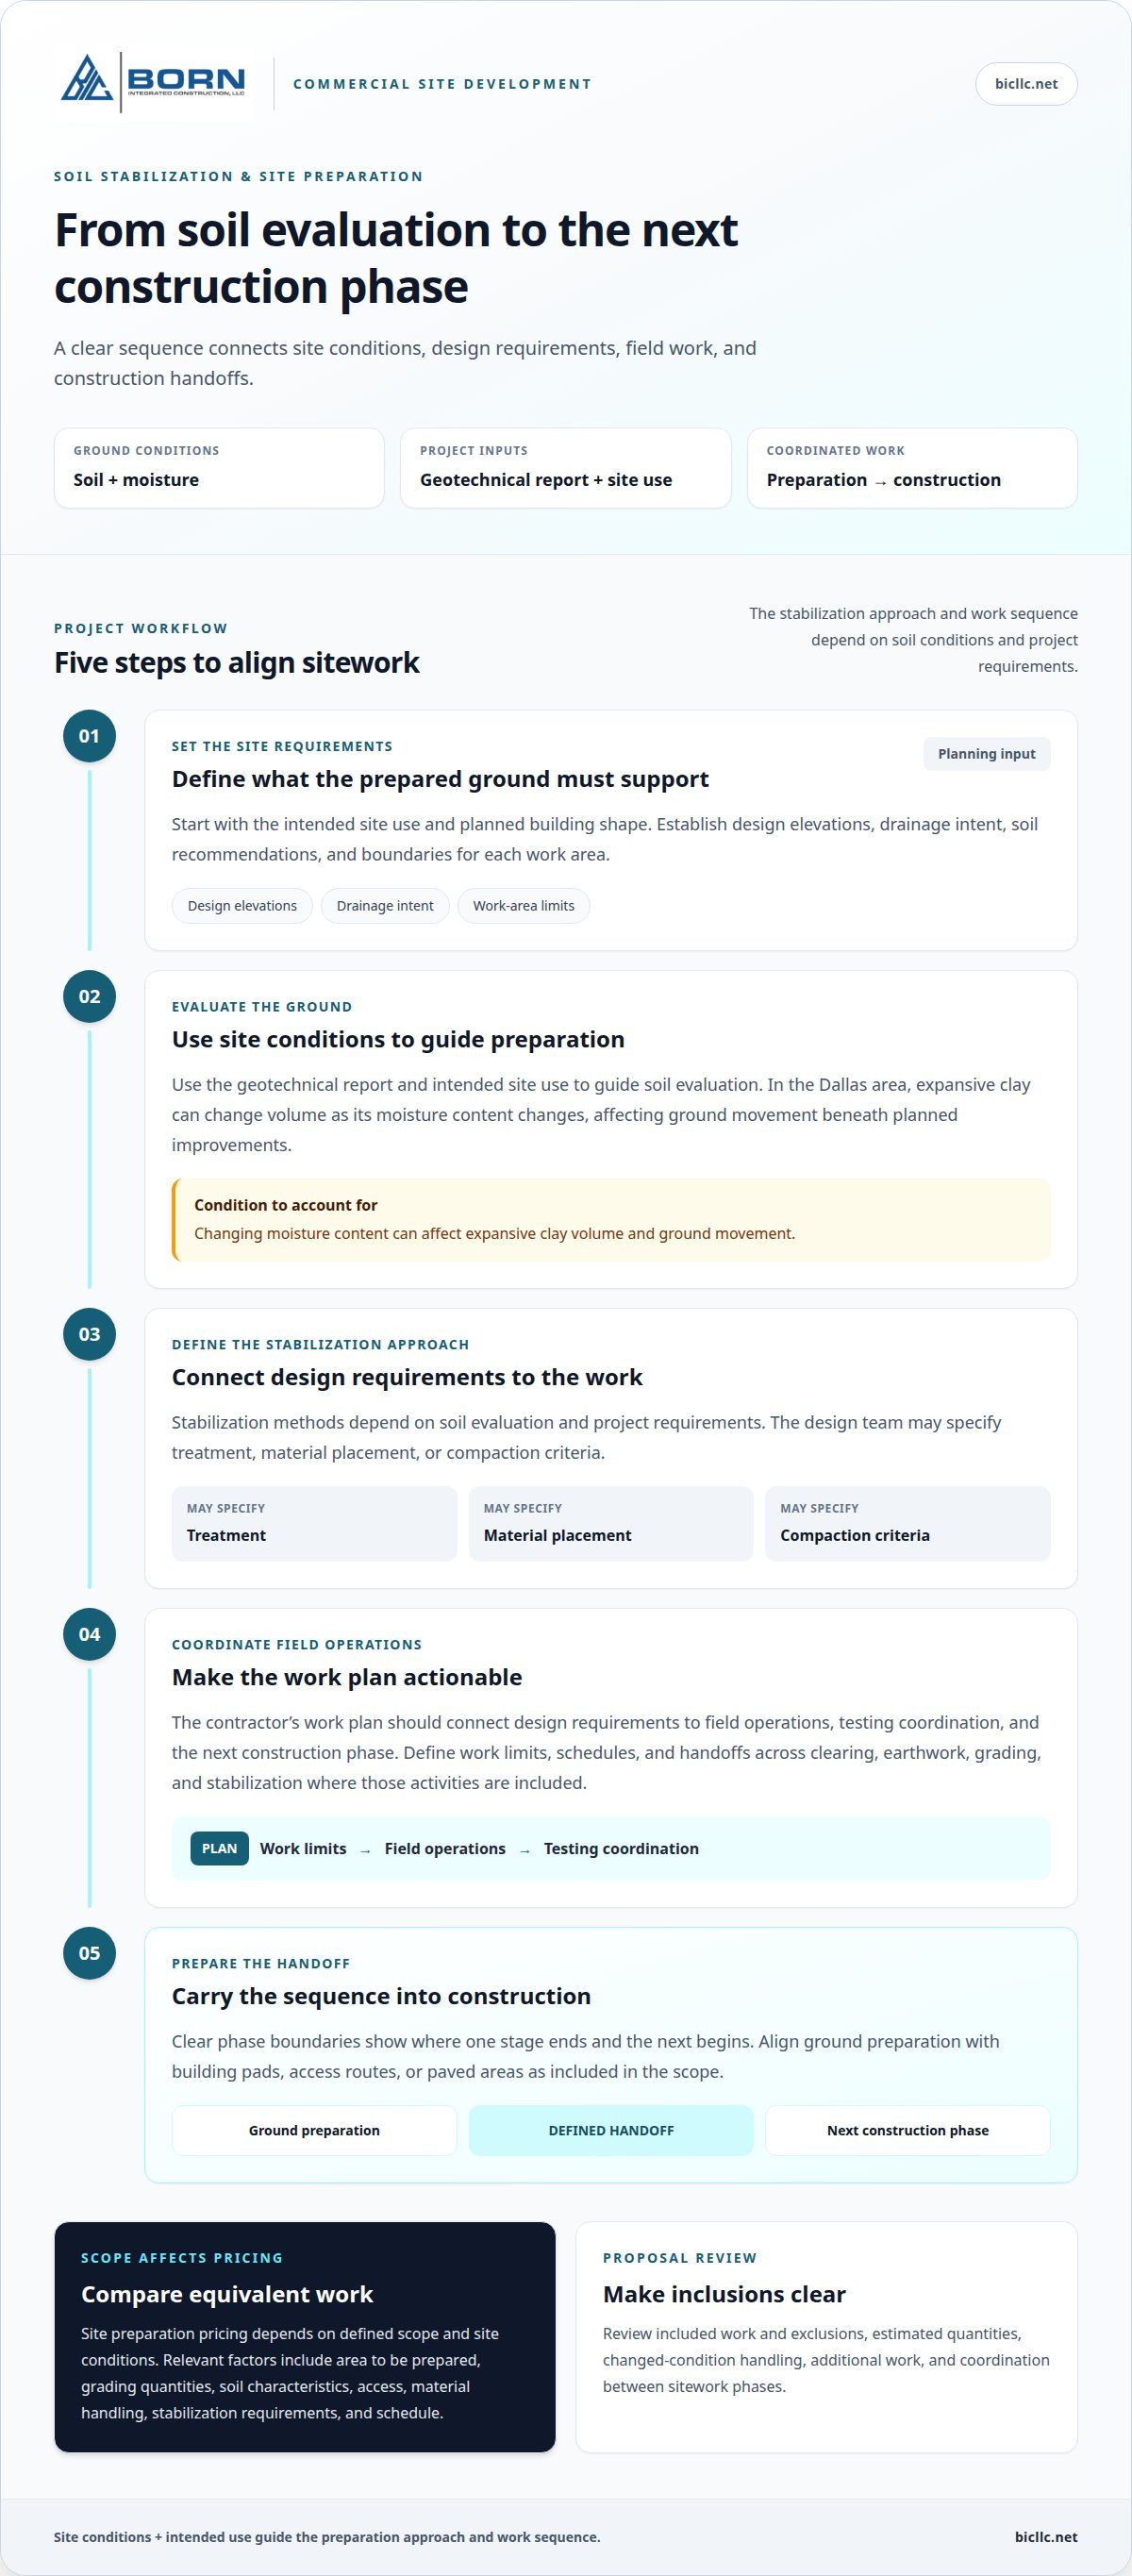
Commercial site preparation coordinates ground improvement, grading, and construction access. Soil conditions and the planned building shape the work sequence, equipment needs, and stabilization approach.
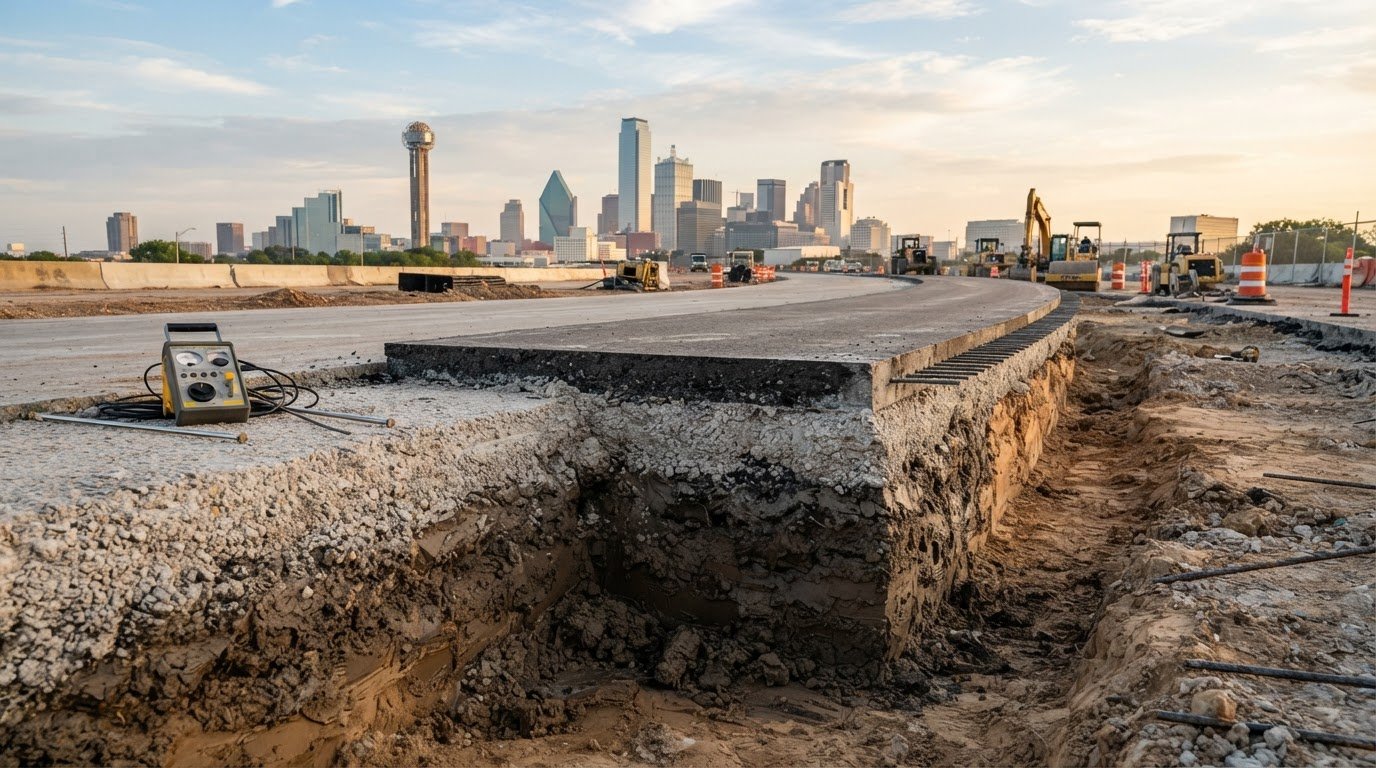
Expansive clay in the Dallas area can change volume as its moisture content changes, affecting ground movement beneath planned improvements. Use the geotechnical report and intended site use to guide soil evaluation and preparation.
Site Preparation and Turnkey Sitework
Site development can bring clearing, earthwork, grading, and stabilization together in a coordinated scope. Turnkey sitework connects these activities through defined work limits, schedules, and handoffs. Compare what each proposal includes, such as building-pad preparation, access routes, or paved areas. A clear sequence helps align ground preparation with commercial construction.
Before work starts, establish design elevations, drainage intent, soil recommendations, and boundaries for each work area. A retail development, for example, may need its building pad and vehicle access prepared in a coordinated sequence. Clear phase boundaries show where one stage ends and the next begins. Land development planning should also address how changed ground conditions affect the work.
Stabilization methods depend on soil evaluation and project requirements. The design team may specify treatment, material placement, or compaction criteria. The contractor’s work plan should connect those requirements to field operations, testing coordination, and the next construction phase.
Commercial Site Preparation Pricing
Commercial site preparation pricing depends on the defined scope and site conditions. Cost factors include the area to be prepared, grading quantities, soil characteristics, access, material handling, stabilization requirements, and schedule. A quote should identify included work and exclusions so proposals can be compared on equivalent terms.
The price depends on the project and is provided after a quote request. Clear plans and geotechnical recommendations help define the work being priced. For example, a proposal for a sloped site should separate grading and stabilization from later building construction.
Review how the contractor handles changed conditions, additional work, and coordination between sitework phases. Ask for the basis of estimated quantities and the process for documenting scope changes. This makes cost discussions more precise and helps track how site preparation connects to the broader construction plan.
Land clearing and soil stabilization
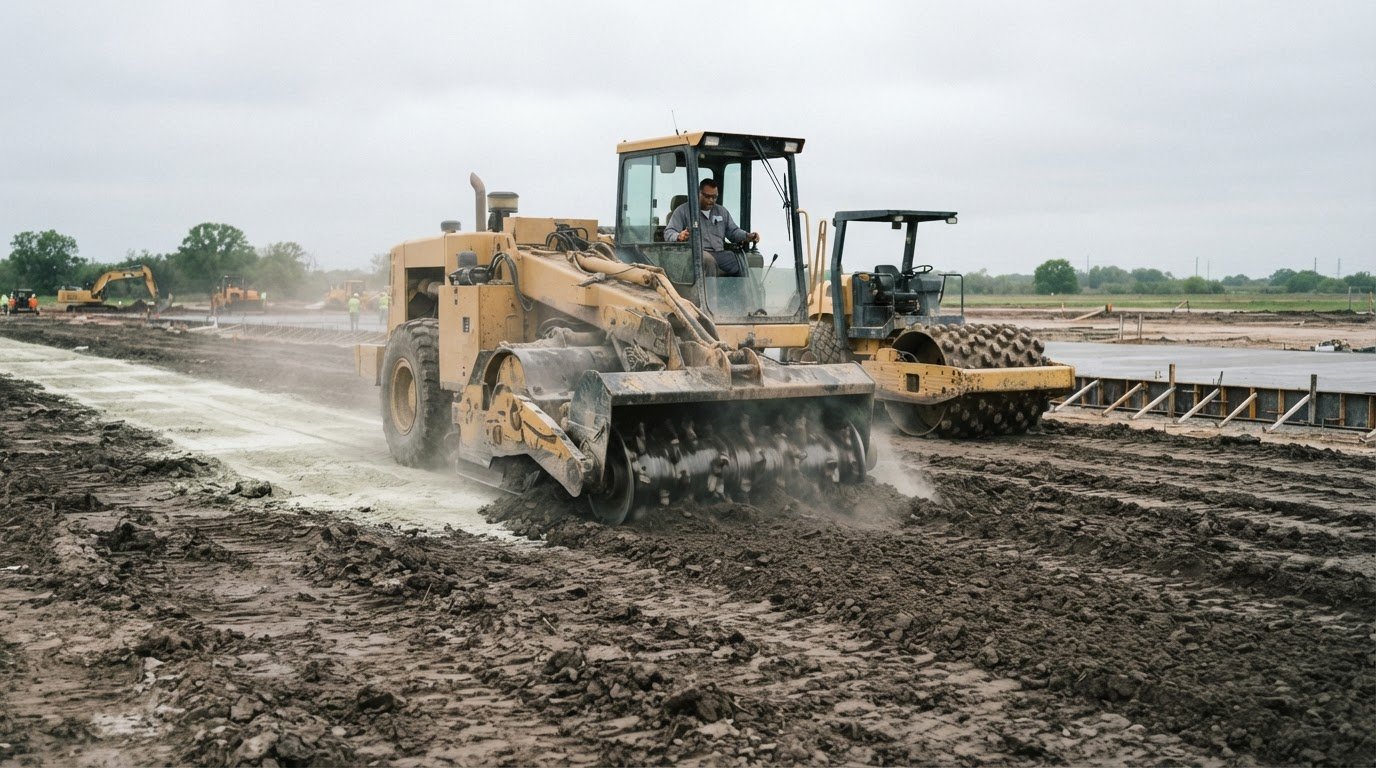
Land clearing prepares a defined work area for grading, access, and later construction. Soil stabilization addresses whether exposed ground can support its planned use. Treat them as connected but distinct scopes: clearing removes obstructions, while stabilization responds to site conditions and project requirements.
Walk the site against the civil plans and identify the limits of disturbance before work begins. Mark trees, existing structures, utilities, drainage features, and areas scheduled for demolition. A retail redevelopment, for example, may require clearing around structures that remain in use. Clear boundaries help crews avoid disturbing areas outside the planned work zone.
Coordinate demolition wherever buildings, pavement, or site improvements overlap with earthwork. Define what must be removed, what remains, and where debris will be handled. The clearing plan should distinguish vegetation from construction debris. This supports a workable sequence and keeps grading aligned with the intended site layout.
After clearing, assess exposed soil against the project’s geotechnical recommendations and design requirements. The appropriate stabilization approach depends on the ground encountered, intended loads, drainage design, and construction sequence. A building pad and a future paved access area may have different performance requirements. Use the design documents as the basis for selecting and reviewing the work.
- Set limits: Identify clearing boundaries, protected areas, and the transition to neighboring property.
- Coordinate removal: Separate demolition, vegetation clearing, and material handling in the scope.
- Review exposed ground: Compare actual site conditions with geotechnical and civil documents.
- Document stabilization: Record the specified treatment and how completed areas move into grading or construction.
These steps clarify work limits and reduce avoidable conflict between clearing crews, demolition teams, and following trades. Clear responsibilities also help owners coordinate the project team. For example, the schedule should state when a cleared area is ready for grading and who accepts the handoff.
During work, track changes in ground conditions and communicate them through the project’s established process. If exposed soil differs from planning assumptions, the team can assess the affected area against design requirements before proceeding. This keeps field decisions tied to documented scope rather than informal direction.
A complete scope defines where clearing begins and ends, how demolition interfaces with earthwork, and what stabilization must achieve for the next phase. Use these details to compare proposals and coordinate site development. Clearing, soil preparation, and handoffs support the broader construction plan when responsibilities are clear.
Contractor experience and qualifications
Relevant experience means more than a general record of construction projects. Compare completed work with your actual scope, such as a commercial building pad, utility corridor, or foundation excavation. Ask for examples involving similar ground conditions, sequencing, and coordination demands. This distinguishes directly relevant experience from broad claims.
Review each example for the contractor’s role and completed work. A project reference should clarify whether the contractor performed earthwork directly or coordinated with other firms. For a commercial development, ask how grading connected with building foundations and access areas. Clear scope descriptions make comparisons more useful.
- Relevant projects: Request examples involving similar site uses, such as retail, office, or industrial construction.
- Scope performed: Identify whether the contractor completed excavation, grading, or utility-related work directly.
- Project coordination: Review how the team managed handoffs between earthwork and following trades.
- Documentation: Examine sample schedules, field reports, and procedures for recording scope changes.
For utility work, focus on coordination and documentation rather than broad assurances. Ask how trenching aligns with utility plans, other trades, and the construction schedule. For example, a utility installation may cross a planned building access route. The sequence should account for both scopes and clearly define the handoff.
Review foundation experience closely, comparing projects by foundation type, excavation conditions, and the relationship between earthwork and structural work. Ask how field crews receive current drawings and communicate design changes. On a project with several foundation areas, consistent documentation helps the team track completed work and outstanding tasks.
Assess qualifications using records relevant to the proposed work. Review applicable training, project procedures, equipment availability, and insurance documentation. Required credentials depend on the contract scope and project requirements, so evaluate them against the work being awarded. For example, excavation and utility coordination require evidence relevant to those responsibilities.
Finally, assess how the contractor manages decisions after work begins. Ask for an example of a documented field change and how it was communicated to the project team. Review who can approve adjustments, how the schedule is updated, and how completed areas are released for subsequent construction. A defined process supports orderly site coordination.
Contractor service areas
Coverage affects mobilization, equipment movement, and coordination across a project’s schedule. The Dallas earthwork contractor search covers a 25-mile radius, while Dallas-area contractors report willingness to travel an average of 38 miles. Those figures describe different measures: a search boundary and reported travel distance.
For a site outside central Dallas, compare the project location with the contractor’s stated service region, then assess routes for equipment, materials, and crews. A site in Fort Worth, for example, may require different travel planning than one near downtown Dallas. Distance alone does not establish whether the proposed schedule is workable.
Ask how the contractor plans to mobilize for your site and scope. Consider entry routes, equipment staging, delivery windows, and property access restrictions. At an active industrial site, coordinate arrival and work areas with ongoing operations. These details help establish whether the proposed schedule reflects actual site conditions.
- Map the project: Record the site address and its position within the proposed service region.
- Define mobilization: Identify the crews, equipment, and materials needed for the planned work.
- Review access: Note site entrances, staging areas, operating restrictions, and delivery requirements.
- Align schedule: Connect expected arrival and work sequencing to the project milestones.
For projects spanning multiple locations, compare coverage and mobilization plans for each site. A retail development with separate parcels may need coordinated crews and deliveries. An industrial project with one controlled entrance may need a distinct arrival plan. In either case, clear scheduling supports coordination across the work.
Distance can also affect communication when site conditions change. Establish who receives field updates, how schedule changes are shared, and how decisions move between the site team and project leadership. For a project near the edge of a contractor’s operating region, include the planned communication and mobilization process in the schedule.
Use the 25-mile search radius and 38-mile average travel distance as context, not as a substitute for a project-specific plan. Compare the actual site location, access conditions, scope, and delivery sequence. A written mobilization plan makes the contractor’s regional coverage concrete and helps owners assess whether it aligns with their project needs.
Born Integrated Construction: Concrete Paving
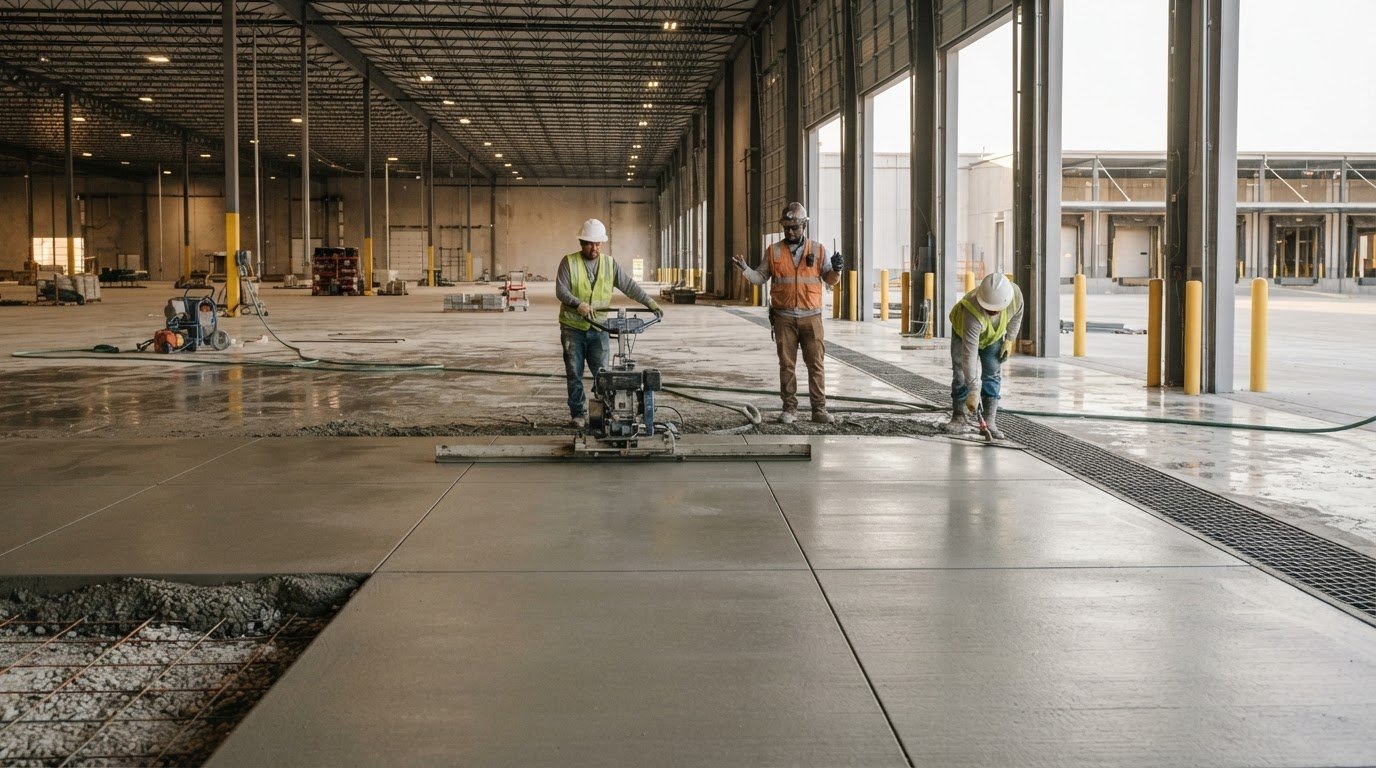
Born Integrated Construction is a practical next step when a commercial site needs concrete paving or related structural concrete work. Its offerings include Concrete Paving, Slab on Grade, Podium Slabs, and CIP Garages. These services can fit projects where site preparation leads into paved surfaces, building slabs, or garage construction.
Define the transition from earthwork to concrete work in the project scope. Align paving limits and slab areas with grading plans, access routes, and construction sequencing. This helps teams coordinate site development with the next construction phase.
For commercial concrete work that fits these needs, contact Born Integrated Construction to discuss your project.
Plan the Next Construction Phase
With site preparation decisions in place, define how earthwork connects to the construction that follows. A commercial earthwork contractor in Dallas should understand the intended sequence, site constraints, and transition from prepared ground to building work. Clear coordination helps the project team carry decisions through to execution.
For projects moving from site development into concrete construction, Born Integrated Construction offers Concrete Paving, Slab on Grade, and Podium Slabs. These scopes can support commercial plans involving paved areas, building slabs, or elevated podium construction. Aligning the work with the project schedule provides a practical basis for the next conversation.
Consider the upcoming phase, the plans it depends on, and the work that needs coordination. Contact Born Integrated Construction to discuss how its concrete offerings may fit your project. A clearly defined next step can help keep planning focused and construction moving forward.
Frequently Asked Questions
How quickly can a DFW excavation contractor respond to an emergency?
Response speed depends on the incident, site access, available equipment, and required work. A washout affecting a construction entrance differs from an excavation problem near active utilities. To support efficient dispatch, provide the site address, describe the affected area, identify access restrictions, and share relevant site plans. This information helps the response team understand the immediate scope and resources required.
Looking for an earthwork subcontractor with a specific specialization?
Match the subcontractor’s specialty to the defined work package and handoff. Born Integrated Construction offers Mass Soil Excavation, Detention Ponds, Paving Stabilization, Earthwork, and Turn Key Civil. For example, a project requiring pond construction should identify that work separately from general excavation. A clear package helps align drawings, sequencing, and responsibility with project requirements.
What construction sectors are earthwork projects in?
Earthwork supports commercial and public development, including schools, colleges, universities, restaurants, apartments, condominiums, parks, playgrounds, and bridges. Each project type has different site demands. A school may require coordination between building and outdoor areas, while a bridge project links earthwork with transportation infrastructure. Identifying the intended use early helps clarify what must precede construction.
Which commercial earthwork contractors serve the Dallas-Fort Worth area?
Born Integrated Construction serves Dallas and Fort Worth, as well as other Texas markets including Houston, Austin, San Antonio, Arlington, and San Marcos. Its listed coverage also includes New Braunfels, Boerne, Beaumont, Conroe, and the Woodlands. For a DFW project, match the site location and required scope with the work planned for the development.
How do I compare commercial earthwork contractors in Dallas?
Compare proposals using the same project documents and assumptions. For a commercial earthwork contractor in Dallas, review how each bid addresses quantities, material handling, exclusions, schedule milestones, and scope changes. A line-by-line review of a building pad and associated access areas can show whether bids describe equivalent work, rather than simply presenting different totals.
What is the typical cost of commercial site grading and excavation in Dallas?
There is no single typical cost for every commercial grading and excavation project. An estimate reflects the defined work, site access, soil conditions, grading quantities, material handling, and schedule. A constrained site requiring extensive cut and fill differs from a straightforward building pad. Compare quotes using matching plans, quantities, and inclusions so the scope explains differences between proposals.
What affects commercial earthwork project pricing in North Texas?
Pricing reflects the amount and type of work, ground conditions, site access, equipment needs, material handling, and coordination with other construction activities. North Texas projects also require attention to soil information and drainage design. A proposal is easier to evaluate when it separates the base scope from allowances and explains how changed site conditions are documented and priced.
What is the process and timeline for commercial site preparation in Dallas?
Site preparation generally progresses from plan review and site evaluation to clearing, earthwork, grading, and handoff for the next construction phase. The schedule depends on scope, access, soil requirements, sequencing, and coordination with other trades. A site with phased access, for example, may need work organized by area. A milestone schedule should show dependencies and when each prepared area is ready.