Which structural concrete partner can deliver the scope and coordination your Fort Worth project requires? A structural concrete company Fort Worth project buyers can rely on needs capabilities that match the building system, construction scope, and schedule. Concrete work affects more than the structure itself, so it must also be planned alongside the wider commercial project.
Before comparing contractors, get specific about the concrete scope and how it connects with other construction work. Broad service descriptions rarely explain which concrete elements a project needs or how they fit into the construction sequence. This guide compares common structural concrete scopes and outlines practical considerations for planning a commercial project.
Born Integrated Construction serves Fort Worth with structural concrete and cast-in-place construction, including slab on grade, podium slabs, garage foundations, and midrise and highrise concrete work. Its concrete and civil construction services also cover related project scopes, including paving and site work. Use the guidance below to define your scope, understand key coordination needs, and prepare for a focused project discussion.
Key Takeaways
- Separate structural elements that support a building from flatwork such as sidewalks and paving to define the project scope clearly.
- Compare slab-on-grade, podium, garage, and multistory scopes by project type, site interfaces, and coordination needs. No one approach suits every project.
- Plan structural concrete work from design review and scope definition through site access and coordination with adjacent work.
- When evaluating a structural concrete company Fort Worth project, compare its concrete capabilities with the building system and the project’s coordination demands.
- Born Integrated Construction provides concrete and civil construction services, with safety, integrity, efficiency, and quality as project priorities.
What a Structural Concrete Company in Fort Worth Does for Commercial Projects
Structural concrete forms load-bearing parts of commercial buildings and infrastructure, including foundations, building slabs, podium decks, parking garages, and concrete frames. These elements differ from surface-focused work such as sidewalks and paving. A structural concrete company Fort Worth project teams engage needs to understand the defined work and how it fits the wider construction sequence.
The required scope depends on the project type, design, site conditions, and construction sequence. A commercial building with a podium level, for example, involves different concrete elements and interfaces from a project centered on a slab on grade. Site access, adjacent work, and the order in which areas are built can also affect coordination. The drawings and project requirements establish dimensions, reinforcement, and construction details. Concrete work must follow that design.
Born Integrated Construction serves Fort Worth as part of its Texas coverage. Its structural concrete capabilities include cast-in-place construction, slabs, podiums, and garage foundations. Understanding how these scopes differ is a practical first step toward defining the work clearly.
Which project elements rely on structural concrete?
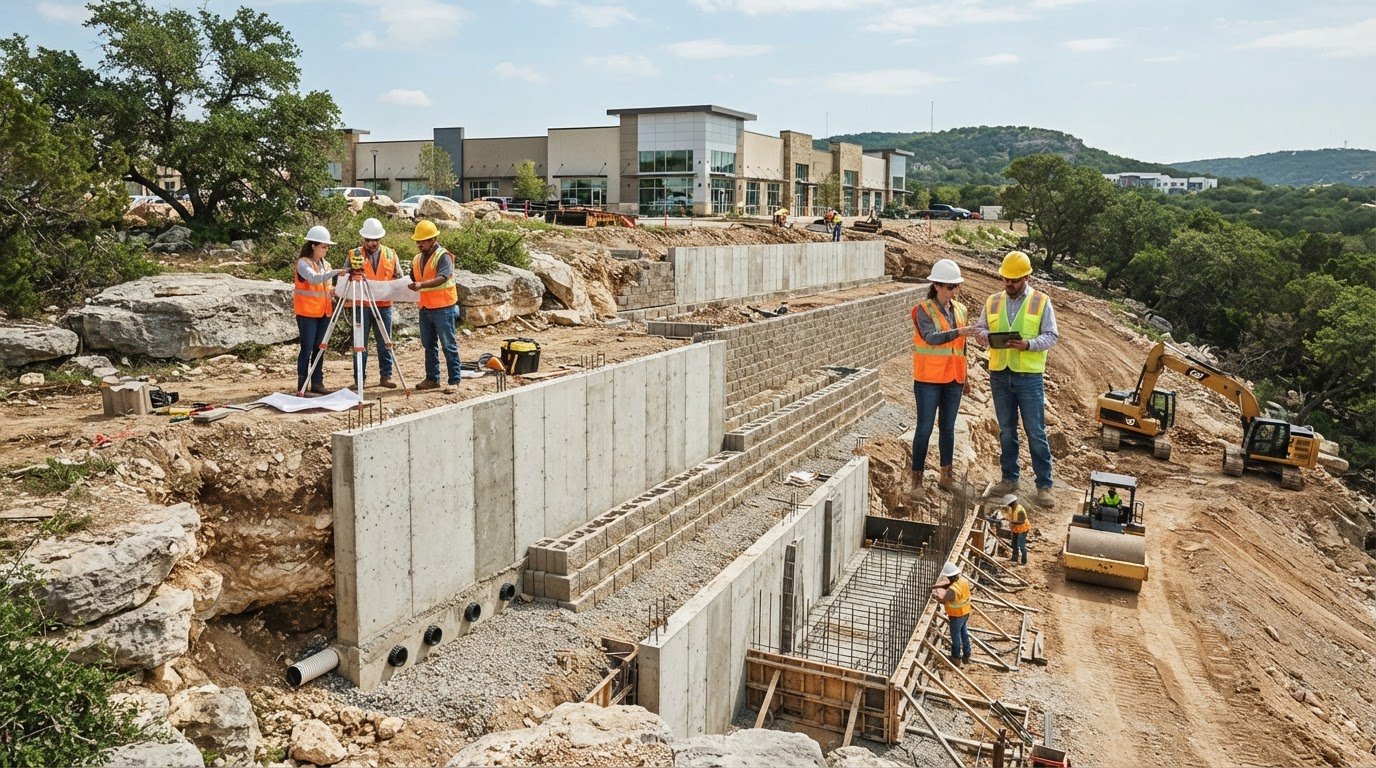
Foundations form the base of a building. Slabs provide floors or other horizontal surfaces, while podium decks create a structural level that can support construction above. Garage foundations and concrete garage structures serve parking facilities, and concrete building structures form parts of commercial buildings. The project design defines each element’s dimensions, reinforcement, and construction requirements. For a general overview of reinforced concrete, including its use with different reinforcement approaches, see the linked reference.
How structural concrete differs from paving and flatwork
Structural elements are designed as part of a building or infrastructure system. Paving and pedestrian flatwork serve surface uses, such as vehicle travel and sidewalks. A commercial project can include both, but they have different purposes and coordination needs. A garage structure and the surrounding paving, for instance, are connected project elements with distinct roles and interfaces. Born Integrated Construction provides concrete paving and sidewalks or flatwork alongside structural concrete. Its commercial concrete project examples show work relevant to commercial construction.
For buyers, this distinction turns a broad request for concrete work into a clearer scope. Identify which elements are structural, which are flatwork, and where the scopes meet. Those boundaries give the project team a practical basis for planning. Site conditions and construction sequence then inform how the work is coordinated with adjacent activities.
Structural Concrete Methods and Scopes Available for Fort Worth Builds
Commercial concrete scopes differ according to where and how each element is built. Cast-in-place (CIP) concrete is formed and placed at the project site. Slab on grade, podium slabs, garage foundations, and multistory structures describe different parts of a building scope. When choosing a structural concrete company Fort Worth project teams should match the method and work package to the structural plans, site conditions, and construction sequence.
Cast-in-place concrete, slabs, and podium decks
CIP work takes shape at the site, where concrete is placed into forms according to the project design. A slab on grade is a floor slab at ground level, while a podium slab is a deck within a building structure. These terms are not interchangeable: each describes a different scope and set of interfaces. The structural plans define dimensions, reinforcement, connections, and other construction requirements.
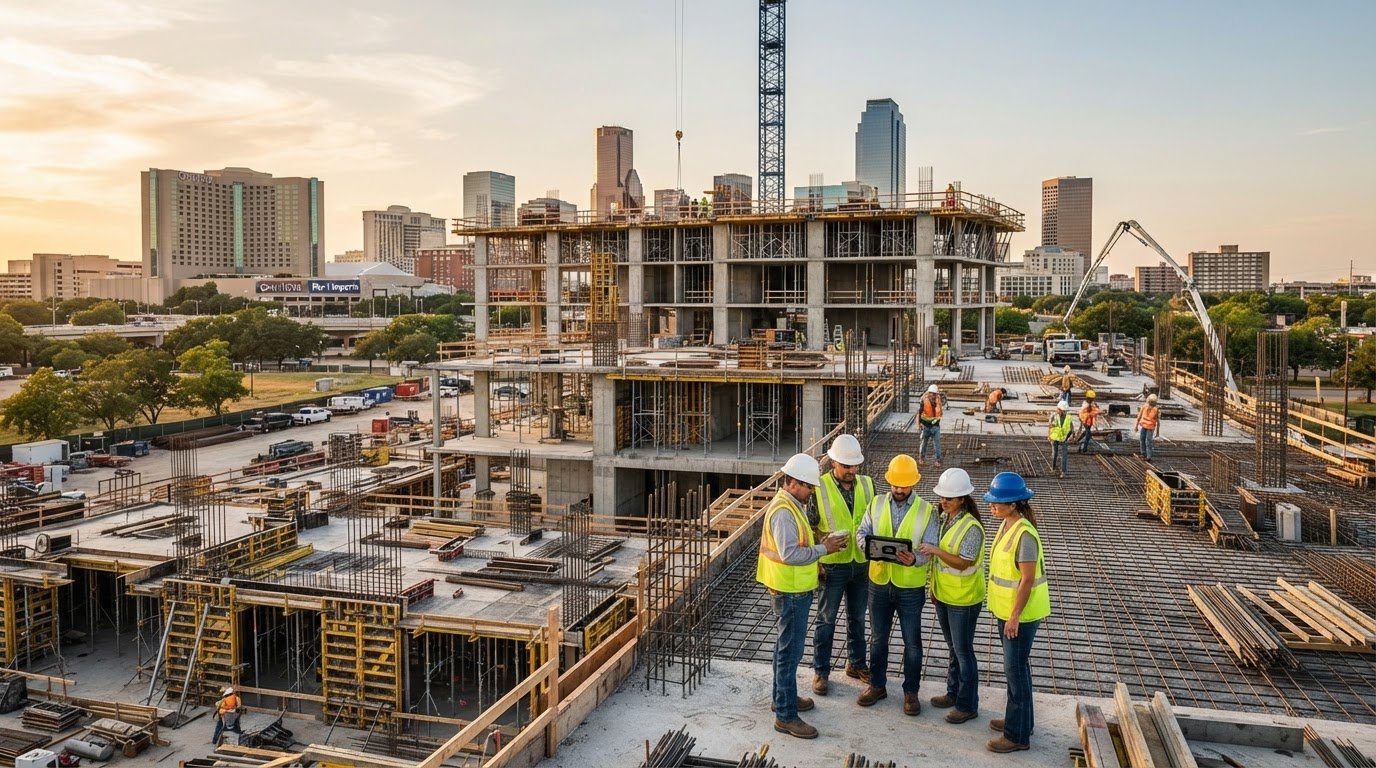
This distinction clarifies what needs coordination. A slab-on-grade scope may connect with foundations and site work. A podium deck may interface with structural elements and construction above it. The drawings establish each scope’s boundaries and details. Teams reviewing podium slab construction in Houston can apply the same distinction between slab type and wider project scope, while referring to the project plans for specific requirements.
Garage foundations and multistory concrete structures
Garage work can include CIP concrete constructed in place or a precast garage foundation using concrete elements produced off site and assembled as part of the project. These are different construction approaches, not a universal ranking of performance. The design and project requirements determine the intended system and how it connects to the rest of the structure.
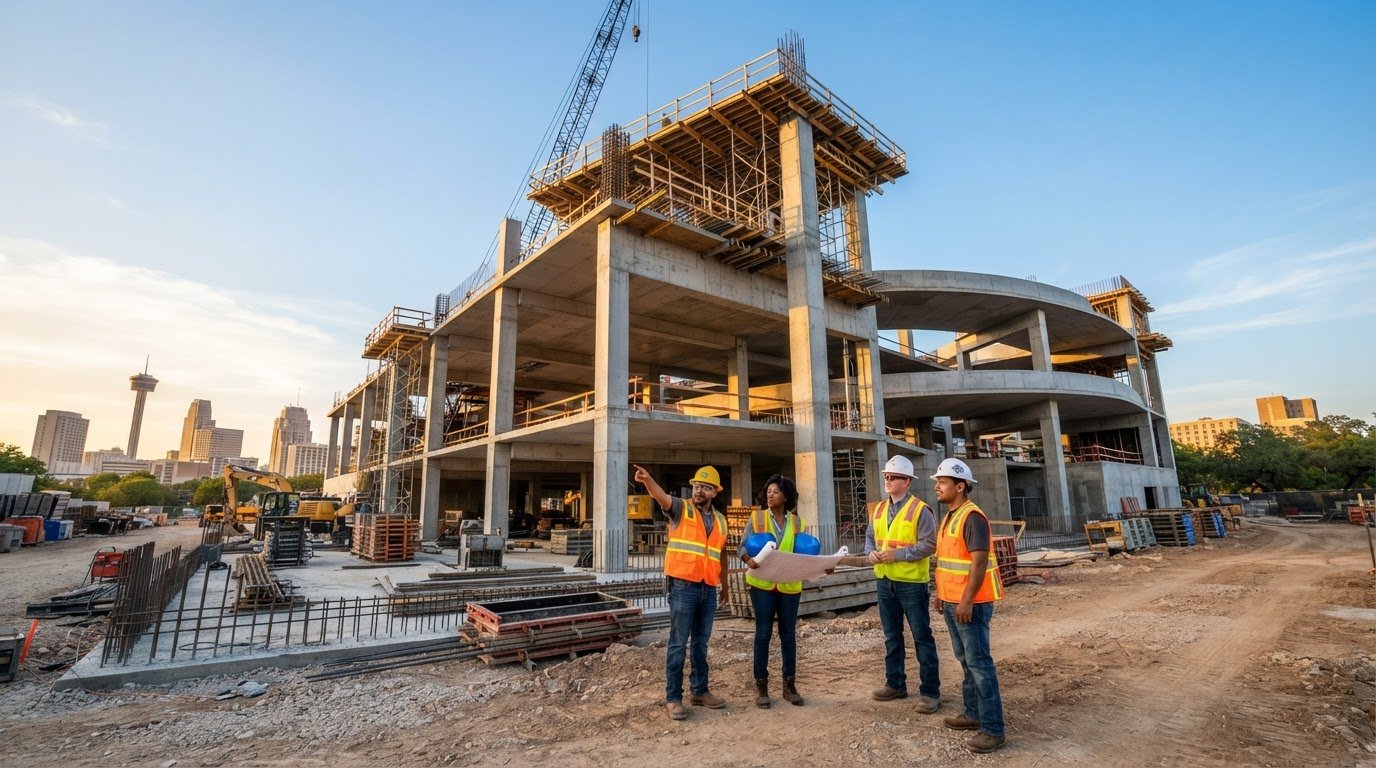
Born Integrated Construction provides CIP midrise and highrise concrete construction. These scopes involve coordinating concrete work across a multistory building, with the plans defining the structural elements and their relationships. Dimensions, reinforcement, and construction details are specific to each project.
Use the project documents to distinguish the main work packages:
- CIP construction: Concrete is formed and placed at the site.
- Slab on grade: A ground-level slab scope, distinct from a podium deck.
- Podium slab: A structural deck within the building, as defined by the design.
- Garage and multistory work: Scopes that can involve CIP or precast components, depending on the plans.
For a Fort Worth project, matching the scope to the design helps identify the interfaces and construction activities that need coordination. Learn more about Born Integrated Construction’s background as you consider the company’s concrete capabilities for commercial construction.
How to Compare Structural Concrete Approaches for a Fort Worth Project
No single concrete method is the default answer for every commercial development. A ground-level slab, podium structure, parking garage, and multistory building each present different scope and coordination questions. When evaluating a structural concrete company Fort Worth projects can engage, begin with the building type and approved structural plans, not a broad claim that one method is always better.
Use the project plans to identify the concrete work, then assess how each scope connects with the site and adjacent construction. This approach clarifies project requirements without prescribing a design solution.
| Project type | Concrete scope to define | Site interfaces | Coordination needs |
|---|---|---|---|
| Ground-level building area | Slab on grade and related concrete work | Foundations, site preparation, and adjoining flatwork | Align scope boundaries and sequencing with site and building work |
| Podium or multistory development | Podium slab, structural decks, and other concrete elements shown in the plans | Connections between structural levels and adjacent building work | Coordinate work across levels and with follow-on construction |
| Parking facility | CIP garage work or a precast garage foundation, as defined for the project | Garage structure, foundation, and surrounding site work | Align the garage approach with the plans and connected scopes |
Match the concrete scope to the building and site
Consider a slab on grade within the plans for the building and site rather than as a stand-alone choice. Podium and multistory developments bring distinct structural scopes and interfaces between levels. Garage foundations also need to be considered alongside the selected garage construction approach. The design establishes the requirements, while scope comparison helps the team see how work packages fit together.
For each scope, trace its boundaries. Where does the work meet site preparation, other structural work, or follow-on construction? Which activities need to be sequenced together? Answering these questions clarifies differences between approaches while keeping design decisions grounded in the project plans and requirements.
Evaluate coordination, safety, and quality priorities
Concrete execution depends on coordination with adjacent work and a workable sequence. Born Integrated Construction identifies safety, integrity, efficiency, and quality as operating priorities. These principles offer a practical lens for considering how project scope and coordination are managed. Examples of commercial concrete project work help connect the company’s capabilities with the demands of commercial construction.
Compare approaches by project fit, interfaces, and coordination needs, not by assumptions about universal superiority. This gives owners and project teams a clearer basis for defining scope and planning how concrete work fits into the development.
Planning Structural Concrete Work in Fort Worth: Scope, Site, and Coordination
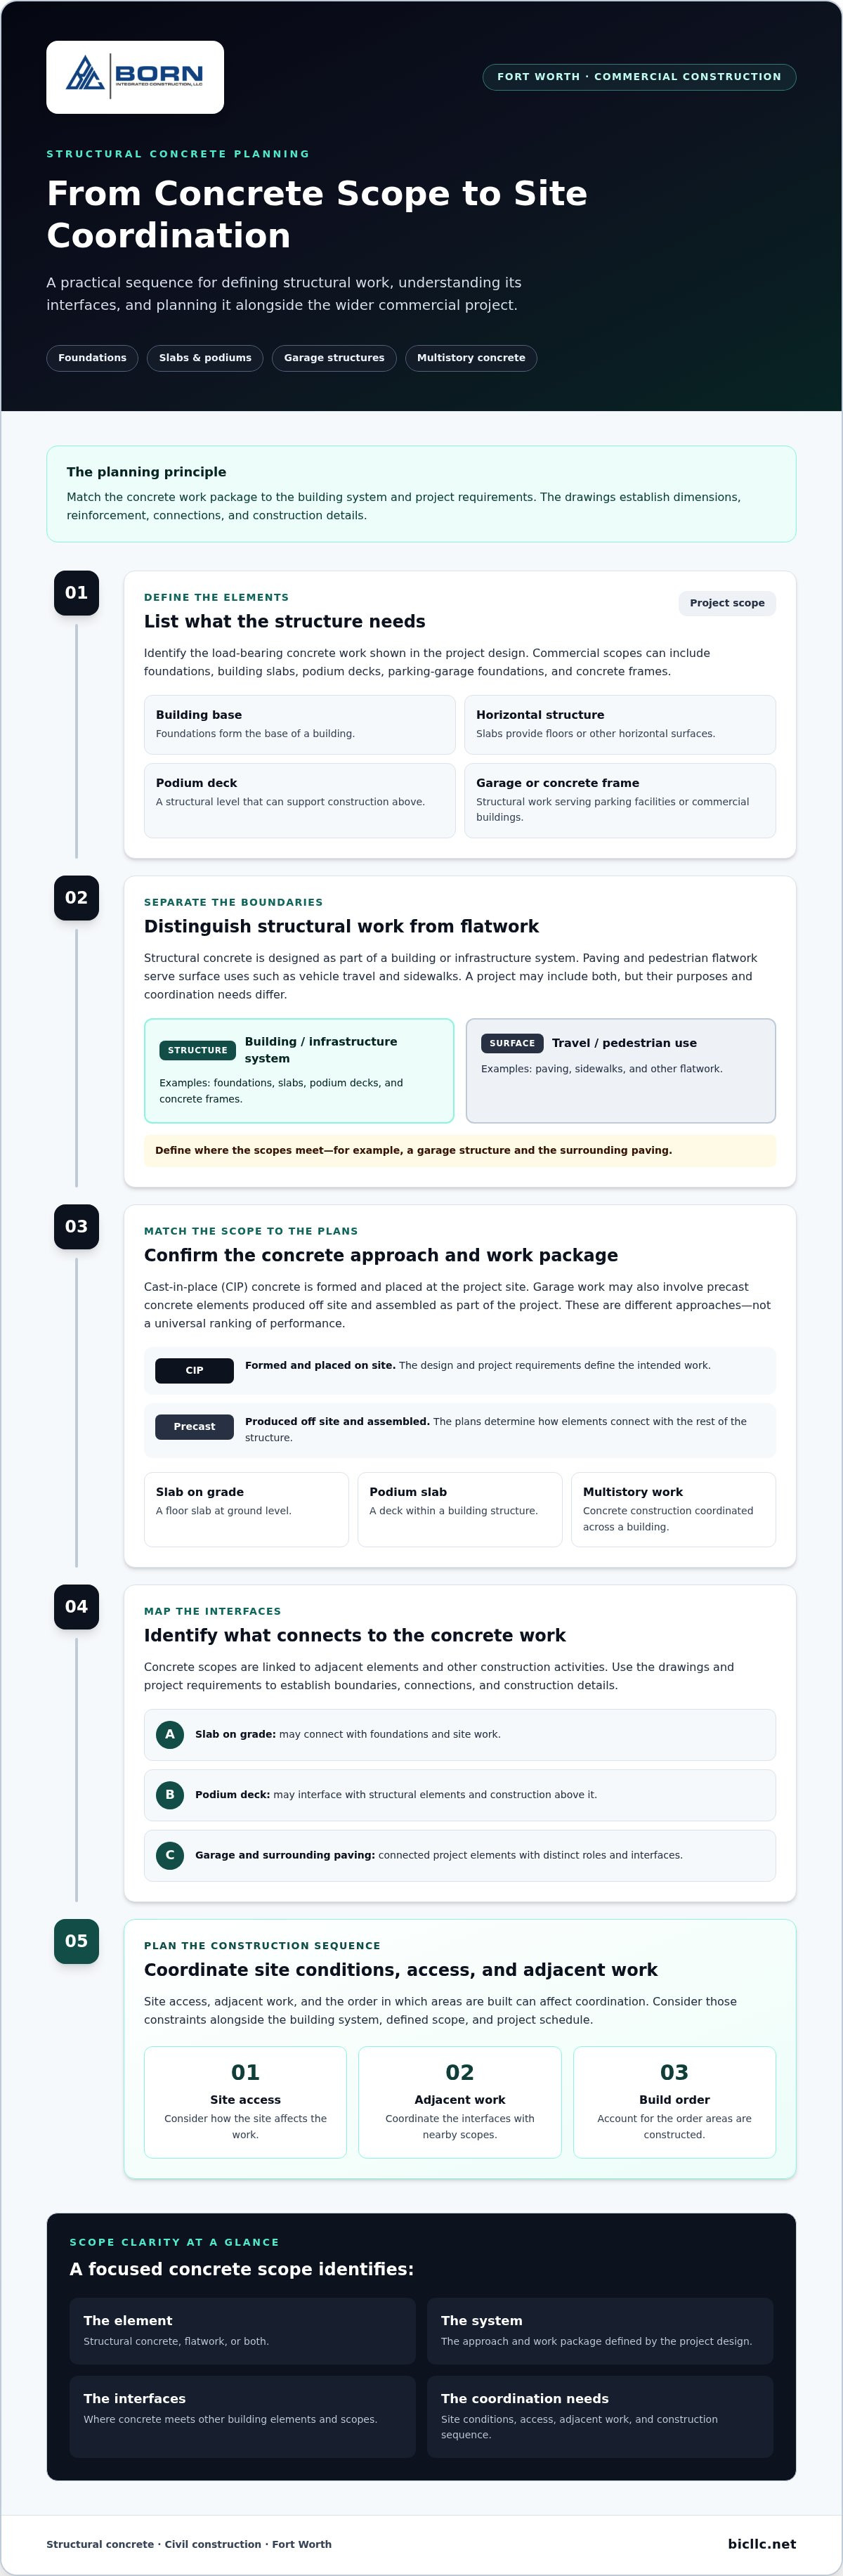
Good planning turns the structural design into a defined work package that can be coordinated with the wider project. For a structural concrete company Fort Worth project teams should align the scope with project documents, site conditions, and construction sequence. Address local site considerations and applicable requirements in the project documents instead of assuming that one project’s conditions apply to another.
Define scope from project documents
Start with the structural plans and project specifications. Together, they describe the intended concrete work and its requirements. Then clarify scope boundaries: identify which elements belong to structural concrete and where they connect with civil work, paving, or utility scopes. Contract documents establish responsibilities and interfaces, while the project design determines the final scope. Reviewing these details helps the team identify gaps or overlaps before coordinating concrete activities in the field.
- Review the design documents. Locate the concrete elements, associated details, and relevant specifications.
- Set scope boundaries. Distinguish structural concrete from connected earthwork, paving, and other project scopes.
- Identify interfaces. Note where concrete work meets adjacent construction or site activities.
- Coordinate execution. Use the defined scope and project sequence to plan access, work areas, and communication across the project team.
This process gives owners and project teams a shared basis for discussing responsibilities. It also keeps assumptions about dimensions, reinforcement, and construction requirements grounded in the actual design rather than generalized guidance.
Coordinate concrete work with site and construction activities
Execution planning should account for how crews and materials access the work area, what adjacent work is underway, and which interfaces need coordination. These considerations are project-specific. A constrained site, active neighboring work, or multiple concrete scopes can affect how work areas and activities are organized. Address these factors in project planning rather than relying on a standard sequence.
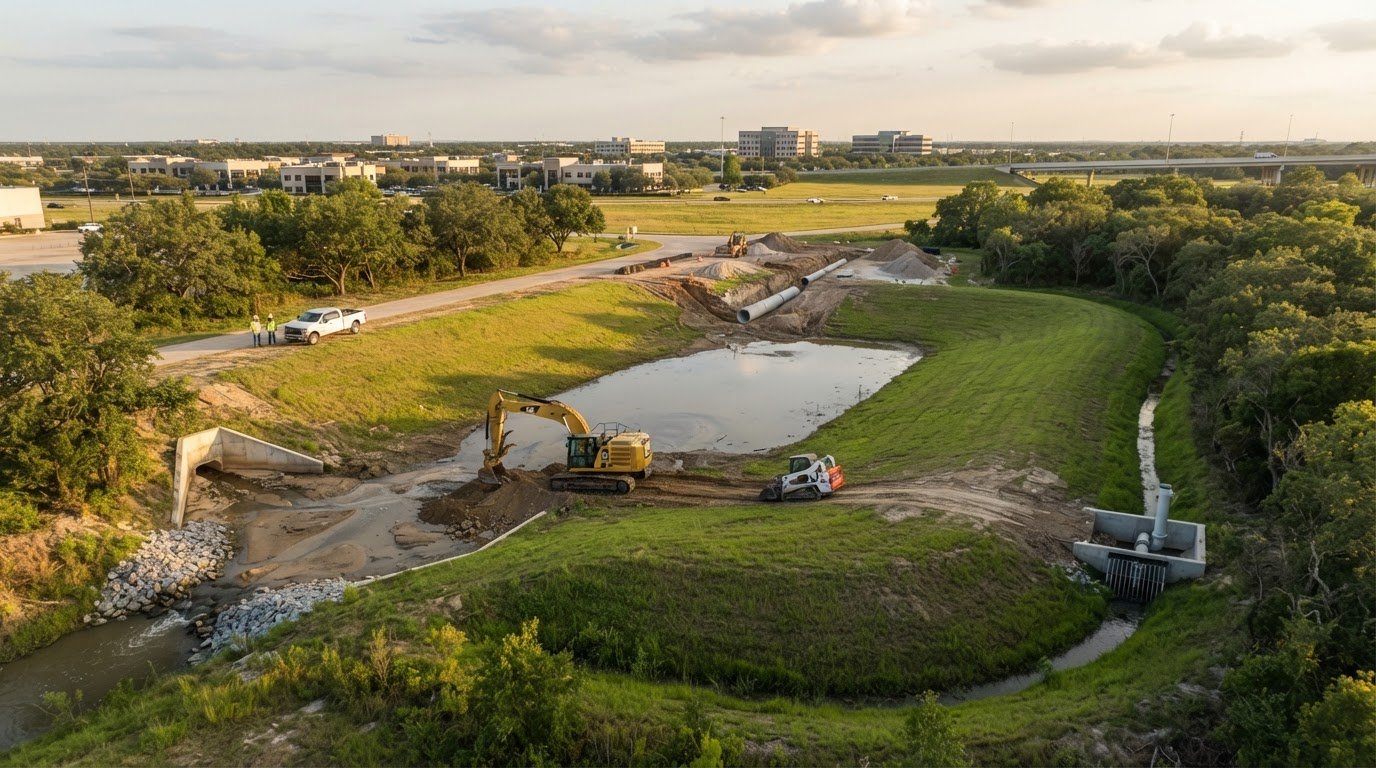
Coordination means recognizing where related scopes connect without treating them as one undifferentiated package. Structural concrete can interface with earthwork, paving, or utility work. Born Integrated Construction provides concrete and civil construction services, including earthwork and underground utility systems. The project documents and assigned responsibilities define who performs each activity and how interfaces are managed.
Before field execution, align the concrete scope, site access, adjacent activities, and responsibilities with the project team. As a practical next step, review Born’s commercial project examples while preparing to discuss how structural concrete and related scopes fit your Fort Worth project.
Working with Born Integrated Construction on Structural Concrete in Fort Worth
Choosing a commercial concrete partner means looking beyond a single work item. A project may call for one defined structural package or several connected scopes. The right fit depends on the building, the plans, and how concrete work relates to other construction activities. Born Integrated Construction serves Fort Worth within its Texas coverage and provides a range of commercial structural concrete services.
Where Born’s structural concrete capabilities fit
Born Integrated Construction provides structural concrete and cast-in-place (CIP) work, including slab on grade, podium slabs, CIP garages, precast garage foundations, and CIP midrise and highrise construction. These capabilities serve different project types. Slabs and podiums involve distinct building scopes, while garage and multistory work must follow the project’s structural design. Project documents establish the scope and required details.
Connected work matters too. A commercial development can bring concrete construction together with civil work, paving, or other site scopes. Considering these interfaces early helps the project team define the work and coordinate responsibilities. Born Integrated Construction’s concrete and civil services cover related scopes, while the contract documents establish project-specific boundaries.
For buyers assessing a structural concrete company Fort Worth projects can engage, capability fit is one part of the decision. Clear alignment between the company’s services and the project scope gives the team a practical starting point for discussing plans, interfaces, and execution needs. Learn more about Born Integrated Construction’s background and its approach to commercial construction.
Take the next step on a Fort Worth project
Start a project discussion with the essentials: the project type, its Fort Worth location, and the structural concrete scope under consideration. Relevant plans or scope documents can help frame the work, including whether it involves cast-in-place construction, slabs, podiums, or garage foundations. These details keep the conversation tied to the project’s requirements.
Scope and approach are project-specific. The building design, contract documents, site conditions, and coordination with adjacent work all inform how concrete activities are defined. Born Integrated Construction’s priorities of safety, integrity, efficiency, and quality guide its work. They provide a basis for discussing execution, responsibilities, and coordination while recognizing that each project has its own plan and sequence.
If you’re preparing a commercial project in Fort Worth, share the project type, location, and relevant concrete scope to start a focused discussion about the work. Discuss your Fort Worth concrete project.
Move Your Fort Worth Project Toward a Defined Scope
Turn the structural concept into a focused project conversation by identifying where the project stands, which decisions need attention, and what the design and contract documents already establish. Bringing those details together keeps the discussion grounded in project requirements rather than assumptions about construction method or execution.
For buyers assessing a structural concrete company Fort Worth, clarity at this stage helps frame useful conversations about scope boundaries, interfaces, and project fit. It can also help align the project team on priorities before concrete work is coordinated with adjacent activities. If some details are still developing, separate what is defined from what remains under review so the conversation stays practical and specific.
Born Integrated Construction’s focus on safety, integrity, efficiency, and quality provides a clear basis for discussing how its work fits commercial project needs. Start that conversation with Discuss your Fort Worth concrete project.
Frequently Asked Questions
What does a structural concrete company do on a commercial project?
A structural concrete company performs concrete work that forms part of a commercial building or structure, with responsibilities defined by the project documents. A structural concrete company Fort Worth project teams engage may work on foundations, building slabs, or garage structures. On a project with both a building and parking facility, scope documents help distinguish each concrete package and show where coordination is needed.
What is the difference between cast-in-place and precast concrete construction?
Cast-in-place concrete is formed and placed at the project site. Precast components are made away from their final position and brought to the site for installation. The project design establishes which approach applies to each element. A project could include cast-in-place garage construction and a precast garage foundation scope. Review the plans and contract documents to understand the assigned work and how the components connect.
How do I know whether my project needs a slab on grade or a podium slab?
The structural plans determine whether the project calls for a slab on grade, a podium slab, or both. A slab on grade is associated with a ground-level building area, while a podium slab is part of a structure within the building. Don’t choose based on terminology alone. Identify the slab types shown in the drawings and how each relates to the surrounding structural work.
Can one contractor handle structural concrete and related civil work?
Yes. A contractor with both capabilities can perform structural concrete and related civil scopes as defined by the project work package. Born Integrated Construction provides structural concrete, earthwork, mass soil excavation, detention ponds, paving stabilization, and turnkey civil work. For a development with building concrete and site work, define each scope and its interfaces in the project documents so responsibilities and coordination are clear.
What should be included when defining a structural concrete project scope?
Define the concrete elements, governing project drawings and specifications, scope boundaries, and interfaces with adjacent work. Identify whether the package includes a garage foundation, a slab, or related site concrete, and clarify how it connects with civil or utility scopes. The design and contract documents establish the final scope. Clear boundaries give the project team a shared reference for planning responsibilities and coordination.
Does Born Integrated Construction serve Fort Worth, Texas?
Yes. Born Integrated Construction serves Fort Worth as part of its Texas coverage. Its service locations also include Houston, Austin, San Antonio, Dallas, San Marcos, New Braunfels, Boerne, Beaumont, Conroe, The Woodlands, and Arlington. For a commercial project, location, project type, and structural concrete scope are useful starting points for a discussion grounded in the relevant project documents.
How does structural concrete differ from concrete paving and flatwork?
Structural concrete forms building or infrastructure elements, while paving and flatwork generally serve vehicle or pedestrian surfaces. A commercial site may need both, such as a concrete garage structure alongside paved access areas and sidewalks. Treating these as distinct scopes helps clarify their roles and interfaces. The project documents establish how each area is designed and assigned, including where structural work meets paving or pedestrian flatwork.