When planning a multi-level parking garage, concrete experience is only part of the decision. Developers comparing cast in place parking garage builders San Antonio offers should also consider how the structural concrete scope fits the site, construction sequence, and wider development. A builder’s relevant garage work, clear scope, and coordination approach can help the team compare proposals on practical terms.
Proposals can be difficult to compare when they describe responsibilities differently. Start by checking whether each one covers the same structural work, then review assumptions about site access, staging, adjacent scopes, and project sequencing. These details can reveal meaningful differences that a general description of concrete experience may not show.
This guide outlines how to assess a cast-in-place garage scope, prepare for construction planning, and evaluate proposals. Born Integrated Construction provides cast-in-place garages, structured concrete parking garages, and related structural and civil work. The goal is to help San Antonio development teams identify the information they need for a clear, project-focused conversation.
Key Takeaways
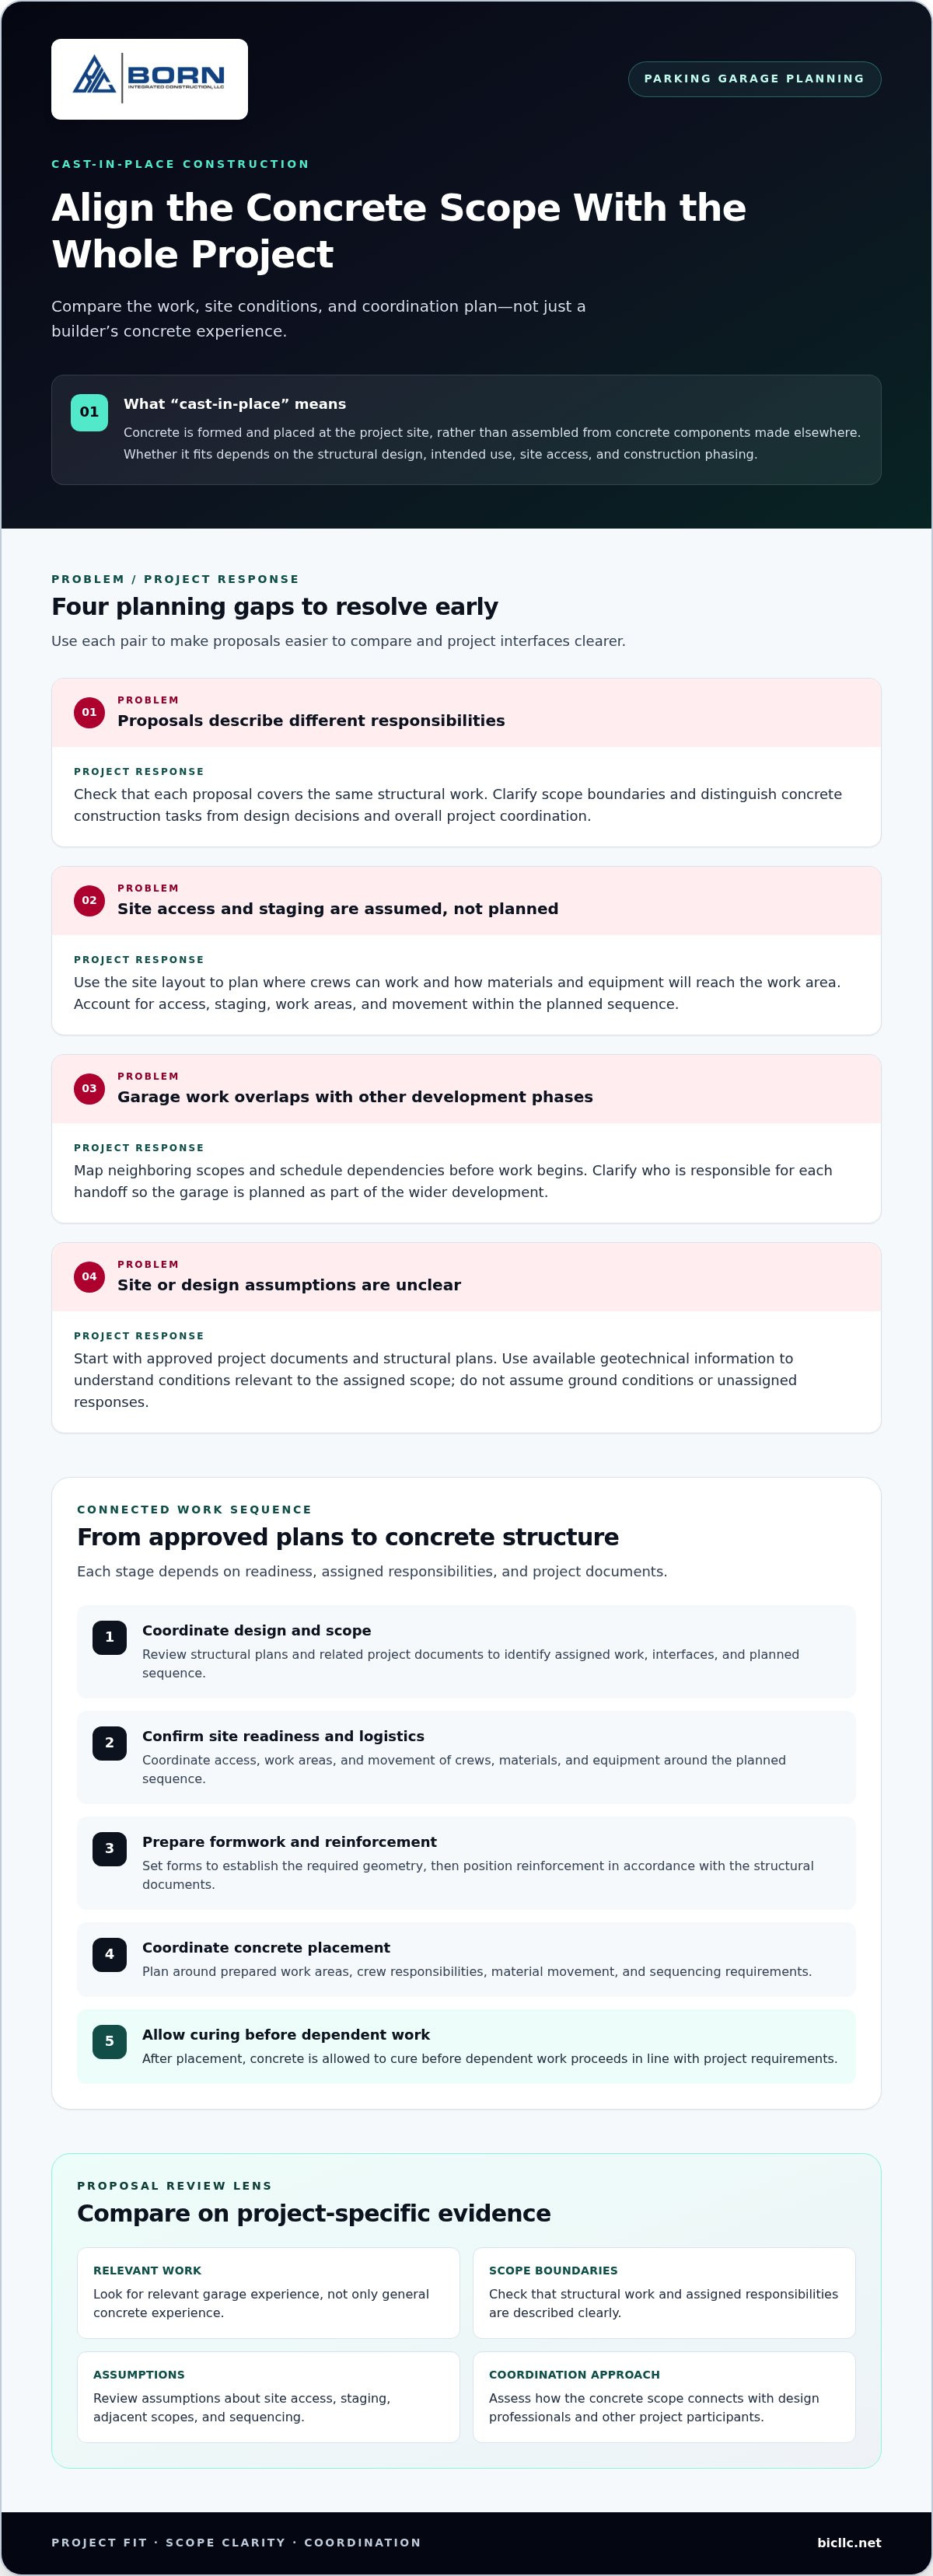
- Assess whether cast-in-place construction aligns with the garage design, site layout, and development sequence.
- Understand the main work stages, from design coordination and site readiness through formwork, reinforcement, placement, and review.
- Compare cast in place parking garage builders San Antonio by reviewing relevant garage experience, scope boundaries, assumptions, coordination, safety, and communication.
- Plan access, staging, neighboring work, and schedule dependencies as part of the wider development.
- Consider how Born Integrated Construction’s garage, structural concrete, and civil site work capabilities relate to the project scope.
When a Cast-in-Place Parking Garage Fits a San Antonio Project
A garage builder’s work affects more than the concrete structure. The delivery approach needs to account for how the garage will be used, how it fits the site, and how construction connects with the wider development. For developers assessing cast in place parking garage builders San Antonio offers, the key question is whether the proposed concrete scope and coordination plan match the project’s design and conditions.
Cast-in-place construction forms and places concrete at the project site, rather than assembling the structure from concrete components made elsewhere. This describes where the concrete is formed, but it does not alone determine whether the approach suits a particular garage. The structural design, intended use, site access, and construction phasing all affect the decision.
What does cast-in-place mean for a parking garage?
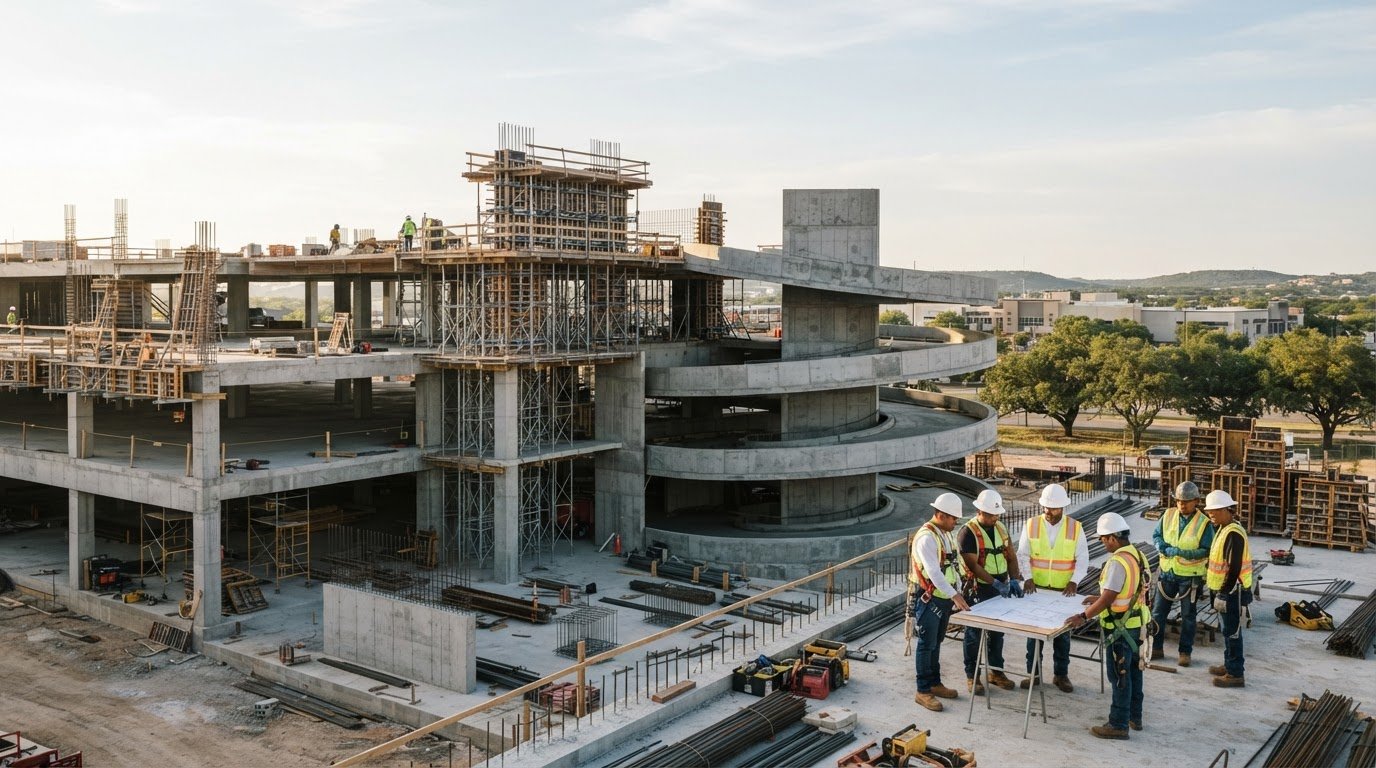
Cast-in-place work follows a connected sequence. Crews assemble formwork, the temporary molds that shape the concrete, and position reinforcement according to the structural design. Concrete is placed into the prepared forms and allowed to cure before dependent work proceeds in line with project requirements.
Each stage relies on the previous work being ready and consistent with the design. Formwork establishes the intended shape, reinforcement must be in place before concrete placement, and the sequence needs to allow crews to complete the assigned structural scope. Coordination among the concrete team, design professionals, and other project participants is therefore part of planning, not an afterthought. For a basic comparison of methods, see Precast concrete vs. cast-in-place, which explains how precast elements are produced separately from the construction site.
Which project conditions should inform the decision?
Begin with the garage’s intended use and how people and vehicles will move through it. The structural design defines the structure, while the site layout affects where crews can work and how materials and equipment reach the work area. A constrained site, for example, calls for careful access and staging plans. On a more open site, the team may have different options for organizing work areas and material movement.
Consider development phasing as well. Garage work may proceed alongside other construction, or it may depend on site preparation and adjacent scopes reaching particular stages. Map these dependencies before work begins. This helps the project team clarify who is responsible for each handoff and avoid treating the garage as an isolated structure.
Useful planning questions include:
- What functions and circulation needs must the garage support?
- How do the structural design and site layout shape the concrete scope?
- Where can crews, materials, and equipment enter and stage?
- Which neighboring scopes or development phases need to be coordinated?
The answers help the team assess whether cast-in-place construction fits the design and delivery conditions. Born Integrated Construction provides cast-in-place garage and structured concrete parking garage construction, alongside related concrete and civil work for coordinated project planning.
How Cast-in-Place Garage Construction Moves from Design to Structure
A parking garage progresses through connected stages, rather than a series of unrelated concrete tasks. Structural design, site readiness, construction logistics, and field coordination affect when each stage can proceed. For cast in place parking garage builders San Antonio, a sound sequence starts with the approved project documents and a clear understanding of who manages each responsibility.
The structural engineer establishes the design intent. The general contractor typically coordinates the broader project, while the concrete contractor plans and performs its assigned structural scope and communicates with the team about interfaces and readiness. Exact responsibilities depend on the project agreements. The work sequence, details, and review milestones should follow approved documents, not assumptions about a typical garage.
- Coordinate design and scope. The concrete team reviews structural plans and related project documents to understand its work, interfaces, and planned sequence. Questions about details or conflicts should follow the established project process before they affect field work. Clear scope boundaries help distinguish concrete construction tasks from design decisions and overall project coordination.
- Confirm site readiness and logistics. Access, work areas, and the movement of crews, materials, and equipment need to fit the planned sequence. The team uses available geotechnical information and project documents to understand site conditions relevant to its scope. It should not assume ground conditions; site preparation and required responses follow project direction and assigned responsibilities.
- Prepare formwork and reinforcement. When the work area and preceding activities are ready, crews set forms to establish the required geometry and position reinforcement in accordance with the structural documents. The team coordinates this work around the forms, reinforcement, access, and sequence shown in the project information.
- Coordinate concrete placement. Placement planning accounts for prepared work areas, crew responsibilities, material movement, and sequencing requirements. The concrete contractor communicates readiness and coordinates operations with the general contractor and other affected parties. If access changes or adjacent work affects the planned activity, timely communication gives the team an opportunity to coordinate next steps.
- Complete reviews and proceed by approved sequence. The project documents and assigned team responsibilities establish review and inspection milestones. The concrete contractor coordinates its work around those milestones, addresses items within its scope, and follows applicable direction before dependent activities proceed. The American Society of Concrete Contractors provides industry resources for concrete contractors, while project-specific requirements remain governed by the approved documents.
Consistent communication connects these stages. The team should make clear what is ready, what remains open, who needs to act, and how a change affects related work. This supports coordination while keeping the concrete contractor’s scope distinct from the responsibilities of designers, the general contractor, and other project participants.
Born Integrated Construction performs cast-in-place garage construction as part of its concrete work. Developers can review its concrete construction project portfolio to see the range of work relevant to structural delivery.
How to Evaluate Cast-in-Place Parking Garage Builders
Evaluating a garage builder means looking beyond general concrete experience. The proposed work needs to fit the structural scope, site conditions, and coordination demands of the development. Compare proposals against the same project information, then identify differences in scope and responsibility before they become field issues.
For teams comparing cast in place parking garage builders San Antonio, focus on relevant experience and proposal clarity rather than unsupported rankings. A practical review covers the builder’s garage work, defined scope, safety priorities, and approach to project communication.
Which capabilities matter for a commercial garage scope?
Look for experience related to cast-in-place garages and structured concrete parking structures. Broader structural concrete capability can also matter when a development includes connected scopes such as podium slabs or post-tension slabs. Rather than counting service categories, consider how each capability relates to the work in the project documents.
A builder’s garage and structural concrete project portfolio can help show the types of work it performs. Check whether the examples relate to the scope under consideration, then compare them with the proposal’s description of the work to be delivered. Born Integrated Construction provides cast-in-place garages, structured concrete parking garages, structural concrete, podium slabs, and post-tension slabs. Its stated operating priorities are safety, integrity, efficiency, and quality.
How can buyers compare proposals fairly?
Use a side-by-side review to separate defined commitments from assumptions and project-dependent items. This makes it easier to see where proposals align, where they differ, and which points need resolution through the project’s established process.
- Relevant garage work: Compare the proposal’s demonstrated connection to cast-in-place garages or structured parking garage construction.
- Scope boundaries: Identify the concrete work included, along with exclusions, interfaces, and responsibilities assigned to others.
- Assumptions and deliverables: Review the project documents, site conditions, and coordination inputs each proposal assumes, as well as the work it describes.
- Coordination approach: Compare how the builder describes communication with the design team, general contractor, and adjacent trades.
- Safety and communication: Look for clear operating priorities and an explanation of how project information, questions, and changes are communicated.
Keep proposal details distinct from items governed by final design information or actual site conditions. A difference in wording may reflect a genuine scope gap or simply a different assumption. Record the distinction and resolve it through the project’s normal review process instead of treating unlike proposals as directly comparable.
This approach supports a decision based on fit, clarity, and accountable coordination. Born Integrated Construction brings garage and structural concrete capabilities to San Antonio developments. To discuss how its concrete scope fits your project, Discuss your garage project.
Planning a Cast-in-Place Parking Garage in San Antonio
Plan the concrete scope as part of the full development, not as a stand-alone work package. Site access, staging space, neighboring construction, and project sequencing can all affect how the work is organized. For teams evaluating cast in place parking garage builders San Antonio, early coordination turns site and schedule constraints into clear responsibilities.
Early coordination gives project participants a clearer understanding of construction responsibilities before site conditions and schedule demands put those assumptions to the test.
What should the project team align before construction?
Bring the structural design, site logistics, access constraints, and adjacent scopes into the same planning conversation. A garage connected to a building with a podium slab, for example, may have structural interfaces and sequencing dependencies to reflect in the work plan. Identify which activities depend on others and agree how handoffs will be communicated.
Access planning should specify where crews and equipment can enter, how materials will reach the work area, and whether staging locations conflict with other site uses. If neighboring work shares access routes or limited space, establish a coordination process before activities overlap. Identify who handles design questions, site logistics, and schedule changes, then set clear communication paths so field teams know where direction comes from.
Establish the applicable local approvals and design requirements for the individual project. The team should work from its project documents and approval conditions rather than relying on assumptions drawn from a different development.
How should local site conditions shape planning?
Use the project’s geotechnical findings and site documents to understand conditions relevant to construction. San Antonio projects do not all share the same ground conditions. Information for the particular site should inform planning, while design decisions and responses remain with the professionals assigned those responsibilities.
Weather and access are also planning considerations. The team can account for possible effects on site access, work areas, and coordination without assuming a standard pattern or imposing a generic schedule. If access conditions change or adjacent work affects an agreed route, a defined communication process helps the team assess the impact and coordinate next steps.
Before finalizing construction planning, align the project documents with practical site logistics. A working review can organize questions around:
- Access routes, staging areas, and potential conflicts with other site activities.
- Structural interfaces, including connected podium slab work and adjacent scopes.
- Project-specific approval conditions and design requirements.
- Decision-makers, communication paths, and the process for addressing changes.
- Schedule dependencies between garage construction and the broader development.
Born Integrated Construction provides cast-in-place garage construction and related concrete capabilities in San Antonio. Discuss your garage project and its site-specific coordination needs.
Choose Born Integrated Construction for Your San Antonio Garage Project
A sound evaluation comes down to fit: the builder’s concrete capabilities should align with the garage scope, related structural work, and project coordination needs. Born Integrated Construction serves San Antonio and provides cast-in-place garage construction, including structured concrete parking garages. For development teams comparing cast in place parking garage builders San Antonio, this work provides a practical starting point for discussing the project scope.
Garage construction can connect with other structural and civil work within a development. Reviewing these interfaces early helps the team define how the concrete scope relates to the wider project, while leaving design decisions and responsibilities with the parties assigned to them.
How does Born Integrated Construction support garage scopes?
Born Integrated Construction’s relevant capabilities include cast-in-place garages, structured concrete parking garages, and structural concrete. Depending on the project, related work may include podium slabs, post-tension slabs, and civil site work. Discussing these capabilities together can help project teams consider how garage construction fits with connected concrete and site scopes.
Project examples add useful context to a capability discussion. The project portfolio shows the range of construction work represented. For a garage team, consider how those examples relate to the project’s structural scope and coordination needs, alongside the proposal and project requirements.
Safety, integrity, efficiency, and quality are operating priorities. These principles guide the company’s work and relationships with customers and vendors. Project teams can consider them alongside the written scope, coordination responsibilities, and communication practices established for the development.
What is a practical next step for a project team?
Start with the information the development team already has. Share the garage scope, site context, and current design stage, along with known connections to other structural or civil work. This gives the discussion a practical basis and helps identify which parts of the concrete scope are defined and which remain subject to project documents or site-specific conditions.
From there, discuss the project requirements and relevant construction scope, including how cast-in-place garage work relates to podium slabs, post-tension slabs, or civil site work where applicable. The company’s background and operating principles provide further context on the values guiding its work.
A project discussion is a useful planning step, not a substitute for project-specific design, approvals, or proposal review. It can establish a shared understanding of the work under consideration and the coordination questions to address as planning advances.
Discuss your San Antonio parking garage project with Born Integrated Construction.
Set the Next Stage of Garage Planning in Motion
Turn project priorities into a shared basis for planning. Align the development team around the garage’s intended role, the design information available, and the interfaces that need continued coordination. Recording open questions and assigning responsibility for them helps keep planning deliberate as the project advances.
Choosing among cast in place parking garage builders San Antonio should make this process clearer. Assess how each construction partner will contribute to a defined scope, communicate with the project team, and carry out work in accordance with project documents. Strong alignment at this stage gives the team a more practical basis for moving forward.
Born Integrated Construction serves Texas markets including Houston, Austin, San Antonio, Dallas, Fort Worth, San Marcos, New Braunfels, Boerne, Beaumont, Conroe, The Woodlands, and Arlington. Begin a conversation about your San Antonio parking garage project and take the next step with a clear, project-focused approach.
Frequently Asked Questions
Can cast-in-place construction work for a multi-level parking garage?
Yes. Cast-in-place construction can be used for multi-level parking garages when the structural design and project conditions support that approach. The design team establishes the structural system and details, and the construction team plans its work to meet those documents. For developers comparing cast in place parking garage builders San Antonio, consider whether the proposed scope fits the garage layout, intended use, and development coordination needs.
How is cast-in-place parking garage construction sequenced?
The sequence follows the project documents and coordinated work plan. Design information and site readiness inform field planning; crews then complete assigned structural activities in order, coordinating review milestones and handoffs across the team. For example, a concrete activity may need to be planned around an adjacent trade using the same access area. Establish the project-specific sequence with the responsible team members rather than assuming one in advance.
Does a cast-in-place parking garage require post-tensioned concrete?
No. Post-tensioning is not automatically required for every cast-in-place garage. Whether it forms part of the structural system depends on the project design, developed by the responsible design professionals. If post-tension slabs are included, the proposal and coordination plan should identify how the work fits within the concrete scope and related responsibilities. The approved project documents govern the actual requirements.
What project information should be ready before planning a garage build?
Useful starting information includes the intended garage use, available site and survey information, current structural design documents, geotechnical findings, and known access or staging constraints. Identify adjacent scopes, development phases, and any project-specific approval conditions already established. This information need not resolve every open question. It gives the team a basis for identifying dependencies, defining responsibilities, and determining which details still require design coordination.
How do site conditions affect cast-in-place garage planning in San Antonio?
Site conditions influence how the work area, access, and construction logistics are planned. Assess the specific property rather than generalizing across San Antonio. Geotechnical findings and project documents provide the relevant basis for planning. Constrained access or overlapping site activities, for example, may affect staging and coordination. Establish local approvals and design requirements from the applicable project documents as well.
Can a cast-in-place parking garage project be phased?
Yes. A project may be organized in phases when the design, construction sequence, site logistics, and development plan can accommodate them. Define phase boundaries, dependencies, access arrangements, and interfaces with ongoing or adjacent work. Planned use of part of the site during construction, for instance, can affect staging and movement. The approved documents and project team determine a workable sequence.
What should a commercial parking garage construction proposal clarify?
A proposal should clearly describe the included concrete scope and identify exclusions, assumptions, and responsibilities assigned to others. It should state which project documents or design information it is based on, describe relevant coordination expectations, and clarify the work deliverables. If site conditions or design details remain open, distinguish those items from defined proposal commitments. This helps the development team compare proposals on aligned terms without assuming that different wording means equivalent scope.