The lowest concrete bid can be the least comparable one. For a complex development, choosing a concrete high rise construction company Austin developers can rely on starts with understanding exactly what each proposal covers. Structural concrete, podium slabs, post-tension slabs, and related civil work can have different scope boundaries. Unclear assumptions make coordination harder and can lead to comparing proposals that cover different work.
A dependable project partner should understand the design, communicate across project phases, and execute its assigned scope with discipline. This guide explains how to map a high-rise concrete package, distinguish structural approaches, and clarify coordination responsibilities before selecting a contractor. It also shows how to compare concrete and related civil work against the same project requirements.
Key Takeaways
- Map the concrete scope across foundations, vertical structure, slabs, and podium areas to see how each part fits the project design.
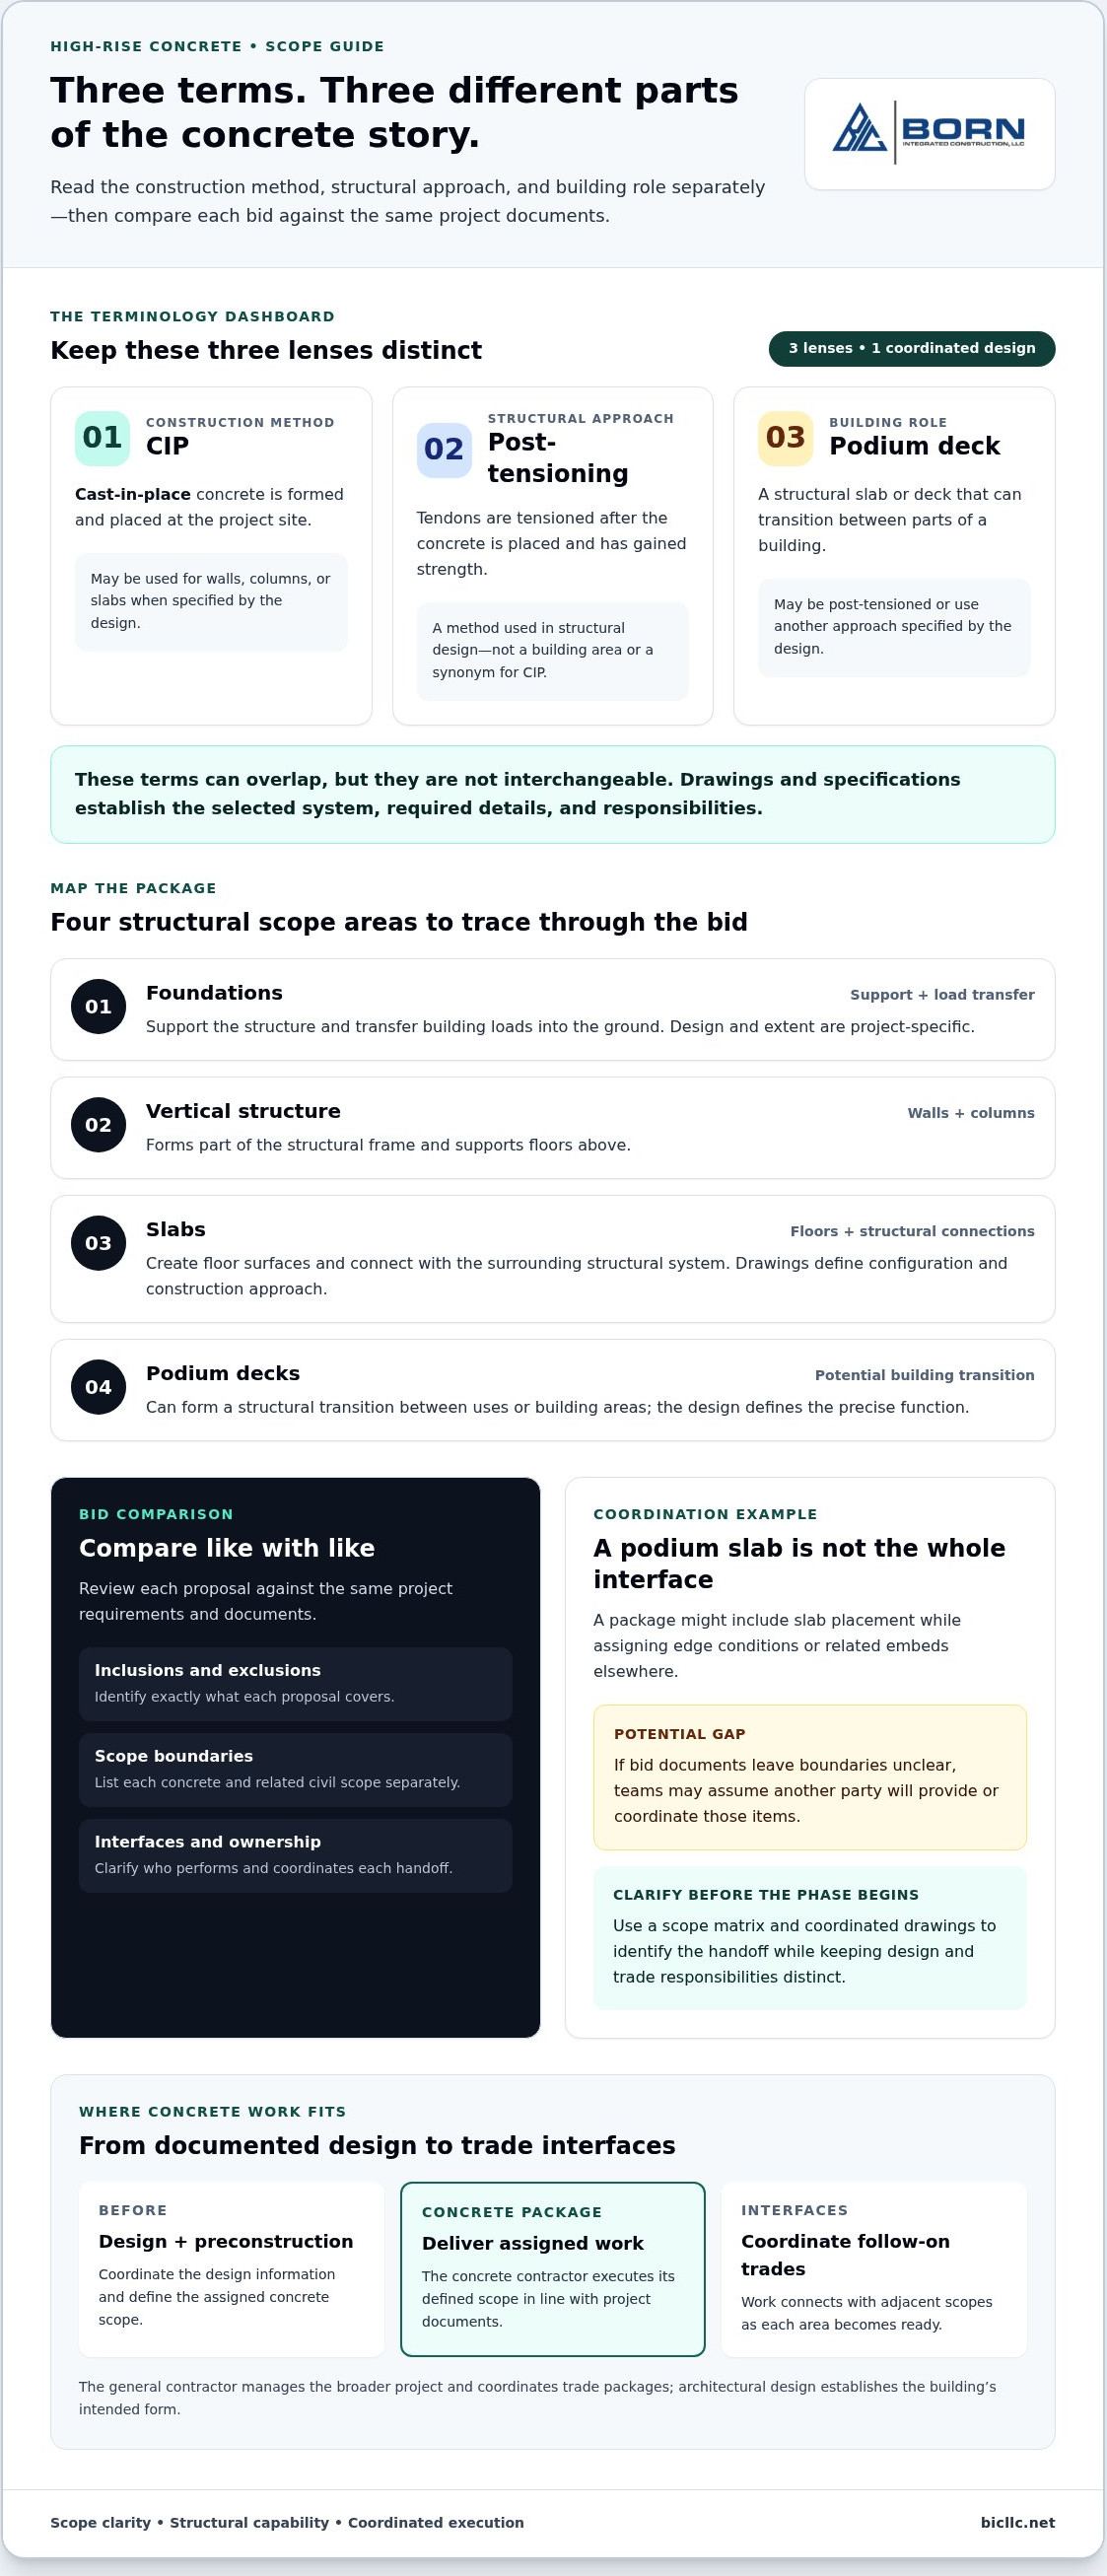
- Distinguish cast-in-place concrete, post-tensioned slabs, and podium decks. They describe different aspects of construction and design.
- Assess scope, relevant capability, coordination, and execution priorities when evaluating a concrete high rise construction company Austin developers are considering.
- Compare bid inclusions and exclusions against the same documents to identify differences in proposed work.
- Align design information, site readiness, and trade coordination early, then match the project’s requirements to the contractor’s structural concrete capabilities.
What a High-Rise Concrete Construction Company in Austin Delivers
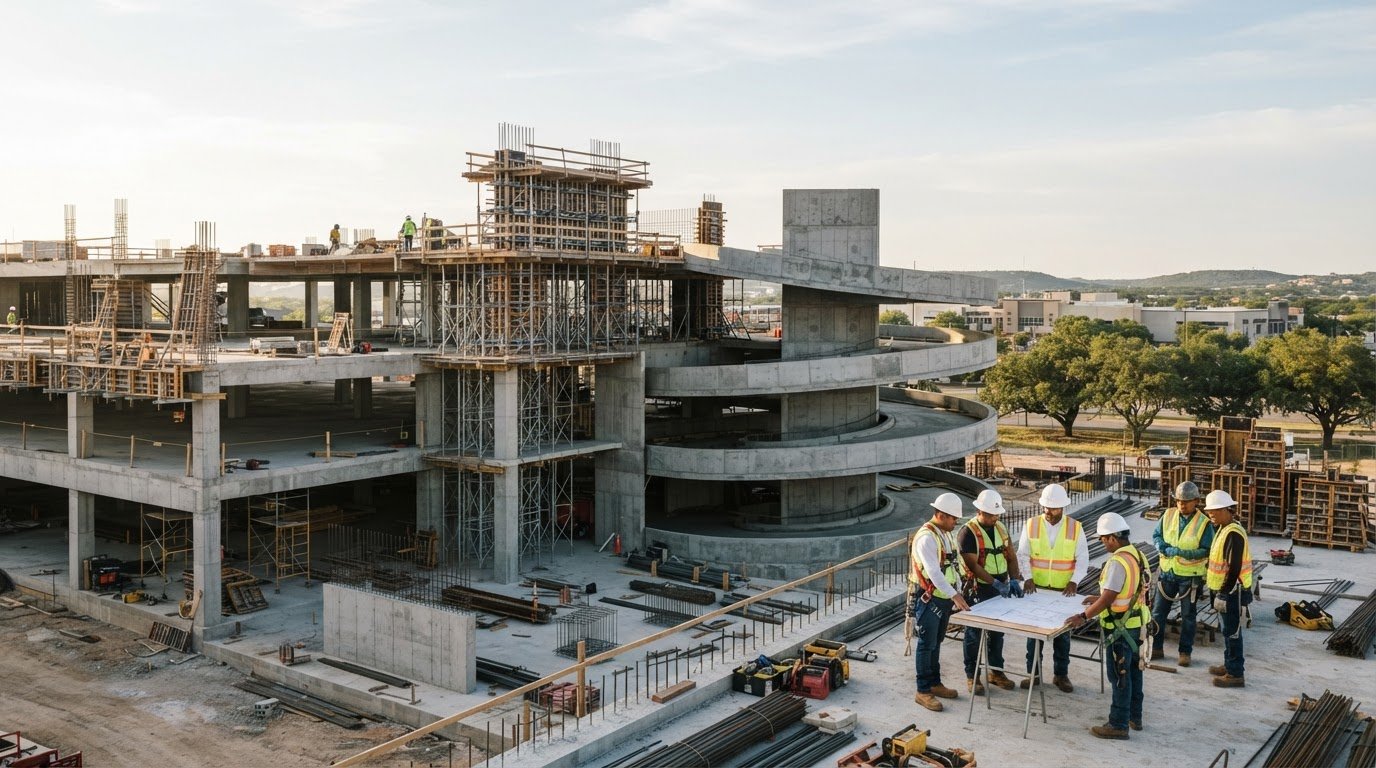
High-rise concrete construction covers the planning and delivery of a building’s structural concrete elements in line with project drawings and specifications. A concrete contractor turns the documented design into assigned work such as foundations, vertical structural elements, and floor slabs. The term does not establish a fixed height threshold. The project’s design and scope define what is required.
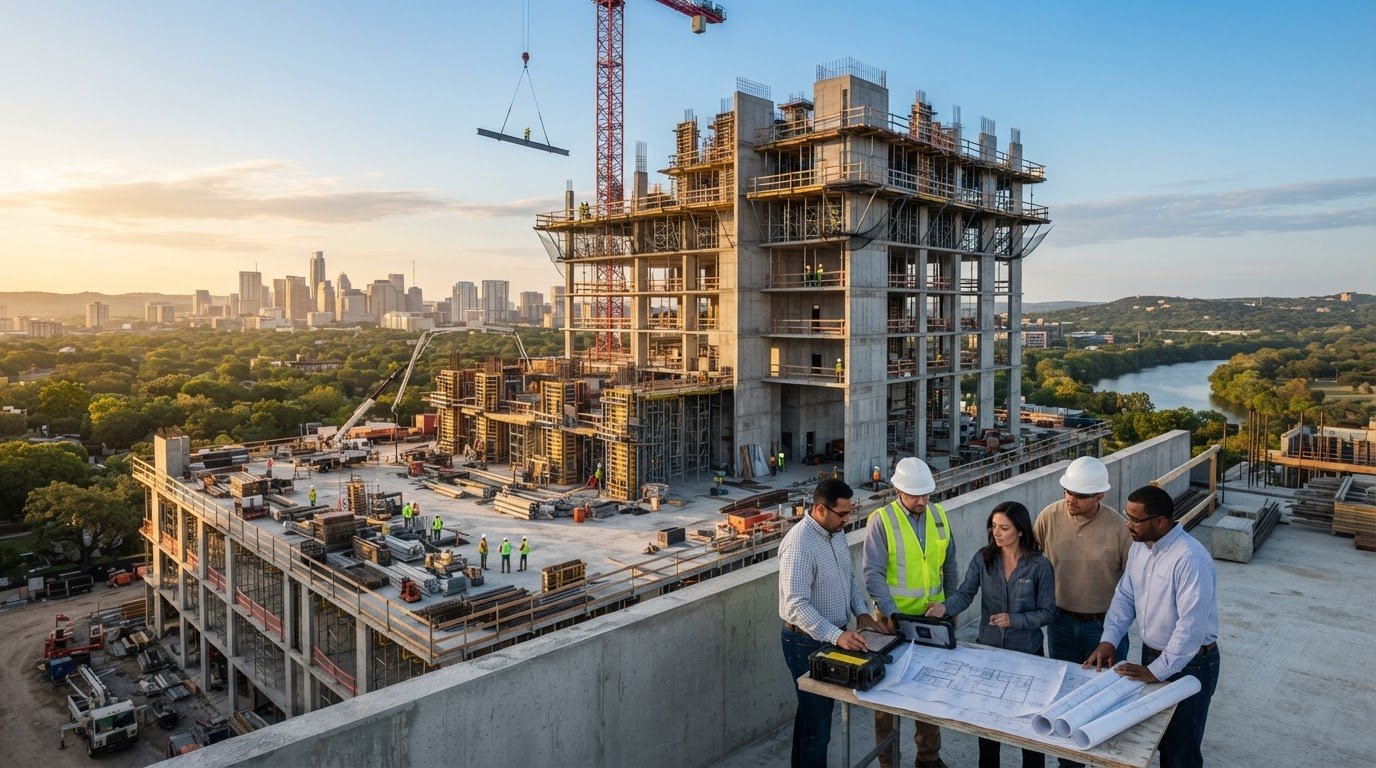
When evaluating a concrete high rise construction company Austin developers should focus on the package it is responsible for delivering. That package may cover one part of the structure or connect several concrete scopes. Born Integrated Construction provides cast-in-place (CIP) midrise and high-rise concrete work, structural concrete, podium slabs, and post-tension slabs.
Which concrete scopes can shape a multi-story Austin project?
Each structural component has a different function. The bid documents should show who performs each part and who coordinates its interfaces:
- Foundations support the structure and transfer building loads into the ground. Their design and extent are project-specific.
- Vertical structure, such as concrete walls or columns, forms part of the building’s structural frame and supports floors above.
- Slabs create floor surfaces and connect with the surrounding structural system. Drawings define their configuration and specified construction approach.
- Podium decks can form a structural transition between uses or building areas. The design establishes their precise function.
CIP concrete is formed and placed at the project site, so coordination with adjacent structural and building work is central to the package. Structural concrete is distinct from paving and flatwork, which typically serve exterior circulation or ground-level surfaces. Broader civil site work may include earthwork and infrastructure. If a contractor’s proposal includes multiple scopes, list each one separately in the bid comparison so the responsibilities remain clear.
How do structural concrete packages fit the wider build?
Concrete work is one part of the construction sequence. It follows design development and preconstruction coordination, then interfaces with follow-on trades as each area becomes ready. The concrete contractor delivers its assigned work. Architectural design establishes the building’s intended form, while the general contractor manages the broader project and coordinates trade packages.
For example, a podium slab package might include slab placement while assigning edge conditions or related embeds elsewhere. If the documents do not make those boundaries explicit, teams may assume different parties will provide or coordinate those items. A scope matrix and coordinated drawings help identify the handoff before that phase begins, while keeping design and trade responsibilities distinct.
How CIP, Post-Tensioned Slabs, and Podium Decks Serve High-Rise Design
Structural concrete decisions involve two related but different questions: how concrete will be constructed and what structural system the design calls for. Cast-in-place (CIP) describes a construction method. Post-tensioning describes a way of reinforcing concrete. A podium deck describes an element’s role in the building. These terms can overlap, but they are not interchangeable.
When evaluating a concrete high rise construction company Austin developers should ask how the assigned work supports the design and connects with adjacent scopes. Drawings and specifications establish the selected system, required details, and responsibilities. The contractor delivers its defined concrete package in coordination with those documents and the wider project team.
What role can cast-in-place concrete play in a high-rise?
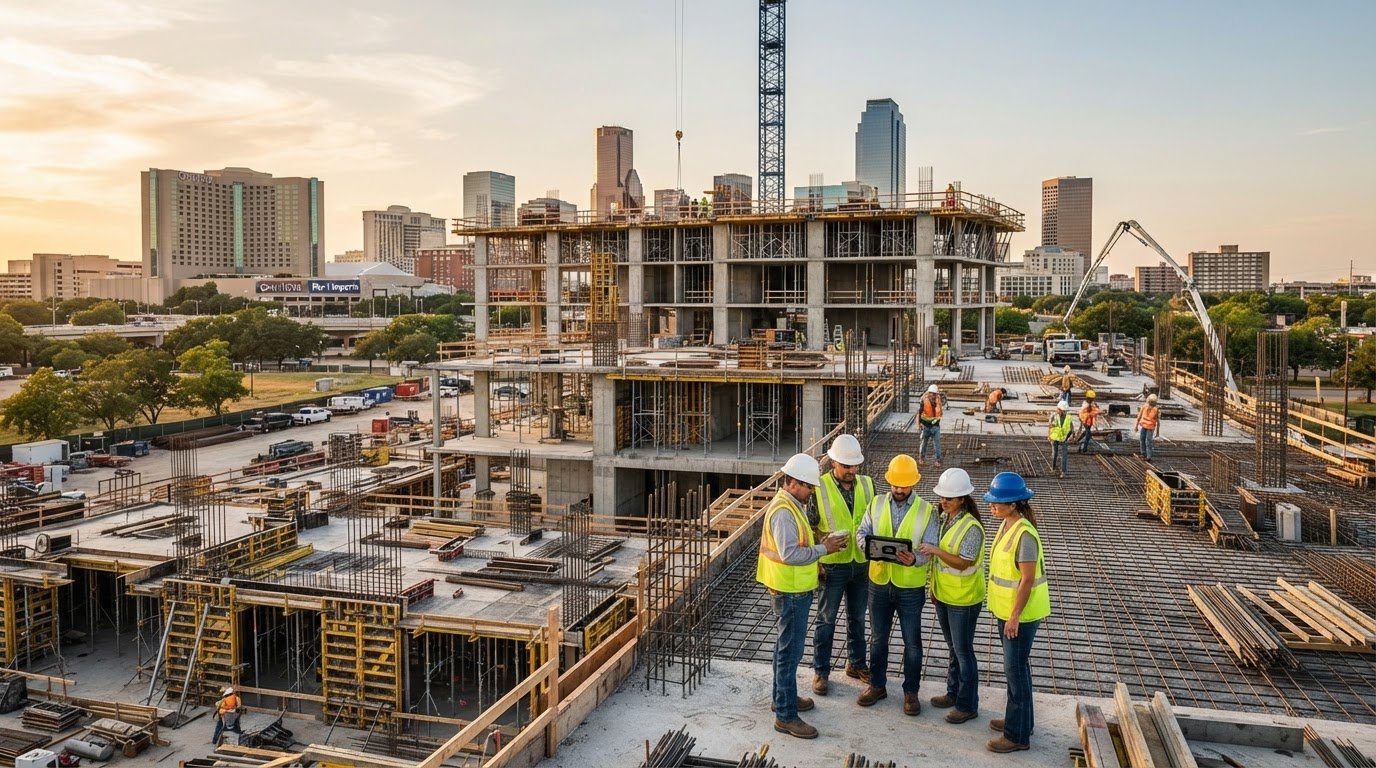
With CIP construction, crews assemble forms and place concrete at the project site. Forms are removed or repositioned as the work sequence requires after the concrete has gained strength. When specified by the design, CIP can be used for structural elements such as walls, columns, and slabs.
CIP is not a universal solution for every building. Its use depends on the structural design, construction sequence, access, and site conditions. For example, a design may call for CIP walls and columns alongside a specified slab system. That combination affects coordination between scopes, while the design documents establish whether it suits the project.
When do post-tensioned slabs and podium decks enter the discussion?
A post-tensioned slab contains tendons that are tensioned after the concrete is placed and has gained strength. Post-tensioning is a structural approach, not a separate building area or a synonym for CIP. The Post-Tensioning Institute provides technical information about post-tensioned concrete. Project-specific requirements are governed by the design documents.
A podium deck is a structural slab or deck that can serve as a transition between parts of a building, such as a tower and a broader base. Its layout and relationship to the surrounding structure depend on the design. A podium may be post-tensioned or built using another specified approach. The terms describe different aspects of the work, so review them together without assuming one dictates the other.
During scope review, keep these distinctions clear:
- CIP identifies where concrete is formed and placed.
- Post-tensioning identifies a method used in the slab’s structural design.
- Podium deck identifies a slab’s role within the building.
- Drawings and specifications establish the actual system, details, and scope boundaries.
Born Integrated Construction provides CIP midrise and high-rise work, structural concrete, podium slabs, and post-tension slabs. Match these offerings to the elements identified in the project documents, then confirm how each scope connects to adjacent work.
How to Evaluate an Austin High-Rise Concrete Contractor’s Project Fit
A good project fit is more than a match between a contractor’s service categories and a project title. Developers need to know how the proposed concrete package aligns with the design, how responsibilities connect across trades, and what priorities guide execution. A consistent review framework makes these points easier to assess.
Use four areas to organize the evaluation:
- Scope: Identify the concrete work included and compare it with the drawings, specifications, and bid documents.
- Relevant capability: Match the project’s structural requirements to the contractor’s concrete capabilities.
- Coordination: Clarify interfaces with the general contractor, design team, and other trades.
- Execution priorities: Consider how safety, quality, communication, and project relationships inform the contractor’s approach.
This framework helps a development team compare proposals on a consistent basis rather than relying on broad descriptions. It also gives project teams a practical way to discuss fit with a concrete high rise construction company they are considering in Austin.
What should a high-rise concrete scope comparison cover?
Start with the same bid documents for each proposal. Compare the stated work packages with the drawings and specifications, then record what each bidder includes, excludes, or treats as an assumption. The goal is to make the proposed scope visible, not to infer responsibilities from a short service description.
Separate concrete work from interfaces assigned elsewhere. For example, one proposal may include a structural slab while related embeds or edge conditions fall under another package. If bids describe those items differently, record the differences and resolve them before treating the proposals as equivalent.
How do safety, quality, and coordination inform contractor fit?
Safety, quality, and coordination shape how work is planned and how project relationships are maintained. Born Integrated Construction emphasizes safety, integrity, efficiency, quality, and attentive service. As you review a proposal, consider how its communication and coordination approach addresses the project’s specific interfaces and responsibilities.
Project history can add context to a capability review, but the current project documents define the work. Review the commercial concrete project portfolio alongside the bid package to connect the company’s work with the development’s defined needs. Note whether the proposal identifies coordination points and explains how questions or scope changes will be handled.
Before selection, bring unresolved assumptions into a shared comparison record. A concise schedule of inclusions, exclusions, interfaces, and open items gives the development team a practical basis for discussion. It helps distinguish a real difference in proposed work from wording that describes the same responsibility in different terms.
Planning High-Rise Concrete Execution for an Austin Development
Concrete execution planning connects design intent to the work sequence, trade responsibilities, and conditions at the project site. Austin identifies the project location, but does not by itself establish access, ground conditions, or construction constraints. Use project information to define those details rather than relying on assumptions.
A practical planning framework has four parts: design alignment, scope coordination, site readiness, and execution review. Each gives the project team a chance to resolve interfaces before they affect the next phase of work.
- Design alignment: Review current drawings and specifications so the concrete work reflects the documented structural design.
- Scope coordination: Identify trade boundaries, required handoffs, and items that depend on work by others.
- Site readiness: Coordinate planned work with confirmed site access, available work areas, and relevant project conditions.
- Execution review: Track progress against the project schedule, communicate developing constraints, and review upcoming interfaces with the general contractor and affected trades.
What information helps establish the concrete work sequence?
Develop the sequence from the project drawings, specifications, construction schedule, and defined scope boundaries. Together, these show what work is required, how the concrete package relates to preceding and following activities, and where coordination is needed. The general contractor and relevant trade partners can then plan handoffs, such as when an area must be ready for concrete work or when another trade needs access after placement.
A concrete work sequence depends on project documents and site conditions, not on a universal timeline. Durations and milestones should be specific to the development and its established schedule. If a drawing revision or site condition changes an assumption, the team can assess the effect on connected activities before proceeding.
How can integrated civil and concrete scopes support site coordination?
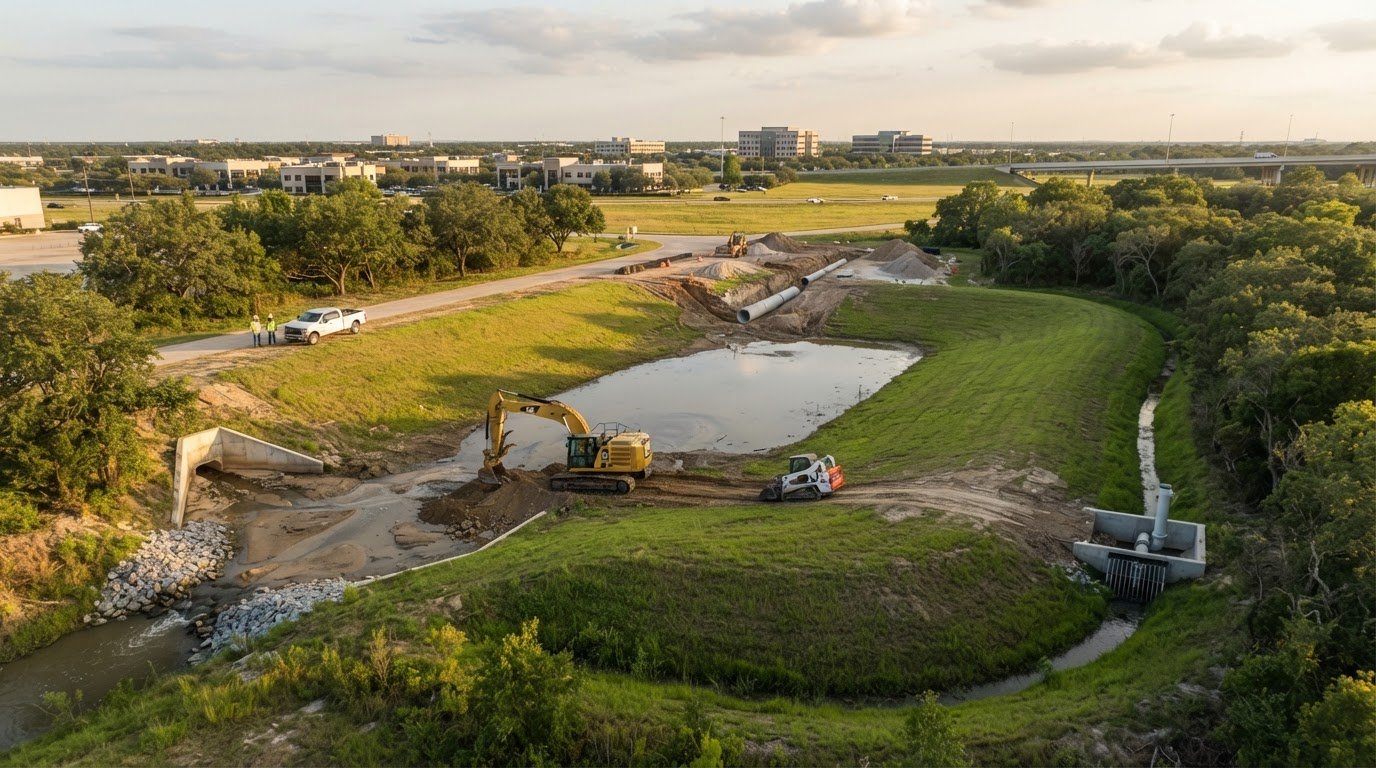
Site work and underground utilities may interface with structural concrete when below-ground services, earthwork, or other civil activities need coordination with foundations and related construction. The precise relationship depends on the design and project conditions. Bring related scopes into planning discussions to identify handoffs, access needs, and sequencing dependencies early, while keeping responsibilities defined.
Born Integrated Construction provides civil site work and underground utility services alongside concrete construction. When a project includes both civil and structural scopes, coordinate the work against the project documents and assigned responsibilities.
Clear communication supports that coordination. Born Integrated Construction emphasizes attentive service and strong project relationships. Keep scope questions, schedule updates, and site-readiness items visible to the relevant team members so decisions can be addressed in context.
Working with Born Integrated Construction on High-Rise Concrete in Austin
Choosing a project partner means matching the development’s documented needs to the concrete work the contractor performs. Born Integrated Construction provides cast-in-place (CIP) midrise and high-rise concrete work, structural concrete, podium slabs, and post-tension slabs. The project drawings and specifications determine which scopes are needed and how they fit together.
For developers evaluating a concrete high rise construction company for an Austin project, a focused scope discussion can clarify which structural elements belong in the concrete package, where the contractor’s responsibilities begin and end, and which interfaces require coordination with other project participants.
Which Born Integrated Construction capabilities relate to high-rise work?
The relevant offerings depend on the design. CIP midrise and high-rise work aligns with cast-in-place structural scopes. Structural concrete and podium slabs apply to the building areas identified in the project documents, while post-tension slabs or structured concrete parking can be relevant where those elements are specified.
Discuss the defined package rather than assuming every capability belongs in every proposal. Connect each item to the drawings, specifications, and assigned responsibilities.
To prepare for a project discussion, assemble the information that makes the scope clear:
- Project location: Identify the development and its current planning context.
- Design documents: Gather the relevant structural drawings and specifications.
- Concrete scope: Describe the elements under consideration and any known package boundaries.
- Coordination items: Note related work or trade interfaces that may affect the concrete package.
What is a useful next step for an Austin project team?
Bring the project location, available drawings, specifications, and a clear description of the concrete scope into the conversation. Those materials help define the work under consideration and identify where coordination with other scopes is needed. The discussion can stay grounded in the actual design rather than assumptions about what a high-rise package should include.
Shape next steps around the documented scope and the development’s coordination requirements. Born Integrated Construction’s operating priorities are safety, integrity, efficiency, and quality. Discuss how those priorities inform the company’s work and project relationships, with questions focused on the project’s scope, interfaces, and responsibilities.
A disciplined conversation starts with clear information and specific questions. To discuss a defined Austin development, discuss your concrete project with Born Integrated Construction.
Set the Project Up for a Clear Next Step
A high-rise development benefits when the concrete scope becomes a shared working reference, not just a line in a bid package. Before the next coordination meeting, bring together current project documents, open scope questions, and decisions that affect the concrete package. Record who owns each unresolved interface and how revisions will be communicated. This gives the team a practical starting point for keeping design intent and field planning aligned as work advances.
Selecting a concrete high rise construction company for an Austin development means considering the working relationship as well as the proposal. A useful first conversation focuses on the project, its defined scope, and the coordination required. That helps clarify responsibilities and gives stakeholders a sound basis for moving forward.
Discuss your Austin high-rise concrete project with Born Integrated Construction. Share the project’s defined scope and take the next step with a clear, project-specific conversation.
Frequently Asked Questions
Can a concrete subcontractor handle every structural element of a high-rise?
Not necessarily. A concrete subcontractor’s responsibilities depend on the project contract documents and how the work is divided among trades. A development may assign different structural elements or related tasks to separate contractors. For example, concrete work could be in one package while another trade handles a distinct structural system or specialty component. Define the concrete high rise construction company’s role and interfaces in the project scope.
Is cast-in-place concrete the right approach for every high-rise?
No. The appropriate construction approach depends on the structural design, project requirements, and site-specific planning. Cast-in-place concrete is one method, but it is not automatically the right choice for every building or every element within a building. The design team’s drawings and specifications establish the required system. During planning, review how the selected approach affects interfaces, work sequence, and responsibilities without treating one method as the default.
How does a podium slab differ from a slab on grade?
A podium slab is an elevated structural deck, while a slab on grade is placed at ground level over prepared ground. Their positions affect how they relate to adjacent structure and other work. For example, a podium deck may sit above another building area, while a slab on grade forms a ground-level surface. The project drawings establish each slab’s function and the contractor’s assigned work.
What should be included in a high-rise concrete bid package?
A useful bid package includes the applicable drawings and specifications, current addenda, a written description of the requested concrete work, and project schedule information relevant to that work. It should also identify interfaces, assumptions, exclusions, and responsibilities assigned to others. If a scope boundary falls between a slab and an adjacent component, the documents should show which package covers each item. This makes proposals easier to compare consistently.
Can civil site work be coordinated with high-rise concrete construction?
Yes. Civil work can be coordinated with structural concrete when activities share work areas or depend on one another. For instance, underground utility work may need to be considered alongside planned foundation activities so the team can identify sequence and access requirements. Born Integrated Construction provides civil site work and underground utility services as well as concrete construction. Project documents define which related scopes apply and how responsibilities are assigned.
Which project documents help a concrete contractor understand an Austin development?
Provide current structural drawings and specifications, relevant architectural and civil plans, the project schedule, and a clear description of the requested concrete package. Include applicable revisions and scope interfaces so the contractor can review the same project basis as the development team. For an Austin project, identify the site location and share available site-planning information to frame coordination discussions around project details.