The long-term viability of a Texas development is often decided before the first column is ever poured. For developers, the complexity of structured concrete parking garage design goes far beyond choosing between cast-in-place or precast systems. You're likely well aware that Texas's expansive clay soils and strict municipal drainage requirements can turn a standard project into a logistical nightmare. It's a common frustration to see coordination gaps between civil site work and structural concrete lead to foundation shifts and costly delays.
We understand that a parking structure is a significant investment that requires a disciplined approach to engineering and execution. This guide provides the technical clarity needed to master these variables, ensuring your structure remains both durable and cost-effective. You'll learn how to choose the right foundation system for your specific site, the necessity of precision soil stabilization, and how to stay compliant with 2026 building codes for drainage and detention. By bridging the gap between site prep and structural concrete, you can ensure a seamless integration that protects your project's bottom line and long-term stability.
Key Takeaways
- Evaluate the technical advantages of Cast-in-Place versus precast systems to ensure your project achieves both design flexibility and long-term structural longevity.
- Identify the essential soil stabilization techniques required to protect parking foundations from the volatile expansive clays common throughout the Texas landscape.
- Gain a comprehensive understanding of structured concrete parking garage design that accounts for extreme thermal shifts and heavy load-bearing demands.
- Explore a phased construction methodology that integrates mass excavation and utility installation to maximize site efficiency and operational safety.
- Learn how a unified approach to civil site work and structural concrete maintains compliance with updated 2026 municipal drainage and detention requirements.
Types of Structured Concrete Parking Garages: CIP vs. Precast
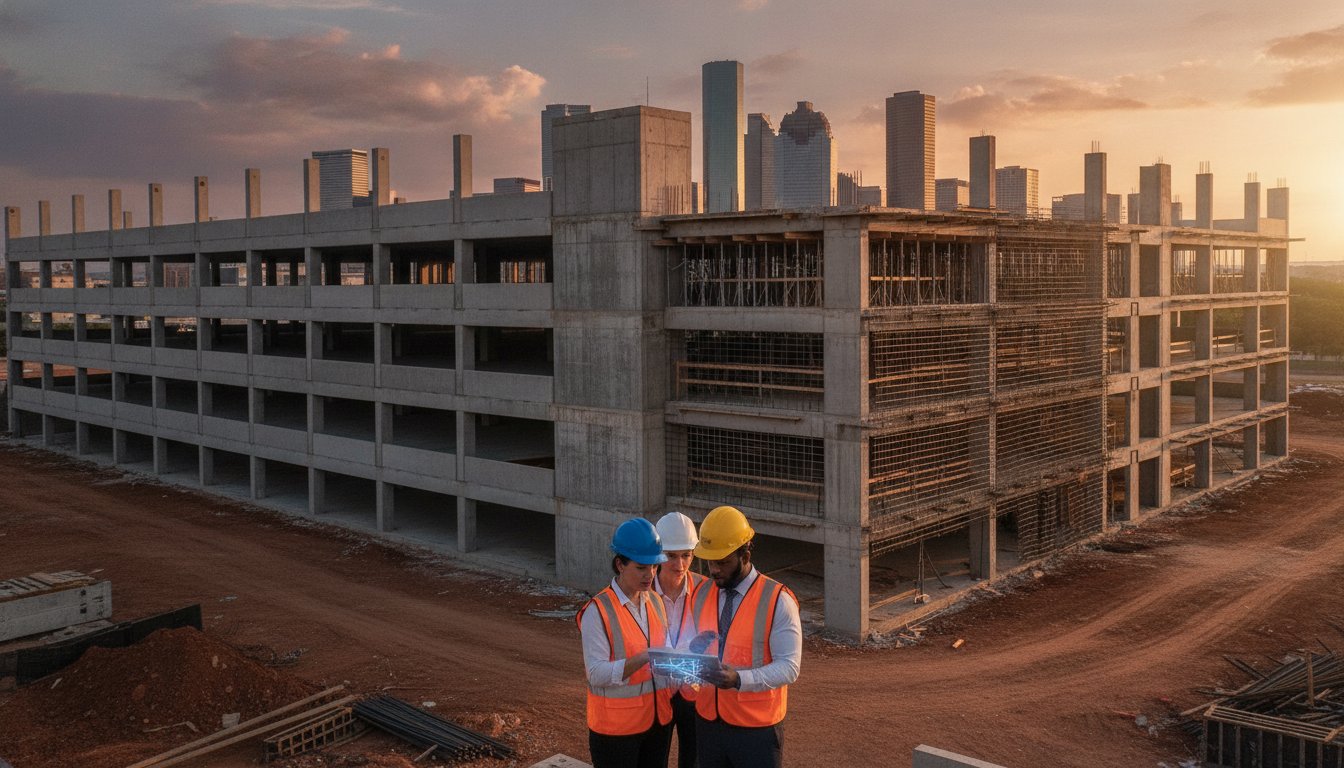
A structured concrete parking garage design functions as a multi-level, load-bearing system engineered to withstand the relentless weight of vehicle traffic and environmental stress. These structures aren't merely storage spaces; they're complex assemblies of columns, beams, and slabs that must maintain structural integrity for decades. Developers typically choose between two primary methods: Cast-in-Place (CIP) or precast concrete. Each approach offers distinct advantages in durability, design flexibility, and construction speed. While precast systems offer factory-controlled quality, CIP garages provide a level of customization and monolithic strength that precast cannot replicate in custom footprints.
The Case for Cast-in-Place (CIP) Construction
Cast-in-Place construction remains the standard for high-rise developments and complex urban sites where space is at a premium. Because the concrete is poured on-site, the structure is monolithic. This means it behaves as a single, continuous unit. This characteristic provides superior resistance to water infiltration and seismic loads. In Texas, where heavy rainfall can challenge any structure's drainage, a monolithic deck eliminates the many joints found in precast systems that often become leak points.
We frequently utilize post-tensioning in CIP garages to enhance performance. By tensioning high-strength steel cables within the concrete, we can achieve longer spans with significantly thinner slabs. This reduces the number of interior columns, creating a more open, user-friendly environment for drivers. It also lowers the overall height of the structure, which is a critical factor when navigating strict municipal height restrictions in Austin or Dallas. For developers, this translates to a more efficient use of the building envelope.
Precast Foundations and Hybrid Structures
Precast systems excel when project schedules are aggressive and the site allows for heavy crane access. These components are manufactured in a controlled factory environment, ensuring consistent strength and finish quality before they ever arrive at the site. For standalone parking structures with repetitive layouts, a total precast system can significantly compress the assembly timeline. However, many 2026 developments are moving toward hybrid models to balance material costs with on-site labor efficiency.
A hybrid approach often proves the most pragmatic solution for mid-rise and high-rise projects. We often install a specialized precast garage foundation to establish a stable base quickly. This is then integrated with CIP podium slabs or thin shell cast-in-place concrete for the lower levels. This strategy allows the developer to utilize the speed of precast for the upper parking tiers while maintaining the structural robustness and waterproofing benefits of a CIP foundation and podium deck. It's a disciplined way to manage risk while meeting tight delivery dates.
Core Design Considerations for Structural Integrity
The structural integrity of a structured concrete parking garage design depends on a precise calculation of static and dynamic loads. While the weight of stationary vehicles is a baseline, the design must also account for the rhythmic vibrations of moving traffic and the concentrated weight of heavy-duty infrastructure like fire suppression systems and electrical transformers. A failure to calibrate these loads accurately can lead to premature deck fatigue or localized structural failure. Engineering for 2026 requires a disciplined focus on how these forces distribute across the entire frame, ensuring every beam and column operates within its intended safety margin.
Texas weather presents a unique challenge for concrete longevity. Designing for the extreme thermal expansion and contraction cycles typical of the state requires a methodical approach to joint placement and material selection. Without adequate expansion joints, the internal stresses caused by 100-degree summer days followed by sudden cold fronts will inevitably cause cracking. These cracks aren't just aesthetic issues. They serve as pathways for water and chloride ions to reach the internal steel reinforcement. Preventing chloride ion penetration is essential for protecting the slab from internal corrosion, which is why we prioritize high-performance sealants and integrated drainage systems that move water off the deck as quickly as possible.
Podium Slabs vs. Slab-on-Grade Foundations
Choosing the right foundation type is a critical decision in the early planning phases. For mixed-use developments where retail or residential units sit directly above the parking levels, partnering with an experienced podium slab contractor Houston developers trust is vital. These podium slabs act as a heavy-duty transfer level, distributing the massive weight of the upper stories into the foundation. In contrast, a slab-on-grade foundation may be sufficient for the ground floor of a standalone structure, provided the underlying soil has been properly stabilized. A dependable structural concrete partner ensures these technical specifications are met without compromise.
Post-Tensioning and Reinforcement Standards
Post-tensioned slabs are the preferred choice for modern parking structures because they reduce the overall volume and weight of the concrete needed. By applying tension to high-strength steel strands after the concrete has reached a specific strength, we can create thinner, more resilient slabs that cover longer spans. This efficiency is particularly important in high-humidity regions of Texas, where we utilize encapsulated tendons and epoxy-coated rebar to provide a secondary layer of corrosion protection. High-performance structured parking concrete in 2026 typically requires a minimum compressive strength of 5,000 PSI to ensure long-term durability and resistance to environmental stressors. This standard ensures the structure maintains its steadfast reliability even under maximum occupancy and extreme weather conditions.
The Texas Factor: Soil Stabilization and Site Preparation
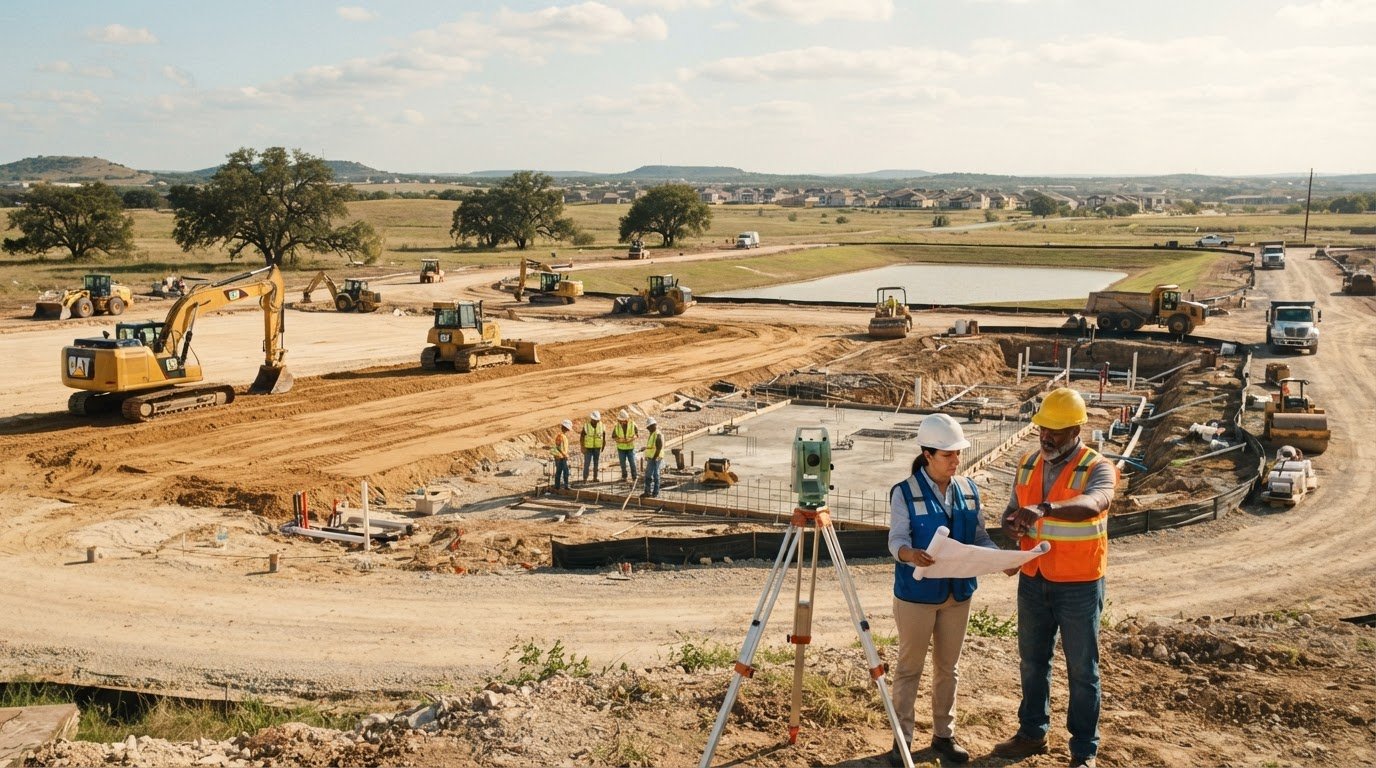
In the Texas construction environment, the soil is often a developer's most unpredictable adversary. Expansive clays, frequently referred to as "black gumbo," present a severe risk to the longevity of a structured concrete parking garage design. These soils undergo significant volume changes based on moisture levels, creating upward pressure that can heave foundations or cause them to subside unevenly. This phenomenon, known as differential settlement, is the leading cause of structural cracking in multi-level garages. A disciplined approach to site preparation begins with mass soil excavation. It's a systematic process of identifying where the unstable strata end and reliable material begins, ensuring the structure sits on a steadfast base.
Mass excavation is more than just moving earth; it's the first step in structural engineering. By removing unstable native soils and replacing them with engineered fill, we establish the load-bearing capacity required for multi-story parking. This phase also allows for the integration of essential civil components, such as retaining walls and underground storm sewers, before the structural concrete work commences. When site preparation and foundation engineering are treated as a single, unified objective, the risk of future foundation shifts is greatly diminished. This integrated mindset is what protects a project's long-term viability in the volatile Texas landscape.
Proactive Paving Stabilization Techniques
Stability is not an accident; it's the result of precise chemical and mechanical engineering. Developers must choose between chemical stabilization, using lime or cement to alter the soil's molecular structure, or mechanical methods that utilize geotextiles and aggregate. Engaging a qualified paving stabilization contractor ensures that the garage pad is prepared to handle the immense weight of the concrete structure. Managing moisture content in subgrade soils before the first pour is vital. If the soil is too dry during compaction, it'll swell when the first heavy rain arrives. If it's too wet, it won't provide the necessary bearing capacity. This meticulous attention to the subgrade protects the developer's ROI by preventing costly slab repairs years down the road.
Civil Infrastructure and Stormwater Management
The success of a parking project also depends on how well the underground utility systems are integrated into the foundation plan. 2026 Texas drainage codes have become increasingly stringent, requiring sophisticated detention pond construction to manage runoff effectively. Municipalities in Houston and Austin now demand more robust detention solutions to mitigate flooding risks, which means these ponds must be sized with precision and integrated seamlessly with the garage's drainage footprint. Coordinating the installation of sanitary and domestic water lines during the foundation phase prevents the coordination gaps that often lead to project delays. By integrating earthwork and civil infrastructure into the structural workflow, we ensure that the site's drainage systems support the foundation's stability rather than undermining it.
Planning for Construction Efficiency and Safety
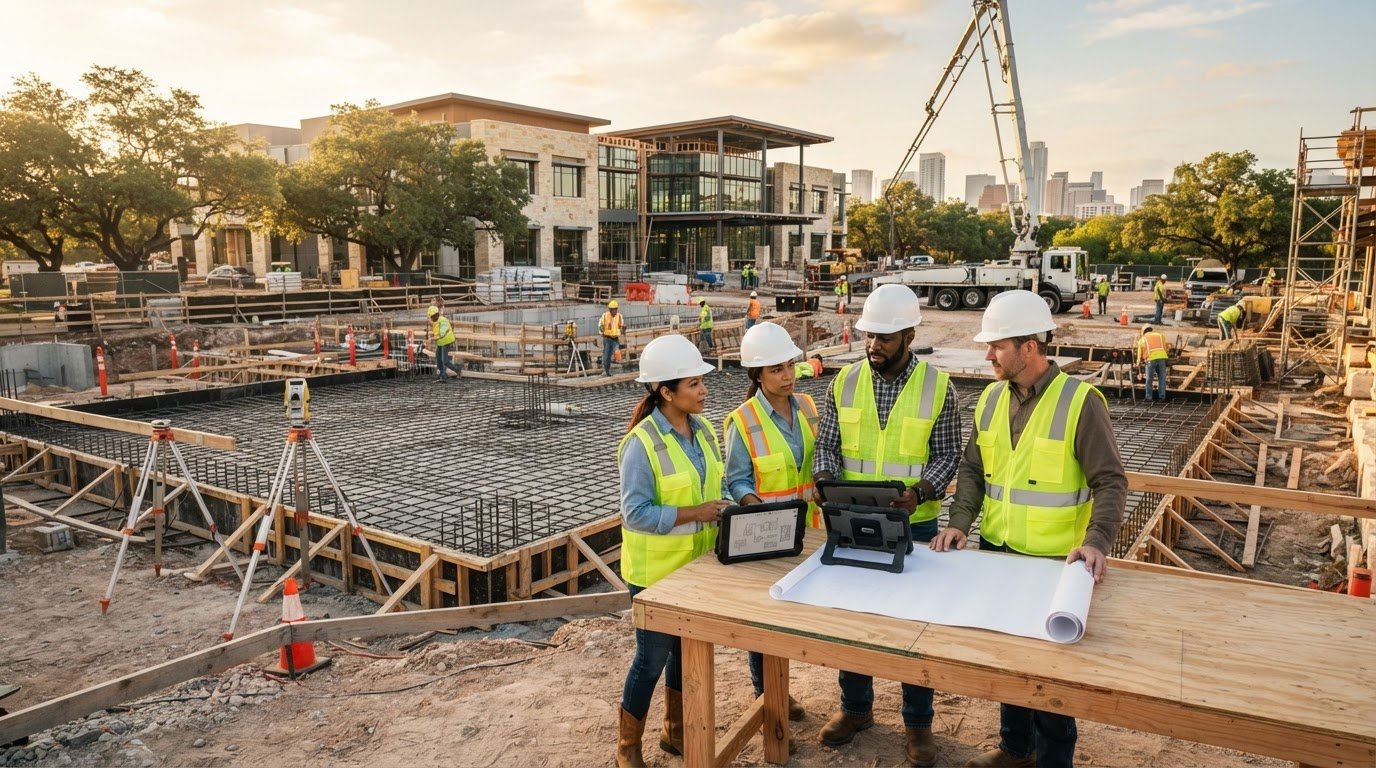
Executing a structured concrete parking garage design requires a methodical progression that transforms a raw site into a load-bearing asset. This process follows a disciplined four-phase sequence to ensure project stability and operational safety. Phase one begins with comprehensive site readiness and mass excavation, establishing the necessary subgrade for the structure. Phase two focuses on the installation of the foundation and underground utilities, a critical step where site prep and structural engineering intersect. Vertical structural framing occurs in phase three, utilizing either cast-in-place (CIP) pours or precast assembly. Finally, phase four involves the completion of flatwork, sidewalks, and final site stabilization to prepare the facility for public use.
Each phase must be managed with precision to avoid the coordination gaps that often derail complex developments. For instance, the transition from mass excavation to foundation pouring is a high-risk period where moisture management is vital. A delay in the utility installation phase can stall the entire vertical assembly, leading to cascading schedule overruns. By maintaining a steady, unhurried cadence in the early phases, we establish a reliable foundation for the more visible vertical work that follows.
Logistics in Dense Urban Environments
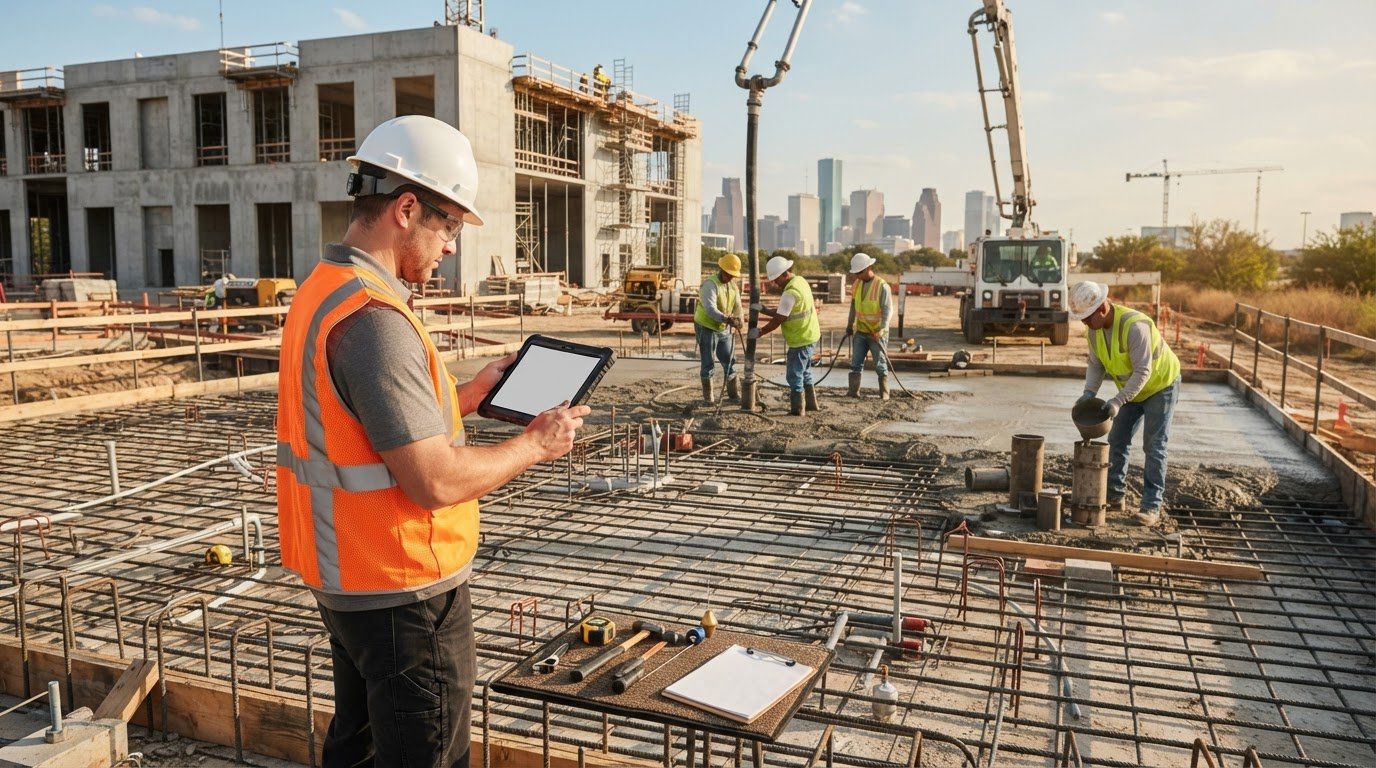
Managing a construction site in the high-density corridors of Houston or Dallas presents unique logistical challenges. Concrete delivery and pumping must be coordinated with surgical precision to navigate city traffic and limited site footprints. We utilize rigorous safety and integrity protocols to minimize risk to the public and the workforce. Scheduling pours is equally critical. We account for Texas weather patterns, specifically the high heat and humidity that can affect concrete set times. It's common practice to schedule major pours during cooler overnight hours to ensure the material cures correctly and maintains its structural properties. If you're planning a project in a constrained urban area, partner with Born Integrated to ensure your logistics plan is as robust as your foundation.
Quality Control and Long-Term Maintenance
Durability is the result of unwavering standards. We implement a rigorous testing schedule for concrete compressive strength, ensuring every yard of material meets the specified PSI requirements before the next level is added. This technical oversight is matched by the strategic use of retaining walls, which manage site elevation changes and provide essential perimeter safety. A well-built garage should be viewed as a 50-year investment. Developing a long-term maintenance plan that includes regular inspections of expansion joints and sealant integrity will protect the structure from the environmental stressors common in the Texas climate. This steadfast focus on quality ensures the structure remains a reliable asset for its entire service life.
Integrated Solutions for Texas Parking Infrastructure
Managing a structured concrete parking garage design in the Texas market requires more than just technical engineering; it demands a unified operational strategy. The traditional separation of civil site work and structural concrete often creates a gap in responsibility that leads to project friction. When earthwork, utilities, and concrete construction are handled by different entities, the developer often bears the risk of coordination errors. By utilizing a single partner for the entire scope, the transition from mass excavation to the first foundation pour becomes a controlled, internal handoff. This integration is the most effective way to reduce change orders and prevent the schedule delays that frequently occur during the critical transition from site prep to vertical framing.
Efficiency in 2026 is defined by the ability to customize solutions based on the specific needs of a commercial development. Whether a project requires the design flexibility of cast-in-place concrete or the rapid assembly of precast systems, an integrated approach ensures that the foundation is perfectly calibrated for the chosen structural method. This level of precision protects the developer's investment by ensuring that every component, from the underground detention ponds to the top-level podium slabs, functions as a cohesive system. It's a disciplined methodology that prioritizes long-term viability over short-term shortcuts.
From Mass Excavation to High-Rise Foundations
The BIC approach is rooted in the belief that structural longevity begins with soil integrity. We don't view mass excavation as a separate task, but as the foundational first step of the structural engineering process. By identifying and stabilizing volatile Texas soils early, we provide a steadfast base for mid-rise and high-rise foundations. Our turn-key civil and concrete solutions have proven that when site readiness and structural execution are integrated, project timelines are more predictable and safety standards are more easily maintained. Born Integrated Construction maintains an unwavering commitment to ethical conduct and professional stability, ensuring that our craftsmanship stands the test of time.
Partnering for Your Next Texas Development
Our expertise extends across the major growth corridors of Texas, including Houston, Austin, San Antonio, and the DFW Metroplex. We understand the specific municipal requirements and geological challenges unique to each of these regions. Success in complex parking infrastructure is driven by the strength of the relationships we maintain with our vendors and our customers. These partnerships allow us to navigate supply chain variables and regulatory shifts with composure and precision. When you choose a partner who values substance and proven results, you ensure that your development is built on a foundation of reliability. Contact Born Integrated Construction for a structural concrete consultation to discuss the specific requirements of your next project.
Securing the Future of Your Texas Parking Infrastructure
Building a successful parking structure in Texas requires a disciplined approach that respects the geological and logistical realities of the region. We've explored how the success of a structured concrete parking garage design is rooted in early soil stabilization and the seamless integration of civil site work with structural engineering. By choosing between cast-in-place and precast systems based on project-specific demands, you can ensure both durability and cost-efficiency. This methodical preparation is what protects your investment from the volatility of expansive clays and evolving municipal codes.
Born Integrated Construction remains a steadfast partner for developers across Houston, Austin, San Antonio, and the DFW Metroplex. Our expertise in both CIP and precast foundations, combined with our role as integrated civil site work experts, allows us to deliver results that prioritize long-term stability. We're committed to precision and professional integrity in every pour. We invite you to Request a Proposal for Your Structured Concrete Project to ensure your next development is built on a foundation of unwavering quality. Your project's success is our highest priority.
Frequently Asked Questions
What is the average lifespan of a structured concrete parking garage?
A well-engineered structured concrete parking garage design typically has an average lifespan of 50 years or more when properly maintained. This longevity depends on the initial quality of the concrete mix and a disciplined maintenance schedule that includes regular inspections of expansion joints and waterproof sealants.
How does Texas soil affect the design of a parking garage foundation?
Texas expansive clay, often called black gumbo, can exert immense pressure on a foundation as moisture levels change. Design standards in the state require thorough soil stabilization or mass excavation to replace unstable material with engineered fill, ensuring the structure remains steadfast against differential settlement.
Is cast-in-place concrete better than precast for multi-level garages?
Neither system is universally superior; the choice depends on your site's specific constraints and timeline. Cast-in-place concrete offers unmatched design flexibility and superior waterproofing for custom footprints, while precast systems are often preferred for standalone structures where rapid on-site assembly is the primary goal.
What are the common drainage requirements for garages in Houston?
Houston's 2026 building codes require rigorous stormwater management to mitigate flood risks. This typically involves a combination of high-capacity internal deck drains and integrated detention ponds that can handle peak flow rates during heavy rainfall events common to the Gulf Coast region.
How much does soil stabilization add to the cost of a parking structure?
Soil stabilization is a foundational investment that protects the structural integrity of the entire project. While it represents an upfront cost during the site preparation phase, it's a necessary step that prevents the far more expensive structural repairs required when foundations are built on unstable Texas clay.
Can a parking garage be built on a podium slab for mixed-use projects?
Yes, podium slabs are the standard structural solution for mixed-use developments where residential or retail space sits above a parking facility. The podium deck acts as a heavy-duty transfer level, safely distributing the weight of the upper stories into the garage's columns and foundation.
What safety standards are required for commercial concrete construction in Texas?
Commercial construction must adhere to the International Building Code (IBC) and strict OSHA safety regulations. These standards ensure that every structured concrete parking garage design meets specific load-bearing requirements and that the construction process follows rigorous protocols to protect the workforce and the public.
How do detention ponds integrate with structured parking design?
Detention ponds are integrated into the civil site work phase to manage the significant runoff generated by a garage's large impervious surface. By coordinating pond construction with the initial earthwork, developers can ensure the site remains compliant with municipal drainage laws without delaying the structural concrete phase.