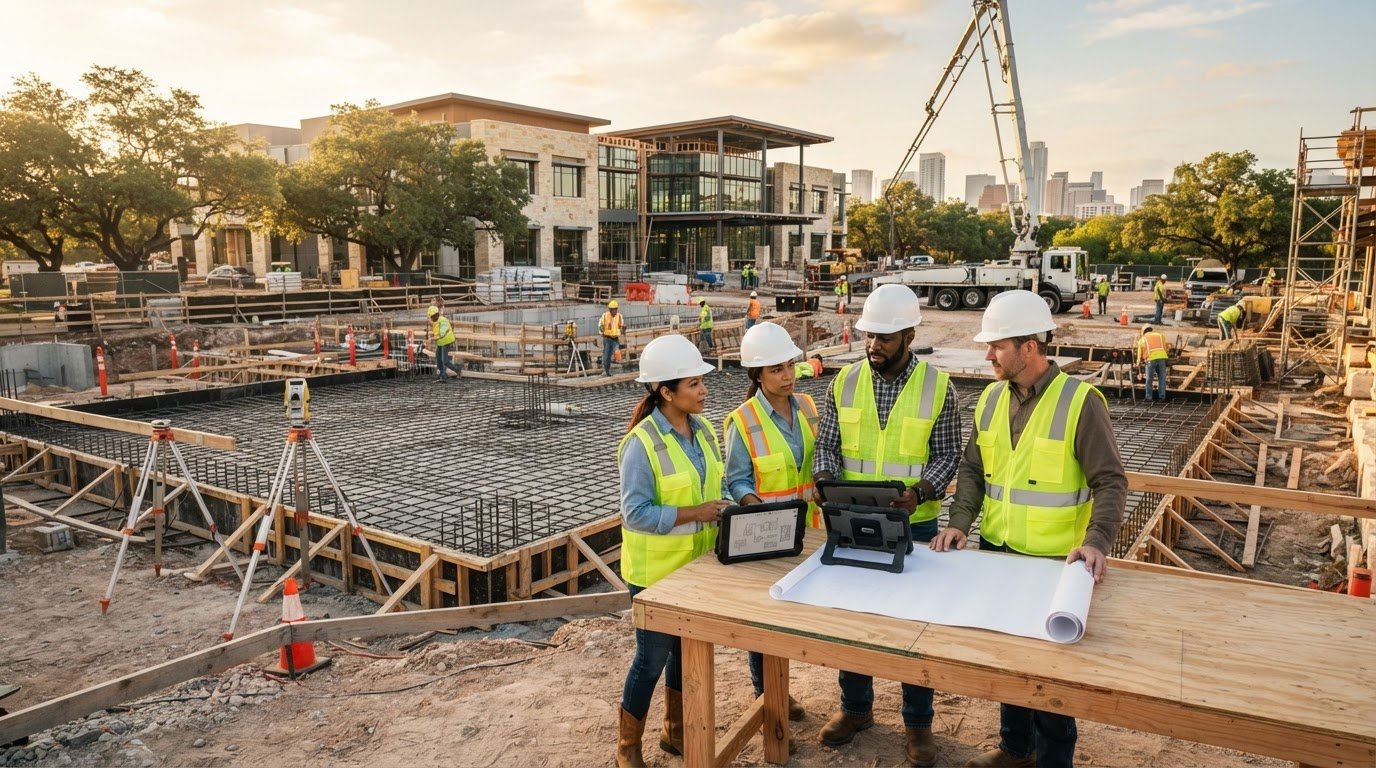
The cheapest structural system rarely stays cheap. For Texas hotel developers weighing precast panels, light-gauge steel, or cast in place concrete hotel structures, the upfront cost comparison often overshadows a more consequential question: what does each choice cost you in guest complaints, insurance premiums, and structural repairs over the next five decades?
You already know that building in Texas carries distinct challenges. Expansive clay soils shift with the seasons, fire safety requirements grow more rigorous with every project cycle, and a single wave of noise complaints can quietly erode a property's review scores and repeat bookings. These aren't hypothetical risks; they're the operational realities that determine whether a hospitality asset appreciates or depreciates over time.
This article makes a straightforward case: cast-in-place concrete isn't simply a structural decision, it's a long-term investment in guest experience, fire resilience, and financial stability. What follows covers the acoustic performance, fire-resistance characteristics, and soil-adaptability advantages that make CIP concrete the preferred structural framework for serious hotel developers across Houston, Austin, and Dallas.
Key Takeaways
- Cast in place concrete hotel structures deliver measurable long-term advantages over precast and light-gauge steel alternatives, particularly when total cost of ownership — not just upfront labor — is the benchmark.
- Post-tensioned slabs and podium decks are structural tools that directly influence guest experience, enabling greater floor-to-ceiling heights and flexible ground-floor programming for lobbies, ballrooms, and retail.
- Texas's expansive clay soils require a deliberate foundation strategy; understanding how mass soil excavation and stabilization integrate with a CIP frame is essential before a single column is poured.
- A single integrated partner managing both civil site work and structural concrete reduces coordination risk and protects project timelines on complex urban hotel sites.
- The structural decisions made at the design phase determine acoustic performance, fire-resistance ratings, and soil adaptability for decades — making the choice of system far more consequential than its line item on a budget sheet.
The Strategic Advantages of Cast in Place Concrete Hotel Structures
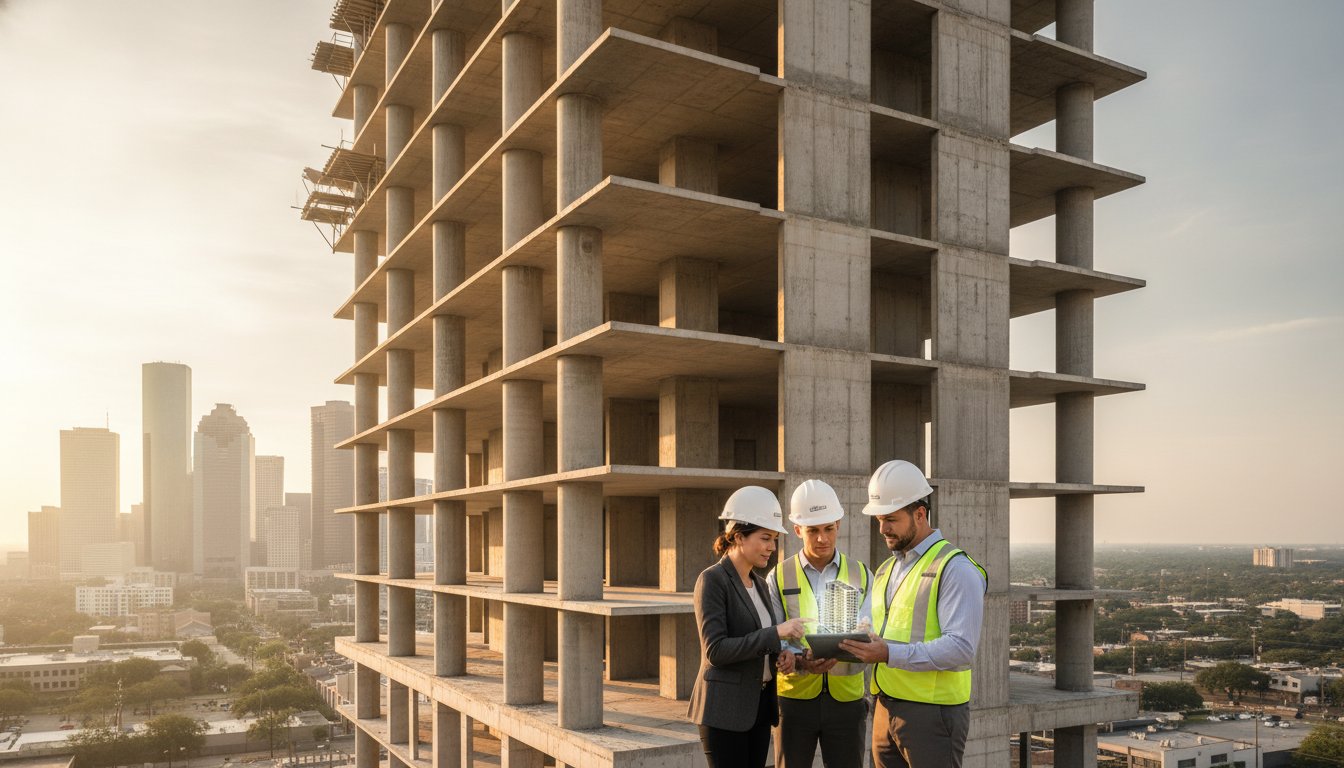
At its most fundamental level, cast-in-place concrete is concrete mixed, poured, and cured directly on the construction site using removable formwork and steel reinforcement, a method detailed in the broader overview of cast-in-place concrete construction. For hospitality developers, that on-site process is what makes the difference. The structure conforms precisely to the building's design intent rather than arriving in standardized segments that require coordination, tolerances, and joints. CIP hospitality construction is, in the most practical sense, the integration of structural mass and architectural flexibility into a single, unified system.
High-density guest room layouts demand that integration. When a developer is stacking 150 or 200 rooms across a compact urban footprint in Houston or Austin, the structural system must accommodate tight column grids, mechanical routing, and consistent floor plates without compromising ceiling heights or room dimensions. Light-gauge steel and precast systems impose constraints at exactly the points where hospitality design requires freedom. Cast in place concrete hotel structures don't carry those same limitations.
Superior Acoustics and Guest Privacy
Sound Transmission Class, or STC, is the standardized measure of how well a building assembly blocks airborne sound. A concrete slab with an STC rating in the mid-50s or higher provides meaningful isolation between guest floors; a light-gauge steel floor assembly without supplemental treatment often performs considerably lower. The difference isn't abstract. It translates directly into whether a guest in room 412 hears the television from room 512, or whether corridor noise bleeds through a partition wall at 2 a.m.
The mass of CIP concrete is what drives that performance. Sound energy dissipates as it moves through dense material. Hollow assemblies, by contrast, allow vibration to travel efficiently through the framing, which is why guests in wood-frame or light-gauge steel hotels often describe a pervasive sense of structural noise: footsteps, rolling luggage, HVAC vibration. Concrete doesn't resonate the same way. Mechanical noise transfer between floors, a persistent complaint in mid-range hospitality properties, is substantially reduced when the slab itself has the density to absorb rather than transmit that energy.
Unmatched Fire Safety and Insurance Benefits
Structural concrete is non-combustible. It doesn't contribute to fire load, it doesn't lose structural integrity at the temperatures that compromise steel framing, and it doesn't require the intumescent coatings or fire-resistive assemblies that add cost and maintenance obligation to steel or wood structures. For high-rise hospitality projects, that inherent fire resistance is a meaningful advantage when navigating code compliance and long-term operating costs.
Property insurers recognize the distinction. Non-combustible construction classifications typically carry lower premium structures than combustible or mixed assemblies, and that differential compounds over a 30 or 40-year hold period. Developers who select CIP concrete for fire-resistance reasons often find the insurance benefit reinforces the decision financially, year after year, without any additional capital outlay.
Structural Systems: Post Tension Slabs and Podium Decks
Within cast in place concrete hotel structures, the structural system isn't a single decision. It's a series of interdependent choices that determine how efficiently a building uses its vertical envelope, how it transitions between programmatically distinct floors, and how precisely mechanical and plumbing systems can be routed without compromising structural integrity. Post-tensioned slabs and podium decks are two of the most consequential tools in that decision set.
Optimizing Vertical Space with PT Slabs
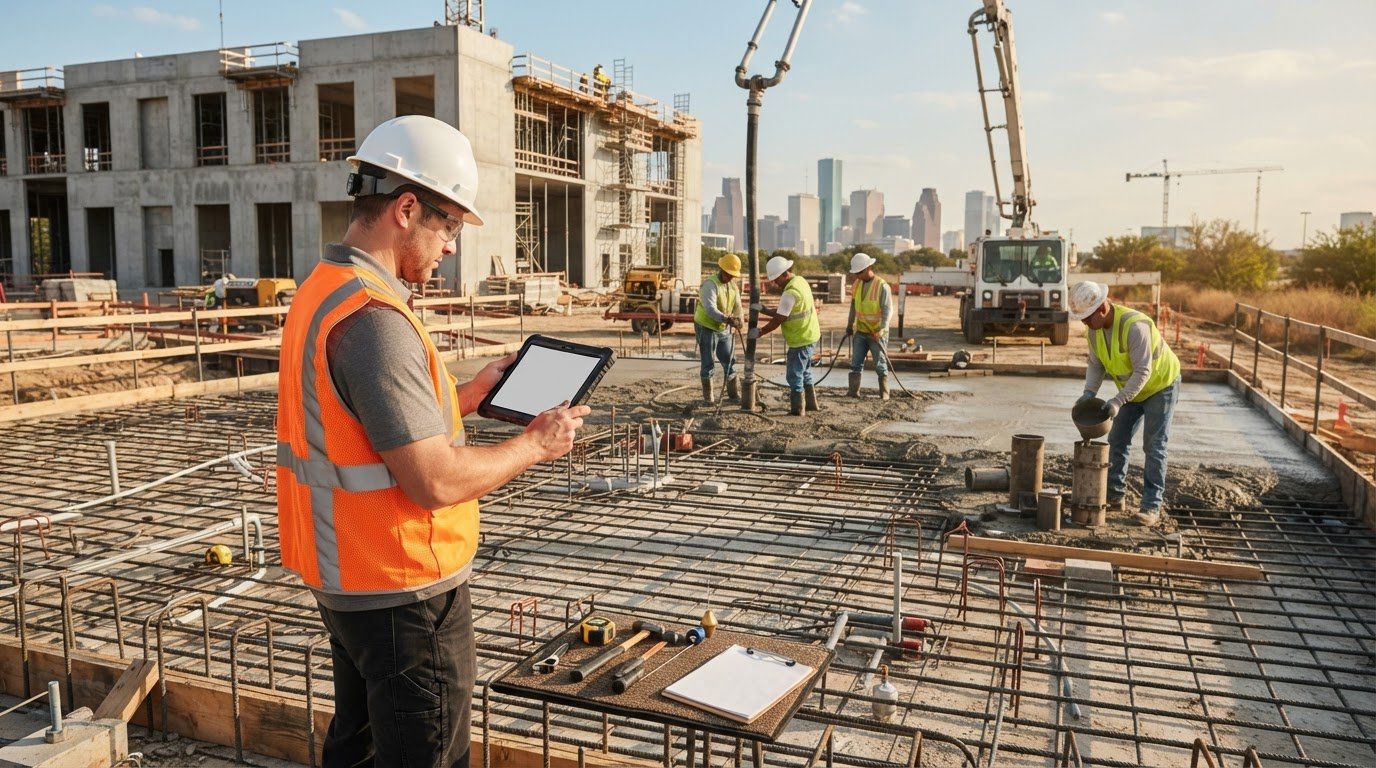
Post-tensioned concrete slabs achieve their efficiency through high-strength steel tendons that are tensioned after the concrete cures, placing the slab in compression and allowing it to span longer distances with less material depth. In practical terms, a PT slab can be meaningfully thinner than a conventionally reinforced slab carrying the same load. On a 12-story hotel, reducing slab thickness by even a modest amount per floor can reclaim enough cumulative height to add a full additional story within the same overall building envelope, or reduce the structure's total height to satisfy zoning height restrictions without sacrificing guest room volume.
That flexibility extends into late-stage design. When a developer needs to adjust guest room configurations after the structural drawings are largely set, a PT slab system accommodates those changes more readily than precast alternatives, because the structural logic is continuous and cast in place rather than segmented. The post-tensioned concrete durability and performance data published by the U.S. Department of Transportation reinforces this, documenting the long-term structural integrity that makes PT systems a reliable choice across demanding applications. Precision in tendon placement is equally critical for hospitality projects specifically because plumbing penetrations must be coordinated against cable profiles before the pour. Errors at this stage are costly to correct and can compromise both the slab's structural behavior and the building's mechanical layout.
The Multi-Use Podium Slab Advantage
Podium slabs solve a problem that's unique to full-service hotel programming: the structural and spatial requirements of a ground-floor lobby, ballroom, or pool deck are fundamentally different from the repetitive guest room grid stacked above it. A CIP podium deck provides the wide, column-free spans that amenity spaces demand while serving as the transfer structure that carries the tower loads above. It can support heavy amenity decks, landscaped terraces, and rooftop pool installations without the span limitations that constrain precast alternatives.
The transition from wide-span podium to repetitive tower grid is where coordination between structural and civil teams becomes essential. For developers working through the technical specifications of this transition, the expert podium slab contractor in Houston guide provides detailed guidance on CIP solutions for complex hospitality and mixed-use developments.
Executed with the precision that complex hospitality projects require, a well-designed podium and PT slab system delivers structural efficiency, programming flexibility, and long-term durability that alternative systems rarely match. Developers who want both systems managed under a single coordinated scope can explore integrated structural concrete services that carry the project from site preparation through the final structural pour.
CIP vs. Precast and Steel: A Comparative Analysis for 2026
The precast industry has long promoted speed as its defining advantage. The argument is familiar: panels fabricated off-site, craned into position, project delivered faster. What that argument consistently omits is the full accounting. Transportation costs for oversized structural elements, crane access requirements on constrained urban sites, joint maintenance over a 40-year hold period, and the design compromises required to fit a building's program into standardized panel dimensions — none of these appear in the upfront comparison. Total cost of ownership tells a different story than the bid sheet.
Light-gauge steel carries its own set of trade-offs. The material is lighter and faster to erect in some configurations, but it requires fire-resistive assemblies, is more susceptible to long-term corrosion in humid Gulf Coast environments, and delivers acoustic performance that routinely requires supplemental treatment to meet hospitality standards. For cast in place concrete hotel structures, those costs simply don't arise. The structural system handles fire resistance, acoustic mass, and long-term durability as inherent properties rather than engineered additions.
In coastal Texas markets like Beaumont, wind load performance adds another variable to the comparison. CIP concrete's monolithic continuity provides inherent resistance to lateral forces that segmented precast systems, which rely on connection details between individual elements, must engineer around. The same mass and continuity that benefits acoustic performance also contributes to structural resilience under the wind pressures that Gulf Coast projects must be designed to withstand.
Why Design Flexibility Wins in Hospitality
Urban hotel sites in Houston and Austin rarely present clean rectangular footprints. Irregular lot geometry, setback requirements, and the need to integrate balconies, cantilevers, and architectural features into the facade all create conditions where precast's standardized logic breaks down. CIP concrete conforms to the design rather than the reverse. There are no joint planes to expose to water infiltration, no connection details to maintain, and no tolerance gaps between segments that widen over time. The monolithic nature of a CIP structure is a long-term durability asset, not just a construction convenience.
Precast crane access also becomes a genuine logistical constraint on tight infill sites. Moving large fabricated elements through dense urban blocks requires staging areas and crane radii that simply aren't available on many of the sites where hospitality development is most active. On-site forming eliminates that constraint entirely.
The Speed Myth: CIP Efficiency in 2026
Modern gang forming systems and jump form technology have substantially closed the cycle time gap between CIP and precast. Experienced crews working with well-engineered forming systems can maintain floor-to-floor cycles that compete with precast erection schedules, without the six-to-twelve month fabrication lead times that precast procurement requires. A precast project that appears faster on paper often carries a hidden schedule risk: if design changes occur after fabrication begins, the consequences are costly and difficult to absorb.
Born Integrated Construction's approach to schedule management is grounded in that integrated scope. When civil site work and structural concrete are managed by a single team, the handoffs that typically introduce delay — between earthwork completion and foundation preparation, between foundation and vertical structure — are coordinated internally rather than negotiated across separate contracts. That continuity is what keeps complex hospitality projects on a steadfast timeline.

Navigating Texas Soil: Foundations for High-Rise Hotels
Before a single column is formed, the ground beneath a Texas hotel site is already working against the project. Expansive clay soils, common across Houston, Dallas, and San Antonio, shrink and swell with seasonal moisture fluctuations in ways that can impose significant differential movement on a structure over time. For cast in place concrete hotel structures, the foundation strategy isn't a downstream decision; it's the first structural commitment the project makes, and the consequences of getting it wrong compound across decades of operation.
Texas expansive clay is chemically distinct from the soils that standard foundation guidance is written around. The montmorillonite clay minerals prevalent in Houston's Gulf Coast geology and the black clay belts running through North Texas absorb water readily, expanding with considerable force before contracting as conditions dry. A foundation system that performs adequately in a stable-soil environment can experience measurable heave and settlement in these conditions, producing cracking in finishes, misaligned door frames, and in severe cases, structural distress that's expensive to remediate after the building is occupied.
Soil Stabilization and Site Readiness
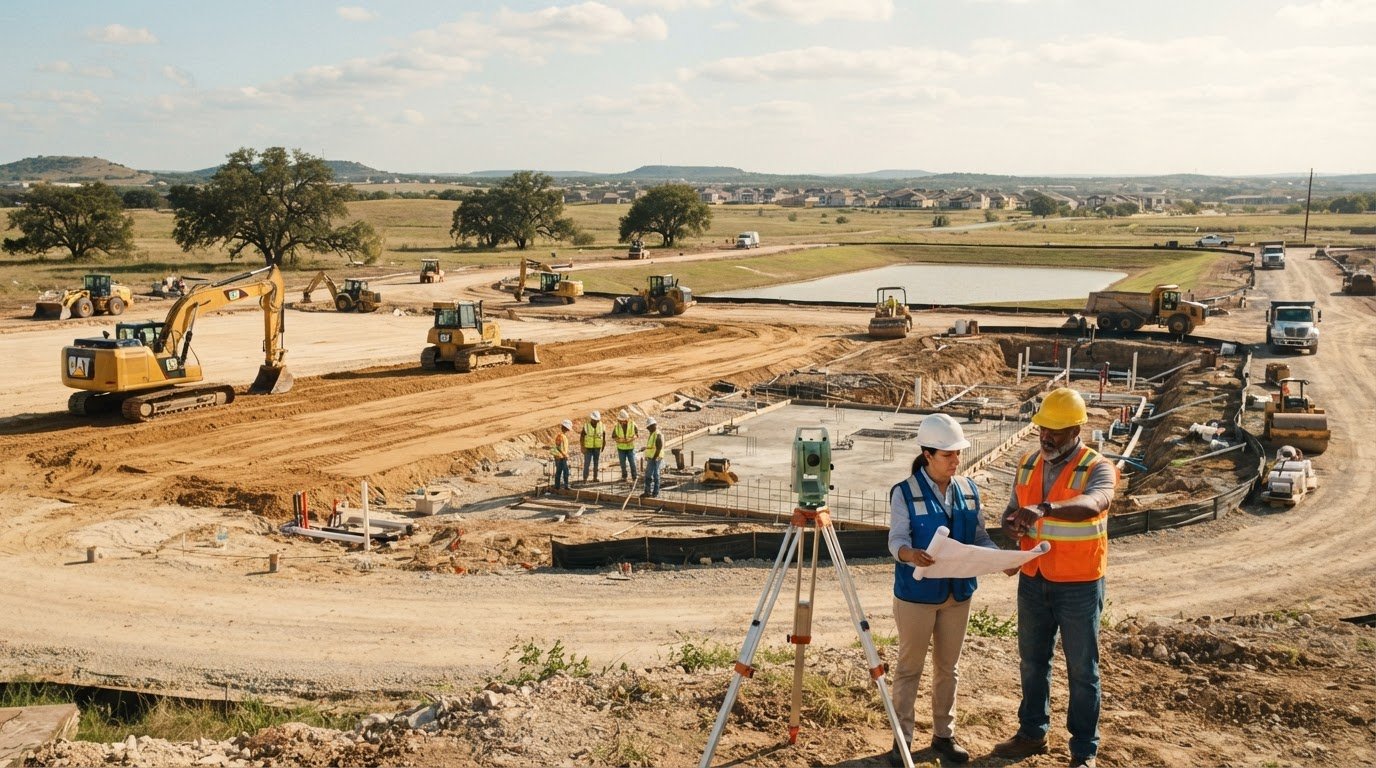
Stabilizing the subgrade before any structural work begins is not optional on Texas clay sites; it's the prerequisite that determines whether the foundation performs as designed. Managing moisture content in the subgrade soil to a consistent level prior to the first pour reduces the differential movement that causes long-term settlement problems. Lime or cement stabilization of the upper soil layers is a standard approach that modifies the clay's plasticity and reduces its swell potential before earthwork is complete.
Heavy delivery traffic during construction also poses a threat to subgrade integrity. Concrete trucks, pump trucks, and material deliveries impose repeated loading on soils that haven't yet been protected by finished paving. Paving stabilization of access routes and staging areas protects the subgrade from rutting and moisture infiltration that can compromise the soil profile immediately adjacent to the foundation. Proper paving stabilization also protects hotel entryways and porte-cocheres from the surface deterioration that undermines a property's first impression with arriving guests. Born Integrated's mass soil excavation and earthwork capabilities address this stage comprehensively, managing site preparation as an integrated scope rather than a preliminary task handed off before structural work begins.
Mat Foundations and Deep Structural Support
The choice between a high-strength mat foundation and a drilled pier system depends on several site-specific variables: the building's load profile, the depth of competent bearing strata, and the behavior of the soil profile under sustained loading. Midrise hotel structures on sites with relatively uniform soil conditions often benefit from mat foundations, which distribute column loads across a broad continuous slab and reduce the differential settlement risk that isolated footings can introduce. In The Woodlands and Conroe, where sandy-clay mixes create more variable soil profiles, drilled piers extending to deeper bearing layers may provide more reliable long-term stability.
Underground utility coordination adds a layer of complexity to either system. Sanitary lines, storm drainage, and domestic water supply must be routed through or beneath the foundation before the structural slab is poured. When earthwork, utilities, and structural concrete are managed under a single coordinated scope, those sequencing decisions are resolved internally rather than negotiated across separate contracts, which is where schedule risk typically accumulates on complex hotel sites.
For developers planning hospitality projects in the Houston metro or surrounding markets, working with a team that understands both the civil and structural dimensions of Texas soil conditions is a meaningful risk reduction. Connect with Born Integrated Construction to discuss foundation strategy and integrated site preparation for your hotel development.
Born Integrated: Steadfast CIP Solutions for Texas Hospitality
Most structural problems on hotel projects don't originate in the concrete. They originate in the gap between the team that prepared the site and the team that poured the structure. When earthwork, utilities, and CIP framing are managed under separate contracts, the coordination friction accumulates quietly: subgrade conditions that weren't communicated, utility conflicts that surface during foundation work, sequencing decisions made in isolation that create rework downstream. Born Integrated Construction's approach eliminates that gap by design.
The "Born Integrated" philosophy is straightforward in principle and demanding in practice. Civil site work and structural concrete are treated as a single, continuous scope rather than sequential handoffs between separate parties. Mass soil excavation, detention pond construction, underground utility coordination, and the structural CIP frame above it are all managed by one team with a shared understanding of the project's schedule, soil conditions, and structural intent. For cast in place concrete hotel structures on complex Texas sites, that continuity isn't a convenience. It's a meaningful reduction in the coordination risk that derails timelines and inflates costs.
Integrated Civil and Structural Concrete
When a single partner manages excavation through structural framing, the handoff between site preparation and vertical construction is resolved internally. Subgrade conditions are documented and communicated to the structural team before the foundation is designed around assumptions that may not reflect field reality. Utility routing decisions account for post-tension tendon profiles and foundation geometry from the outset. In Houston and Austin markets, where urban infill sites carry compressed staging areas and tight schedules, that internal coordination is what keeps a project moving without the delays that accumulate when separate contractors negotiate across contract boundaries.
Planning Your 2026 Hotel Development
Early-stage involvement matters more than most developers account for at the outset. Design-assist engagement before structural drawings are finalized allows concrete volumes to be optimized, PT layouts to be coordinated against mechanical and plumbing routing, and foundation strategies to be calibrated to actual soil reports rather than conservative assumptions. That early coordination consistently produces more efficient structures than those designed in isolation and handed to a contractor after the design is fixed.
Structured concrete parking garages are a related scope where the same integrated logic applies. CIP and precast garage foundation systems require the same deliberate coordination between civil site work and structural framing that tower construction demands, and developers who plan both scopes together avoid the scheduling conflicts that arise when they're treated separately.
Texas hotel development in 2026 carries enough inherent complexity without adding coordination risk to the list. Connect with Born Integrated Construction to discuss your project's civil and structural concrete requirements with a partner whose capabilities span the full scope, from the first excavation cut to the final structural pour.
Build With Confidence: Your Next Hotel Project Starts Here
The case for cast in place concrete hotel structures ultimately rests on a straightforward premise: the decisions made at the structural level determine what a property costs to own, operate, and protect for decades. Acoustic mass that protects guest experience, inherent fire resistance that influences insurance classifications, and a monolithic structure that adapts to Texas soil conditions rather than fighting them, these aren't incidental benefits. They're the foundation of a durable hospitality asset.
What separates a well-executed CIP project from a costly one is the integration between civil site work and structural concrete. Born Integrated Construction brings that integrated scope to hospitality developments across Houston, Austin, and Dallas, managing Turn Key Civil services and structural concrete under a single, safety-first approach that eliminates the coordination gaps where schedule risk accumulates.
If you're planning a midrise or high-rise hotel for 2026 and want a partner whose capabilities span from the first excavation cut to the final structural pour, the conversation is worth having now. Partner with Born Integrated Construction on your next Texas hotel project and build something that holds its value long after the ribbon is cut.
Frequently Asked Questions About Cast-in-Place Concrete Hotel Structures
What is the average construction time for a CIP concrete hotel frame?
Frame duration depends on building height, site conditions, and crew experience, but experienced teams using gang forming systems typically maintain floor-to-floor cycle times of five to seven days per level on midrise hospitality projects. A 12-story hotel frame can often be completed within four to six months of foundation readiness. Early coordination between civil site work and structural framing is what keeps that schedule achievable rather than aspirational.
How does cast-in-place concrete improve a hotel's energy efficiency?
Concrete's thermal mass allows it to absorb heat during warmer periods and release it gradually as temperatures drop, reducing the peak demand placed on HVAC systems. In Texas climates where outdoor temperatures swing significantly between day and night, that thermal buffering effect translates into measurable reductions in mechanical load. Thicker CIP walls and slabs amplify this benefit, making the structural system a passive contributor to the building's overall energy performance.
Is CIP concrete better than precast for hotels in hurricane-prone Texas areas?
For coastal Texas markets, the monolithic continuity of cast-in-place concrete hotel structures provides inherent lateral resistance that segmented precast systems must engineer around through connection details. CIP concrete has no joints between elements that can open under wind pressure, and its mass contributes directly to the building's resistance to the lateral forces that Gulf Coast wind events generate. Precast systems can be engineered to meet code, but CIP achieves that resistance as a structural property rather than a designed addition.
Can post-tensioned slabs be modified after the hotel is built?
Post-tensioned slabs require careful planning before any penetrations or modifications are made after the pour, because cutting into a PT slab without knowing tendon locations risks severing a stressed cable, which carries serious structural consequences. Core drilling and renovation work in PT structures is manageable, but it requires a licensed structural engineer to review existing tendon profiles and approve any modification scope. This is one reason precision in the original coordination between structural and mechanical teams is so important during design.
What is the sound transmission class (STC) of a standard 8-inch CIP slab?
An 8-inch unreinforced concrete slab typically achieves an STC rating in the range of 55 to 58, though the specific rating depends on slab density, surface finishes, and any floating floor assemblies above it. That baseline performance is substantially higher than light-gauge steel floor assemblies without supplemental treatment. For hospitality applications where guest complaints about noise directly affect review scores, that inherent mass-driven performance is a meaningful structural advantage that doesn't require additional engineered assemblies to achieve.
How does Born Integrated handle mass excavation for hotel foundations?
Born Integrated Construction manages mass soil excavation as an integrated scope within the broader civil and structural package rather than as a preliminary task handed off before structural work begins. That means subgrade conditions observed during excavation are communicated directly to the structural team before foundation design assumptions are finalized. On Texas clay sites where soil behavior varies across a single footprint, that internal coordination reduces the risk of foundation designs that don't reflect actual field conditions.
What insurance benefits do hotel owners get from concrete structures?
Non-combustible construction classifications, which CIP concrete qualifies for, typically carry lower property insurance premium structures than combustible or mixed assemblies. Because concrete doesn't contribute to fire load and retains structural integrity at temperatures that compromise steel framing, insurers recognize it as a lower-risk structural category. That premium differential compounds meaningfully over a 30 to 40-year hold period, reinforcing the structural decision financially without any additional capital outlay from the owner.
Why is soil stabilization necessary before pouring a hotel foundation in Texas?
Texas expansive clay soils shrink and swell with seasonal moisture changes, and a foundation poured over unstabilized subgrade is exposed to differential movement that can produce cracking in finishes, misaligned structural elements, and costly remediation after the building is occupied. Lime or cement stabilization modifies the clay's plasticity index and reduces its swell potential before any structural concrete is placed. Skipping this step doesn't eliminate the soil's behavior; it defers the consequences to the operating life of the building.