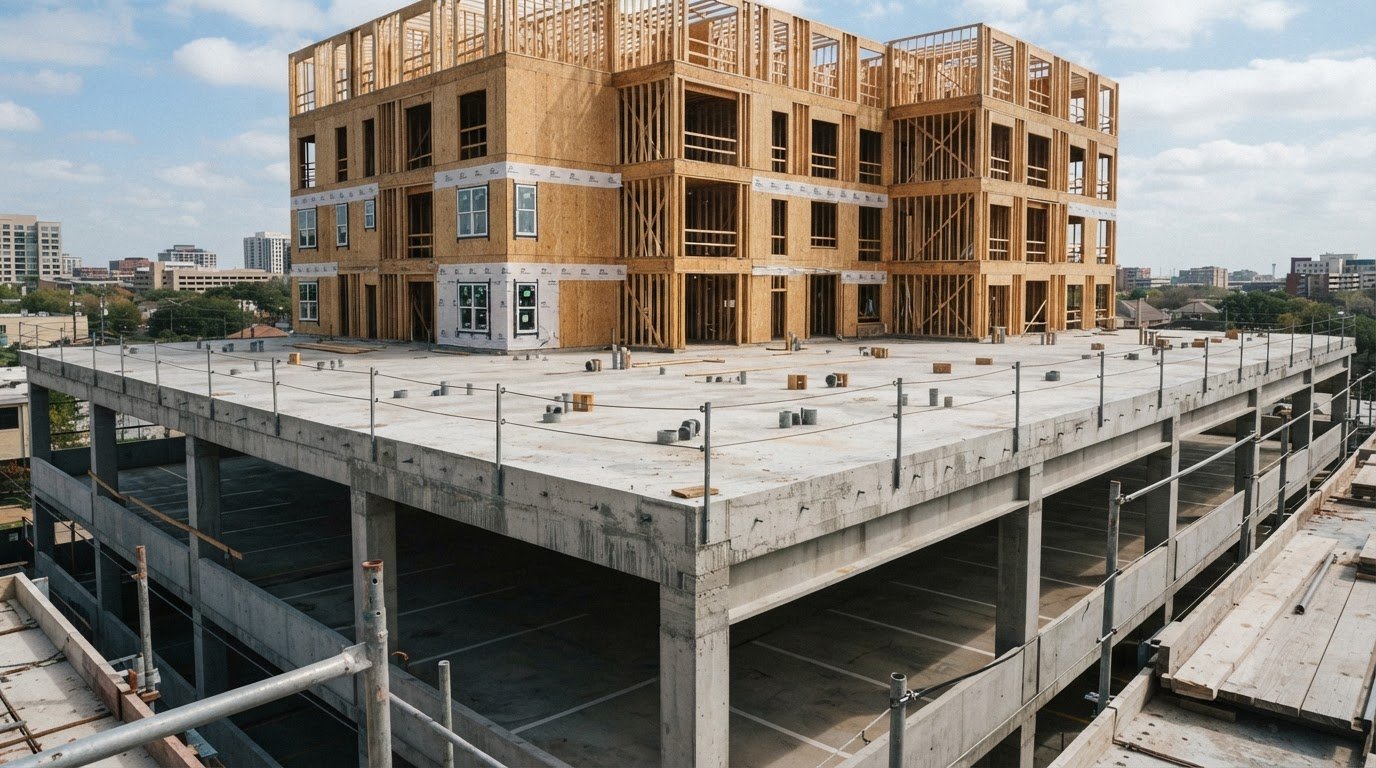
A common podium configuration places five wood-framed stories above a concrete base, separated by a slab with a 3-hour fire rating. Concrete podium deck construction also depends on coordinating the structural slab with the spaces and services above and below it, including penetrations through post-tensioned concrete.
The number of stories and the split between concrete and wood framing help define a podium building, but they do not determine every design decision. The slab’s structural role, planned openings, drainage, waterproofing, and the intended use of each level all shape the construction scope and cost.
This article explains podium construction, how concrete podium decks support upper floors, and why post-tensioning makes penetration coordination essential. It also covers key construction considerations and cost factors, helping you understand how these decisions connect before work begins.
Key Takeaways
- Compare podium layouts by separating the number of concrete levels from the number of wood-framed residential stories above them.
- Account for the full concrete scope, which can include foundations, perimeter walls, columns, parking slabs, and the elevated structural deck.
- Assess project cost through the structural design, site conditions, deck use, drainage, and waterproofing requirements rather than relying on a generic price.
- Coordinate slab openings with post-tensioning plans before construction, since strands cannot be severed.
- Deck drainage needs careful planning: the guidance recommends building to a fall of 1:40 to achieve a minimum on-site finished fall of 1:80.
What is Podium Construction?
Podium construction places residential or other upper floors above a lower concrete level that may accommodate parking or retail. A common arrangement combines wood framing above a reinforced-concrete podium, with the deck separating the two structural systems.
Podium Configurations and Building Layout
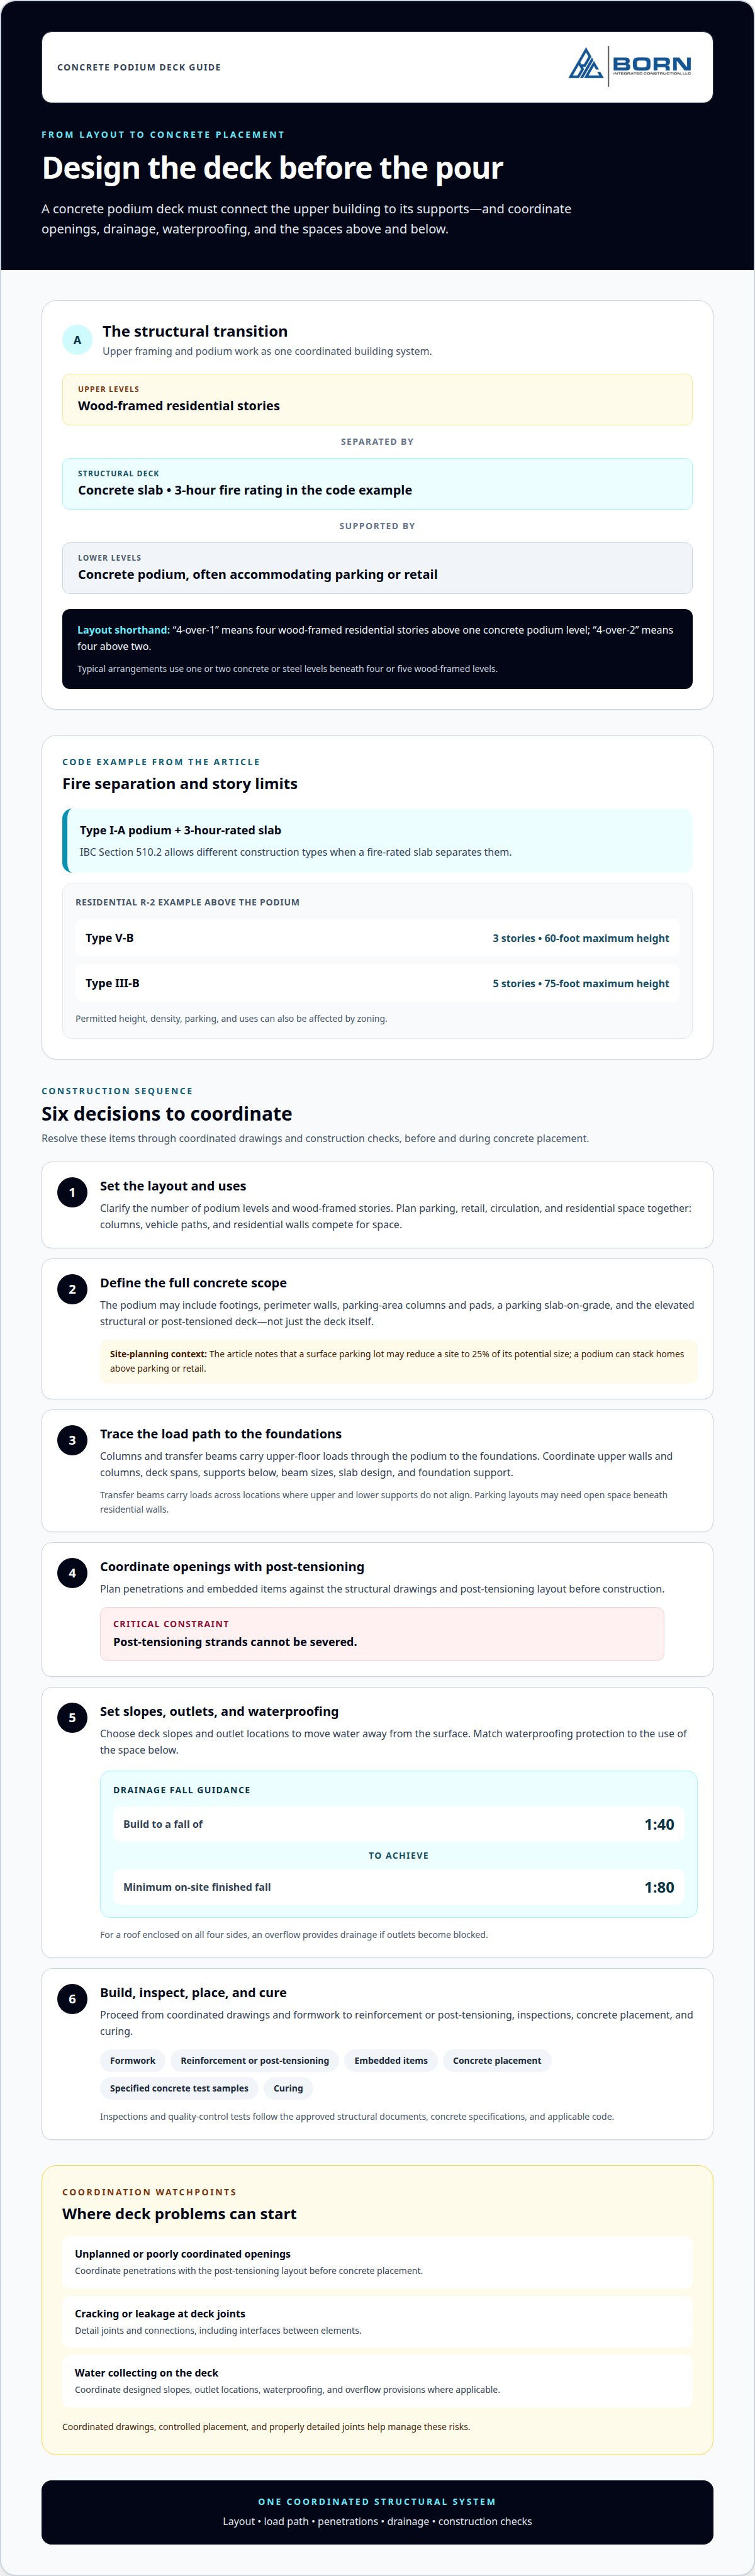
A podium configuration describes how concrete podium levels support the stories above. In a 4-over-1 building, four wood-framed residential stories sit above one concrete podium level, often used for parking or retail. A 4-over-2 layout places four residential stories above two podium levels. These labels help clarify where the main structural transition occurs.
Typical arrangements use one or two concrete or steel levels beneath four or five wood-framed levels. The lower podium can provide parking beneath housing, while the deck supports the upper building. This layout affects the placement of columns, walls, and circulation spaces.
Code, Fire Separation, and Zoning
Code requirements govern the fire separation and construction types used above and below the podium. In the code example described, the podium is Type I-A, and a 3-hour-rated slab separates it from the upper wood-framed stories. IBC Section 510.2 allows different construction types when a fire-rated slab separates them.
Story and height limits depend on occupancy and construction type. For residential R-2 use in the described example, Type V-B permits three stories above the podium within a 60-foot maximum height limit. Type III-B permits five stories within a 75-foot maximum. Zoning can also affect permitted height, density, parking, and uses; these limits must be coordinated with the building layout.
Deck Design and Construction Sequence
Deck design establishes the structural layout, openings, drainage, and waterproofing before concrete placement. Work proceeds from coordinated drawings and formwork to reinforcement or post-tensioning, inspections, concrete placement, and curing. Each stage must preserve the designed geometry and connections.
Drainage design sets deck slopes and outlet locations so water moves away from the surface. The guidance recommends building to a fall of 1:40 to achieve a minimum on-site finished fall of 1:80. Waterproofing protection should reflect how the space below the deck is used, while an overflow provides drainage if outlets on a roof enclosed on all four sides become blocked.
Inspections and quality-control tests follow the approved structural documents, concrete specifications, and applicable code. Typical checkpoints include formwork, reinforcement or post-tensioning, embedded items, concrete placement, and specified concrete test samples.
Columns, Transfer Beams, and Load Paths
Columns and transfer beams carry building loads from the upper floors through the podium to the foundations. Structural design accounts for the positions of walls and columns above, deck spans, and supports below. Transfer beams carry loads across areas where upper and lower supports do not align.
Clear load paths matter because parking layouts may require open space beneath residential walls. The engineer coordinates column locations, beam sizes, slab design, and foundation support as one structural system. Post-tensioned strands and planned openings also need coordination before concrete placement.
Common risks include cracking or leakage at deck joints, poorly coordinated openings, and water collecting where slopes or outlets do not work as designed. The Federal Highway Administration notes that precast connections should address cracking and leakage at element interfaces. Coordinated drawings, controlled placement, and properly detailed joints help manage these risks.
Concrete podium bases supporting wood-framed residential units
A concrete podium base supports residential floors framed in wood above a structural deck. Because this arrangement combines two structural systems in one building, the deck and its supports must transfer upper-floor loads to the foundations.
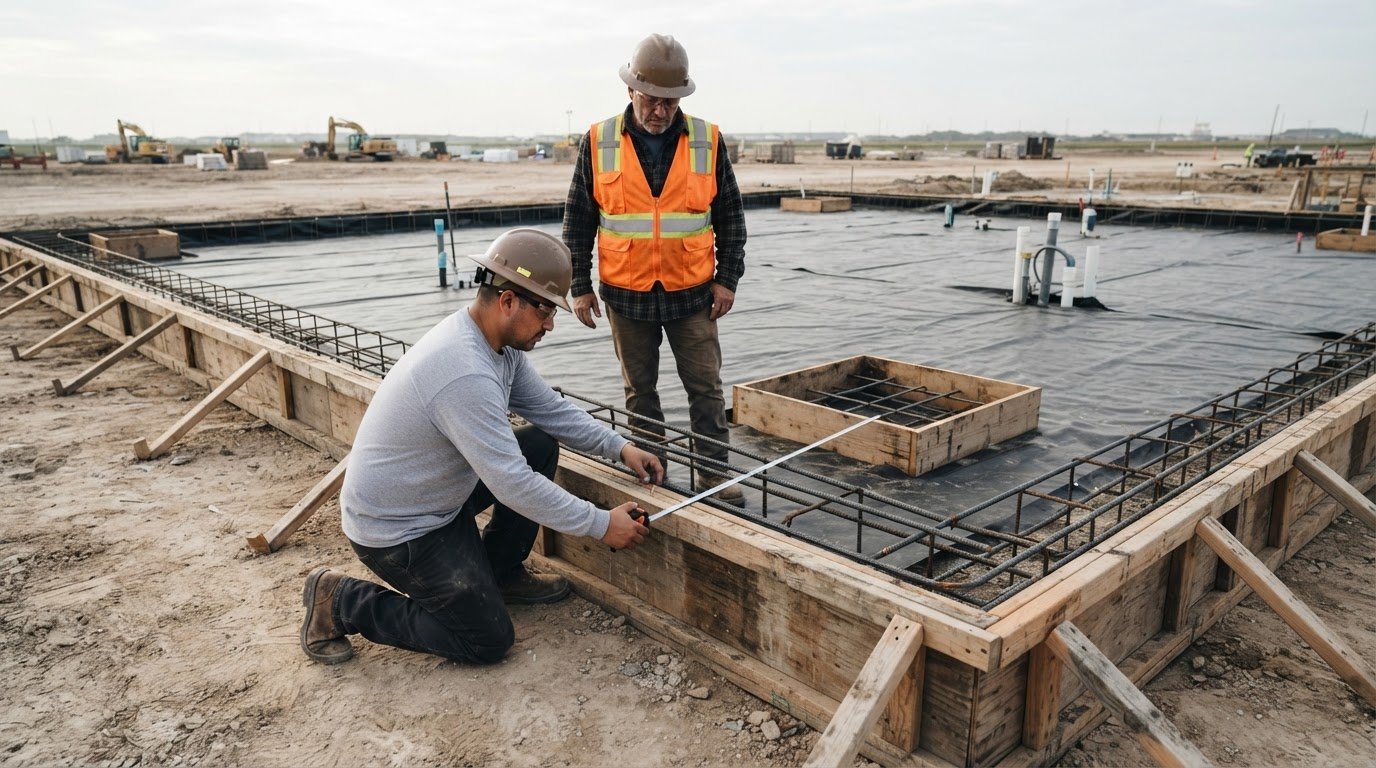
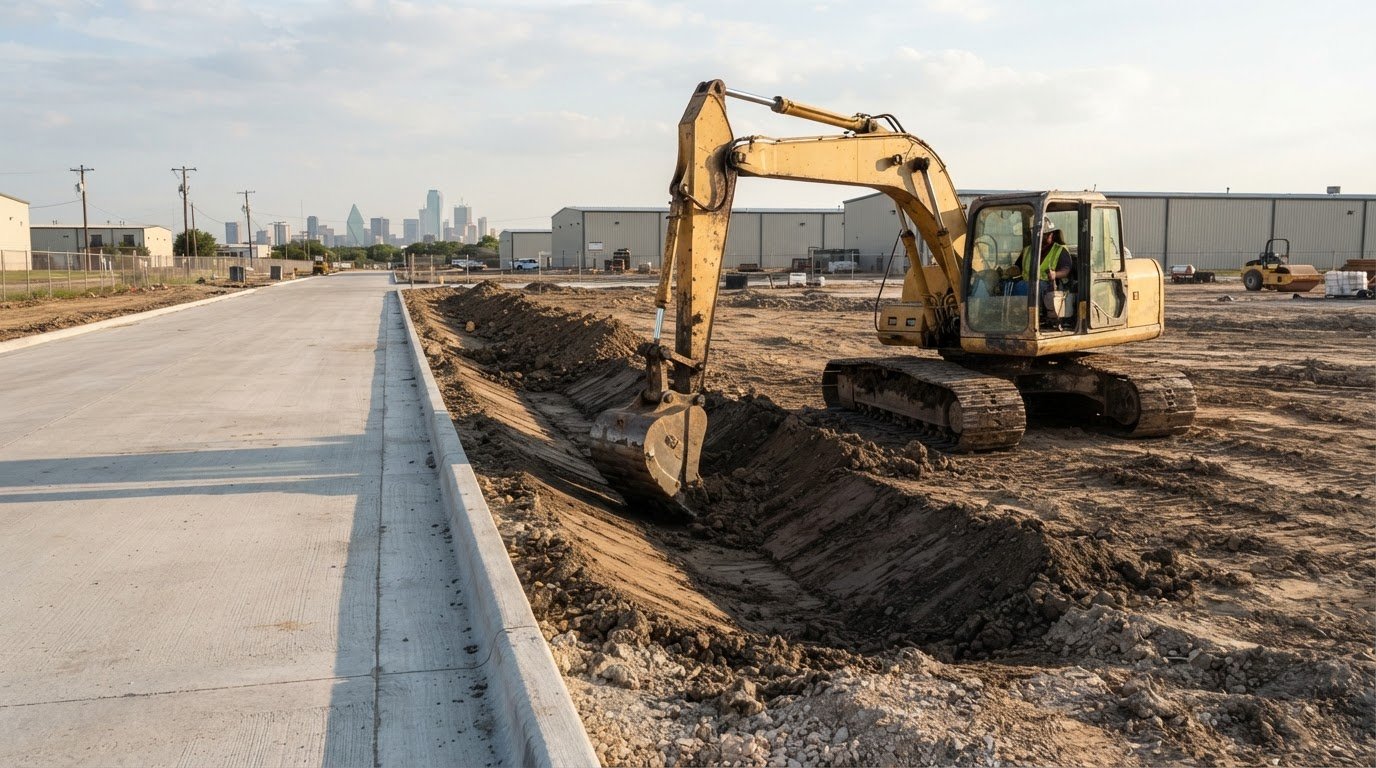
The concrete scope may extend beyond the elevated slab to include footings, perimeter walls, parking-area columns and pads, a parking-area slab-on-grade, and the structural or post-tensioned deck. Each element contributes to the base supporting the residential structure.
That scope matters because a podium is planned around more than the upper building’s footprint. Parking stalls, vehicle circulation, columns, and residential walls all compete for space. A surface parking lot may reduce a site to 25% of its potential size, while a podium can stack homes above parking or retail.
Wood framing above the elevated slab can resemble typical townhome construction. The difference is below: the wood structure bears on a concrete deck rather than continuing to grade. This transition requires coordinated connections and a clear transfer of loads between materials.
A 4-over-2 multifamily layout places four stories of wood-framed residential units above two podium levels. The lower levels can accommodate uses such as parking, while the upper framing provides the residential space. The arrangement can make the site’s vertical layout more efficient than separating parking and housing across the lot.
Concrete, steel, and wood podium structures differ in materials, structural design, and construction coordination. A concrete base uses a reinforced slab and supporting concrete elements beneath the upper framing; a steel or wood podium uses a different structural system and connection details. The appropriate system depends on the building layout, loads, spans, and intended uses.
In concrete podium deck construction, the interface between the concrete base and wood framing needs close coordination. Structural design establishes where walls and supports bear on the deck, while construction documents align those locations with parking and other lower-level uses. Changes to either layout can affect the load-transfer path.
Precast concrete creates another interface to detail. Connections between deck elements should address cracking and leakage, as the Federal Highway Administration notes. At these joints, connection design and water-management details need to work together, particularly when the deck covers occupied or enclosed space.
The work sequence also shapes the transition. The concrete base and elevated deck must be in place before construction of the wood-framed units above. Accurately placing supports and embedded connection items helps keep the framing aligned with the structural design.
These decisions matter most when parking, columns, and residential walls do not align directly. Resolving their relationships in the design coordinates usable lower levels with the structure above.
Cost, construction timelines, and sustainability
Project cost depends on the deck’s structural design, site conditions, construction sequence, and intended use. The project price is based on its specific scope and provided after a quote request. Key cost factors include foundation requirements, concrete volume, reinforcement or post-tensioning, formwork, access, and coordination with other trades. Enclosed parking, for example, has different requirements from an exposed deck with extensive waterproofing and drainage.
Defining the scope early helps control costs. The design team coordinates the deck layout with openings, columns, utilities, waterproofing, and the structure above. Late changes can require revised drawings, altered reinforcement, or reworked formwork. Resolving details before placement helps avoid revisions and keeps the construction sequence aligned with the approved design.
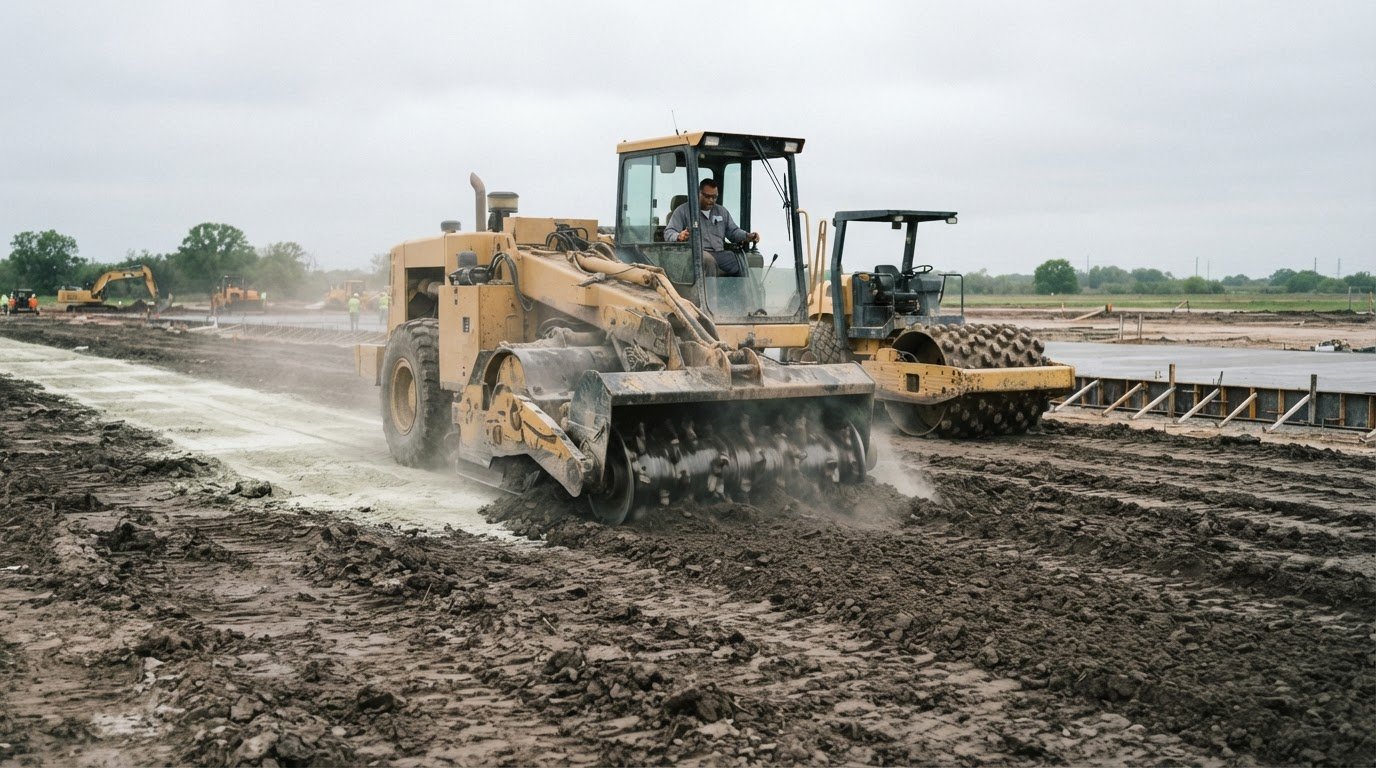
Timelines depend on the sequence of work, not a single standard duration. Site preparation and foundations come before supporting walls or columns; formwork and reinforcement then prepare each deck area for concrete placement. Concrete must be placed, finished, and cured before later work proceeds according to project requirements. Upper framing, waterproofing, and follow-on trades depend on the readiness of the relevant surfaces and connections.
Weather affects concrete placement and curing. Heat, wind, cold, and rain can change handling and protection needs, so the construction team plans placement conditions and curing measures around the forecast and specifications. Sequencing matters too: completing the deck in coordinated areas helps crews manage access, placement, inspections, and the transition to later trades.
Sustainability depends on how the entire building is planned and used. A podium can combine residential space with parking or retail, making better use of a constrained site than placing each use separately. The National Association of Home Builders reports that nearly 55% of new multifamily developments in dense areas feature podium designs. That figure describes adoption, not a guarantee of environmental performance.
Design teams can consider material efficiency by coordinating spans, supports, openings, and structural requirements. Avoiding unnecessary revisions also reduces rework and associated material use. Long-term performance depends on sound detailing, drainage, waterproofing, and maintenance access, since water intrusion can lead to repairs and replacement work.
For a project with street-level amenities, podium design may also affect operating value. Street-level retail, fitness centers, and pools may boost rent premiums by 5 to 12% in podium projects. Those potential premiums should be weighed alongside the project’s actual layout, structural scope, and long-term maintenance needs, rather than treated as a guaranteed return.
Post-tensioned concrete slabs and penetration coordination
Post-tensioned slabs use tensioned steel strands within concrete to help carry structural loads. On a podium deck, strands follow planned routes through the slab, so openings for plumbing, electrical systems, drains, and other services must be coordinated before concrete placement.
Strands cannot be severed. An opening added after construction may conflict with a strand and compromise the designed load path. Concrete podium deck construction therefore requires coordinated structural and building-services drawings, with penetrations located before the strand layout is finalized.
Structural design establishes each deck’s thickness, span, and load requirements; there is no universal standard size. Engineers consider support locations, distances between supports, upper-floor loads, parking use, openings, and required structural performance. These factors determine the slab design and strand arrangement.
Coordination starts with a consolidated plan showing the deck outline, columns, walls, beams, strand paths, and every planned opening. Plumbing stacks and electrical risers should be shown alongside structural details. For example, a drain location must work with both the deck’s structural layout and its drainage plan.
Coordinated drawings show each trade where work can proceed. The structural team establishes strand locations and anchorages, while building-services layouts identify penetrations and embedded items. The construction team follows the approved documents during formwork, reinforcement or strand placement, and concrete placement.
Changes require a controlled review. If a mechanical route shifts after the strand layout is prepared, the revised penetration must be assessed against the structural design. Moving an opening may affect service routing, drainage, or coordination with a wall below. Field crews should not cut or relocate strands to accommodate an unreviewed change.
Penetration coordination includes sleeves, blockouts, and embedded components. Their dimensions and locations must appear in the drawings before the slab is placed. A missing sleeve can lead to later drilling, while an inaccurately located opening can interfere with framing, fire separation, or waterproofing details.
During installation, crews compare placed items with the approved layout before concrete covers them. This check gives the team a chance to resolve conflicts while the work is still accessible. Records of approved revisions help keep structural and service drawings aligned during construction.
For example, a bathroom drain near a beam line requires coordination among the plumbing route, slab design, and finished-floor drainage. Resolving these details in the drawings is more straightforward than discovering a strand conflict after placement. The same principle applies to risers, equipment supports, and deck drains.
Disciplined coordination protects the intended load path while integrating essential building services. Resolve each opening against the strand layout before concrete placement, then build to the approved design.
How is a concrete podium deck designed and constructed step by step?
Work proceeds from coordinated structural design through placement, curing, and surface protection. Each stage establishes the information or conditions needed for the next, so changes should be resolved before they affect field work.
- Establish the building layout. The design team coordinates the deck outline with columns, walls, parking, upper-floor supports, and building services. This sets the structural load paths and identifies locations where openings or embedded items must be planned.
- Develop the structural and drainage design. Engineers define the slab system, support arrangement, reinforcement or post-tensioning, and intended deck use. Drain locations and slopes are coordinated with the structural layout, waterproofing, and the space below.
- Coordinate drawings and openings. Structural and service drawings are reviewed together before construction. This step locates sleeves, drains, and other penetrations relative to reinforcement or post-tensioning strands. Post-tensioning strands should be protected from damage, so openings should be coordinated before concrete placement.
- Prepare the work area. Crews establish formwork and shores to match the approved deck geometry. They place reinforcement, post-tensioning components, sleeves, and embedded items in their designated positions, preserving the planned openings and support details.
- Inspect before concrete placement. The installed formwork, reinforcement, strands, and embedded items are checked against the construction documents. This review gives the team an opportunity to resolve visible conflicts before concrete makes those components inaccessible.
- Place, finish, and cure the concrete. Crews place and finish concrete according to the project specifications and protect it during curing. The planned sequence accounts for access, placement operations, weather conditions, and the readiness of follow-on work.
- Complete drainage and protection details. The finished deck receives the specified waterproofing and drainage measures. The guidance recommends building to a fall of 1:40 to achieve a minimum on-site finished fall of 1:80.
Sequencing connects these steps. For example, a drain sleeve must be coordinated with the structural layout before placement, then aligned with the finished drainage surface. A late change to its position may also require adjustments to the service route and waterproofing details.
Construction quality depends on matching field installation to the approved design at every stage. Records of inspections, approved revisions, concrete placement, and curing help maintain continuity between structural work and later trades. They also clarify which details must remain protected as the deck approaches completion.
Review concrete construction project work to see how structural planning and field execution come together.
Born Integrated Construction: Concrete Paving
Born Integrated Construction provides concrete work for projects requiring a sound foundation and coordinated podium structure. For an elevated deck supporting residential or other building uses, its Podium Slabs service covers the structural scope discussed above.
Project needs may also include Slab on Grade for ground-level concrete work or CIP Garages when cast-in-place garage construction is part of the development. The right scope depends on how the deck, supporting structure, and lower-level use fit together in the project plans.
For a project moving from design into construction, clear drawings and coordinated structural requirements help define the work. Contact Born Integrated Construction to discuss your concrete project.
Set the Project Up for a Clear Next Step
The next step is to turn the design intent into a coordinated construction scope. Align project drawings, structural requirements, site conditions, and each trade’s responsibilities before work advances. This gives the team a shared basis for planning concrete podium deck construction and addressing design decisions before they affect field execution.
Born Integrated Construction offers Concrete Paving, Slab on Grade, and Podium Slabs. These services support concrete work across a development, from ground-level work to the elevated structural deck. Discussing the intended scope early can help clarify how the concrete work fits the overall building plan.
Use the next conversation to outline the project’s purpose, design status, and concrete scope. That creates a practical starting point for discussing how the work can be established and coordinated. Contact Born Integrated Construction to discuss your project and move toward a well-defined construction plan.
Frequently Asked Questions
What Is a Podium Deck and Why Do Developers Use It?
A podium deck is the structural platform separating a building’s lower podium levels from the construction above. It allows residential or other occupied space to sit over uses such as parking or retail, combining functions within one building footprint. For example, a podium can keep parking below and reserve upper floors for housing, aligning the building’s structure with the site’s intended uses.
What is a concrete podium deck in building construction?
A concrete podium deck is a reinforced-concrete structural floor that supports the building above and transfers its loads to columns, walls, or other supports. It can form the transition between a concrete parking or retail level and upper residential floors. Its design coordinates supports with planned service routes, openings, and surface drainage, making the deck part of the building’s overall structure rather than an isolated slab.
What building codes and fire-resistance requirements apply to concrete podium decks in the United States?
Requirements depend on the building’s occupancy, construction types, and applicable code provisions. The described IBC approach identifies Section 510.2 as allowing different construction types when separated by a fire-rated slab. In that example, the podium is Type I-A and the separating slab has a 3-hour fire rating. Multifamily residential uses are described as requiring fire sprinklers; the design must account for the applicable project requirements.
What are common concrete podium deck construction costs per square foot in the United States?
There is no single per-square-foot cost for every project; price depends on scope and is provided after a quote request. Cost factors include structural design, site conditions, foundations, deck use, concrete quantities, reinforcement or post-tensioning, access, drainage, and waterproofing. For projects in Houston, Austin, San Antonio, Dallas, Fort Worth, San Marcos, New Braunfels, Boerne, Beaumont, Conroe, The Woodlands, or Arlington, the plans and site determine the specific scope.