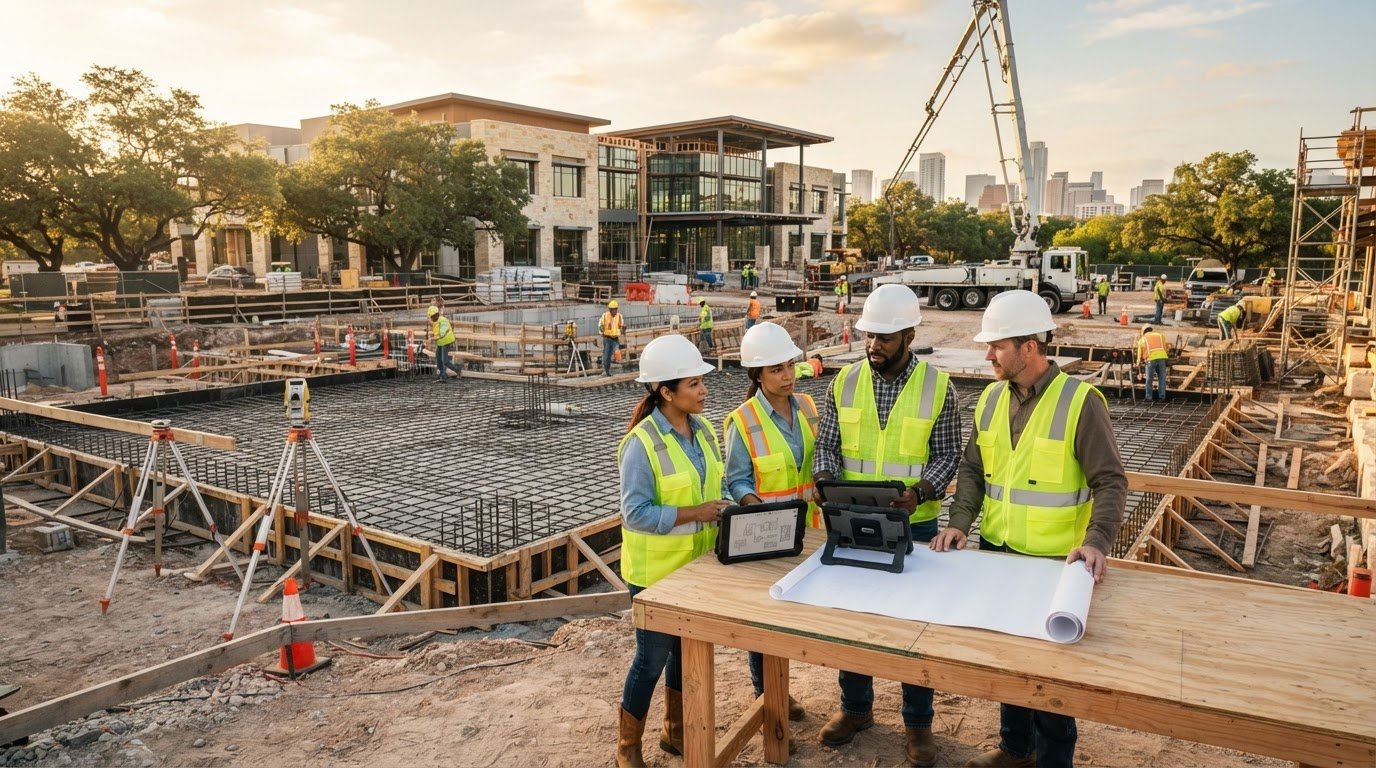
The most expensive mistake a Texas hotel developer can make isn't a design flourish; it's a structural choice that fails to isolate sound or resist the movement of expansive clay soil. In an environment where guest experience is tied directly to acoustic privacy, the demand for cast in place concrete hotel structures has never been higher. You likely recognize that meeting the new 2024 International Building Code standards while managing rising material costs requires a disciplined, technical approach to construction.
This guide will show you how cast-in-place concrete provides the architectural flexibility and fire resistance necessary for modern hospitality standards. We will explore how this method addresses regional soil instability and why it remains the most reliable path toward long-term asset durability. From superior STC ratings to structural stability, you'll learn why seasoned professionals prioritize this established building technique for their most ambitious Texas projects.
Key Takeaways
- Understand why the inherent density of concrete provides superior sound attenuation and fire safety, directly addressing common guest complaints and regulatory hurdles.
- Learn to navigate the unique challenges of Texas soil by integrating proper stabilization techniques into your initial foundation design.
- Evaluate the long-term ROI of cast in place concrete hotel structures compared to precast or steel systems, particularly regarding architectural flexibility and maintenance.
- Identify how an integrated approach to structural concrete streamlines the development schedule by coordinating initial site work with vertical construction.
What are Cast-in-Place Concrete Hotel Structures?
Cast-in-place (CIP) concrete refers to a construction method where concrete is poured into formwork assembled directly at the building site. For hotel developers, this creates a monolithic, seamless frame that functions as a single structural unit. As we enter 2026, many luxury and midscale hospitality developments are shifting toward cast in place concrete hotel structures to meet heightened durability and safety expectations. This shift is driven by the need for structures that can withstand the rigors of high-traffic commercial use while maintaining a premium feel for guests, especially as construction input prices remain volatile.
The structural integrity of cast in place concrete hotel structures relies on a series of integrated components that work in unison to distribute weight and resist lateral forces. These core elements include:
- Foundations: Deep-seated footings or mat slabs that anchor the building to the Texas soil.
- Columns: Vertical supports that transfer the load from each floor level down to the base.
- Post-Tensioned Slabs: Horizontal surfaces reinforced with high-strength steel tendons to allow for thinner profiles and longer spans between columns.
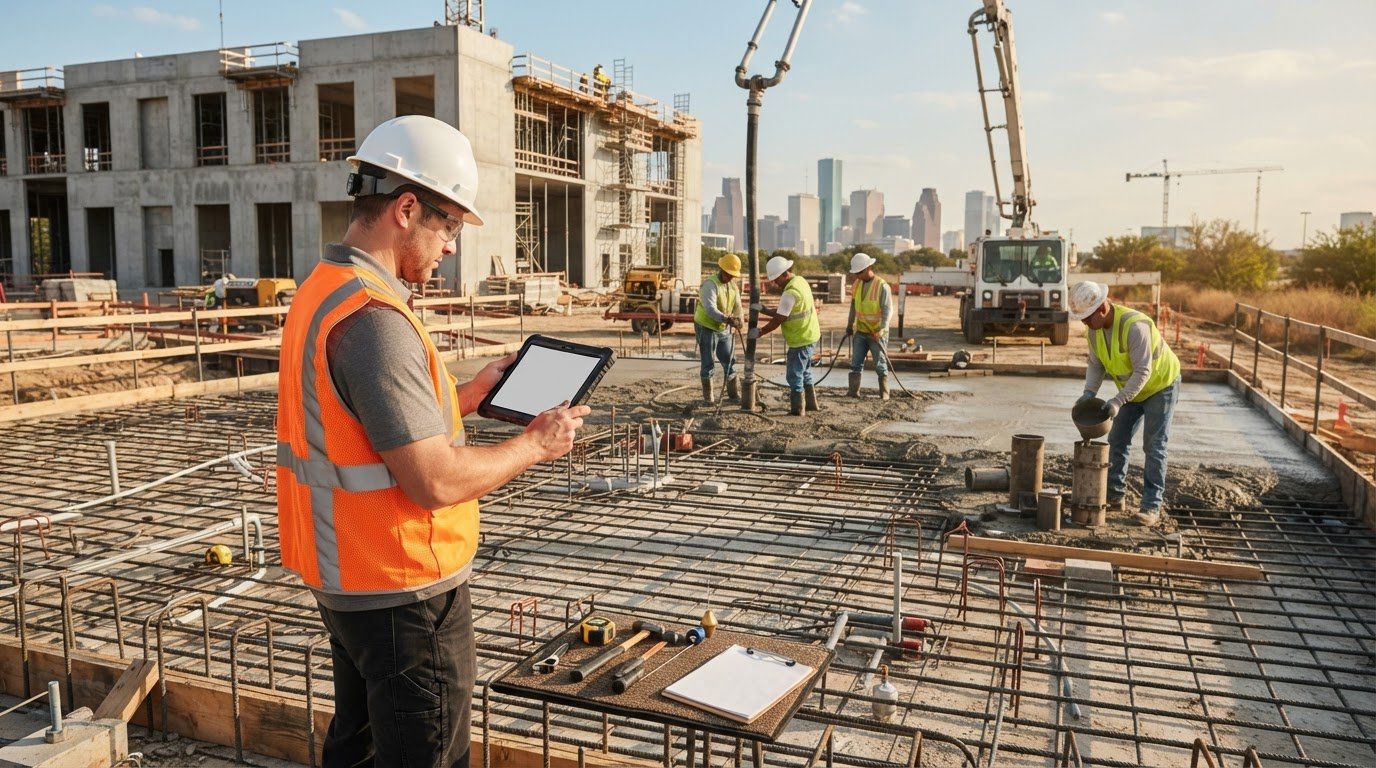
Because the material is liquid when placed, it adapts to the specific properties of concrete, allowing it to flow into complex geometries before curing into a dense, rock-hard mass. This on-site curing process ensures a level of precision and structural continuity that's difficult to achieve with pre-fabricated components.
The Monolithic Advantage for High-Rises
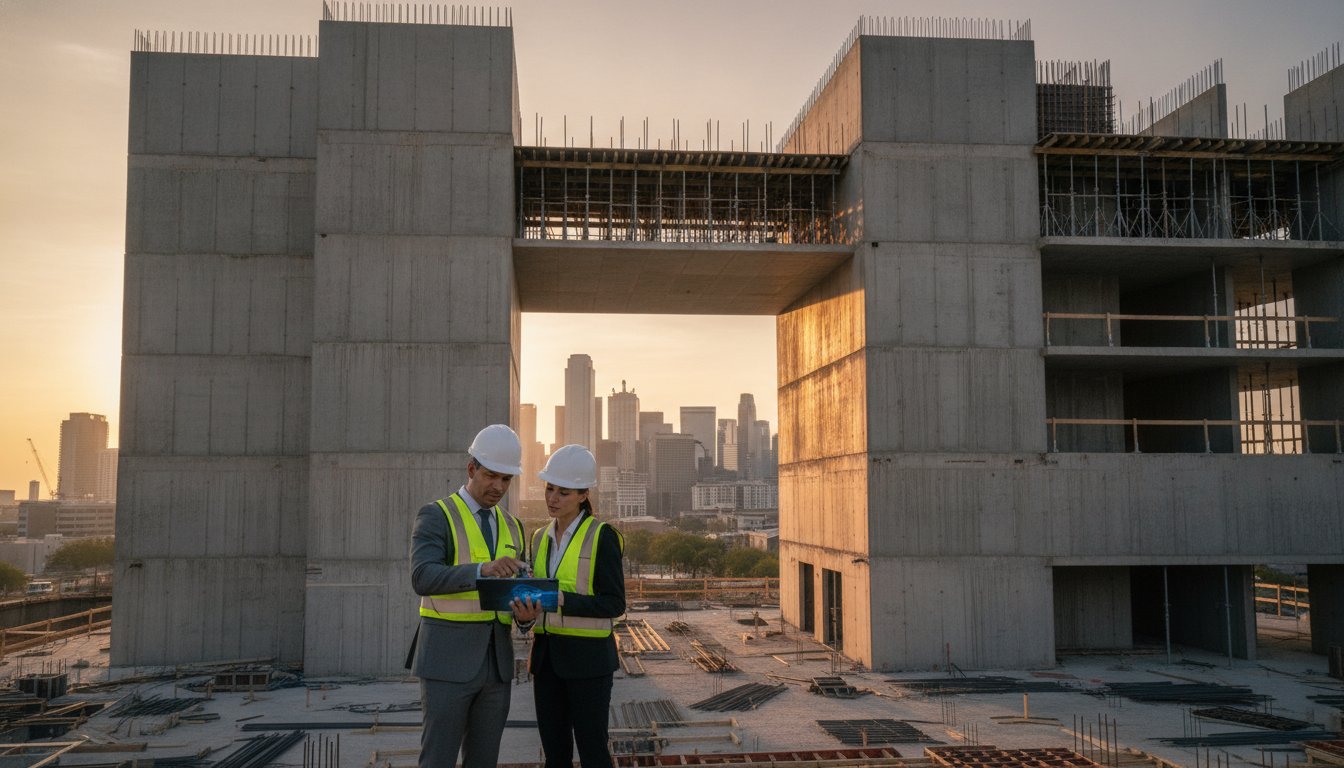
A monolithic design is the standard for high-rise stability. Unlike systems that rely on bolted or welded connections, a CIP frame transfers loads seamlessly from the roof down to the foundation slabs. This continuity eliminates the mechanical joints, which often serve as structural weak points or entry paths for water. For hotels with unique footprints or curved architectural features, the fluid nature of on-site formwork provides the flexibility to execute complex designs without compromising the building's skeleton. This is particularly vital in coastal regions where high wind loads demand a rigid, unyielding frame.
Common Hospitality Applications
Modern hotels require specialized structural solutions for different operational zones. Guest room towers benefit from the high fire and acoustic ratings inherent in CIP construction, which ensures guest privacy and safety. At the ground level, developers often engage a podium slab contractor Houston to create the expansive, open-span spaces required for luxury lobbies and retail outlets. Additionally, integrated CIP garage construction in Texas provides a durable, fire-safe solution for guest parking that can be built simultaneously with the main structure. These integrated systems allow for a more streamlined construction schedule and a more cohesive end result.
The Hospitality Advantage: Why CIP Wins for Hotels
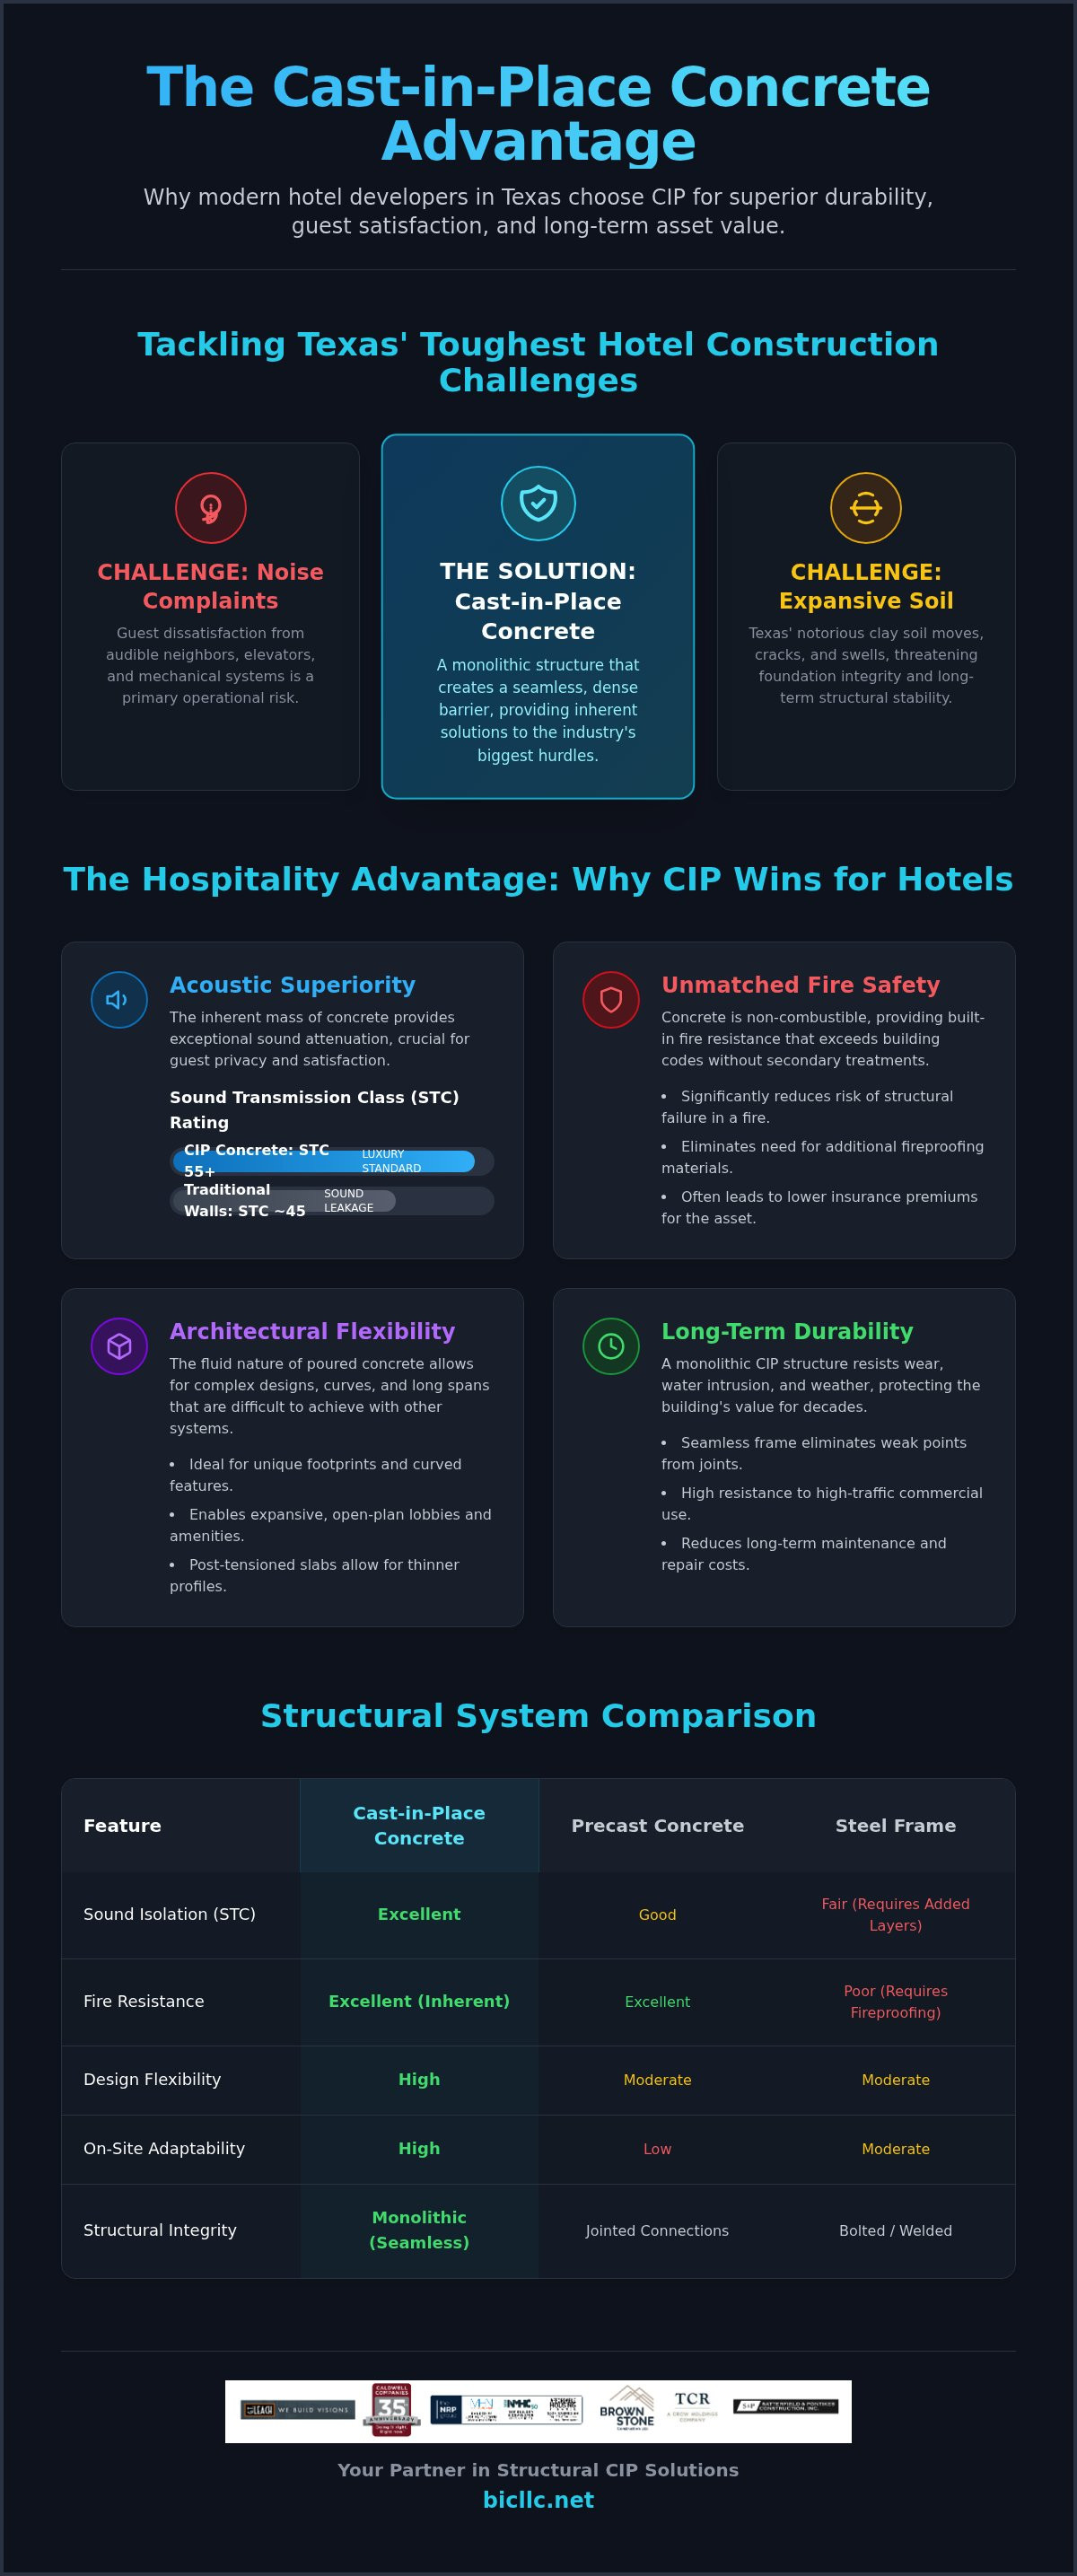
Choosing a structural system for a hotel involves more than meeting basic load requirements. It is a strategic investment in the operational efficiency and long-term reputation of the property. Cast in place concrete hotel structures provide a distinct advantage in the hospitality sector because they address the two most common guest complaints: noise and safety. Unlike lighter framing materials, the inherent density of concrete creates a high-performance barrier that protects the guest experience from the moment of check-in.
Acoustics and Guest Satisfaction
In the luxury market, silence is a premium amenity. Sound Transmission Class (STC) ratings measure how effectively a wall or floor assembly attenuates airborne sound. For 2026 luxury hotel standards, an STC rating of 55 or higher is the benchmark for ensuring that conversation and television noise remain undetectable between adjacent guest rooms. Cast in place concrete hotel structures achieve these high ratings through sheer mass, blocking low-frequency vibrations from elevators, ice machines, and mechanical systems that often bypass traditional stud-and-drywall assemblies. This natural soundproofing reduces the need for expensive, multi-layered wall configurations, which simplifies the interior finish phase of the project.
Fire Safety and Insurance Benefits
Safety is a non-negotiable pillar of hotel development. Concrete's non-combustible nature provides built-in fire resistance that meets or exceeds the most stringent Texas fire codes without the extensive application of secondary fireproofing materials. This inherent protection often translates into tangible financial benefits for the owner. Owners frequently secure lower insurance premiums because the risk of structural failure or total loss during a fire event is significantly reduced compared to wood or steel-framed buildings. By prioritizing structural concrete construction that is naturally fire-resistant, developers establish a legacy of safety and professional stability for their assets.
Operational costs are another area where cast-in-place systems excel. The thermal mass of concrete helps regulate internal temperatures by absorbing and slowly releasing heat, which lowers the peak demand on HVAC systems during intense Texas summers. Additionally, the rigidity of a monolithic frame provides essential vibration control. This is critical for modern hotel designs that include rooftop pools, mezzanine gyms, or heavy mechanical floors. Concrete prevents the rhythmic vibrations of treadmills or the hum of chillers from traveling through the structure and disturbing guests in the rooms below. For developers looking to maximize every square foot of their property, this stability is indispensable.
CIP vs. Precast vs. Steel: Choosing the Right System
Selecting a structural framework is a decision that dictates the project's timeline, budget, and architectural potential. While structural steel and precast concrete are common alternatives, cast in place concrete hotel structures offer a level of on-site adaptability that is difficult to replicate with off-site methods. Steel systems often require extensive secondary fireproofing and acoustic dampening, which can add layers of complexity to the interior build-out. Precast systems, while fast to assemble, demand significant lead times for manufacturing and leave little room for adjustments once the components arrive at the job site. In the current 2026 market, where material delivery logistics remain volatile, the ability to control the schedule through on-site pouring is a strategic advantage for developers.
Architectural freedom is another area where cast-in-place systems outperform the competition. The fluid nature of concrete allows for the seamless creation of deep balconies, dramatic cantilevers, and curved facades that define modern luxury brands. These features are often cost-prohibitive in steel due to the complex connection details required. Because the structure is monolithic, these aesthetic elements are built directly into the building's skeleton, ensuring they're as durable as the core itself. This eliminates the maintenance concerns often associated with joined or bolted exterior attachments.
Flexibility for Interior Layouts
Modern hospitality design frequently demands open, unobstructed spaces for ballrooms, lobbies, and restaurants. Post-tensioned slabs, a hallmark of cast in place concrete hotel structures, allow for much wider spans between columns than traditional framing. This structural efficiency provides architects with a blank canvas for interior layouts. Furthermore, the integration of mechanical, electrical, and plumbing (MEP) systems is simplified. Sleeves and conduits can be placed directly within the slab before the pour, reducing the need for dropped ceilings and maximizing the floor-to-ceiling height in guest rooms. If a design adjustment is needed during the early stages of construction, the on-site nature of CIP formwork allows for modifications that would be impossible with pre-ordered steel or precast panels.
Logistics and Site Constraints
In the congested urban cores of Austin and Dallas, site space is a scarce resource. Precast construction requires massive staging areas and heavy-duty cranes to lift and place multi-ton panels, which can paralyze a tight job site. CIP construction utilizes pump trucks and smaller staging footprints, making it the preferred solution for infill developments. This methodical approach also streamlines the commercial concrete paving Conroe and site access planning. By coordinating the foundation work with the vertical rise, developers can maintain a steady flow of materials without the bottlenecks common in large-scale prefabricated deliveries. This logistical precision ensures the project remains on schedule while minimizing disruptions to the surrounding community.
Texas-Specific Challenges for Hotel Foundations
Building in the Lone Star State requires a disciplined approach to geology, specifically the expansive clay soils found across the Houston and North Texas regions. These soils are notorious for their high plasticity, meaning they swell significantly when wet and shrink when dry. Cast in place concrete hotel structures must be engineered with this movement in mind to prevent structural distress. In fact, these regional soil conditions often necessitate more robust foundation designs, such as thicker slabs and post-tensioning, which can increase foundation material costs by 15-25% compared to projects in more stable environments. A developer's success depends on a contractor's ability to manage these subterranean forces before the first vertical column is ever poured.
Temperature management is another critical factor for Texas developments. In the intense 2026 summer heat, managing the hydration and curing process of large concrete pours is a technical challenge that requires precise timing and specialized mix designs. If the concrete cures too quickly, it can lead to thermal cracking and compromised structural integrity. Maintaining high standards for moisture retention and temperature control ensures the finished frame meets the long-term durability requirements of a commercial hospitality asset.
Soil Stabilization and Earthwork
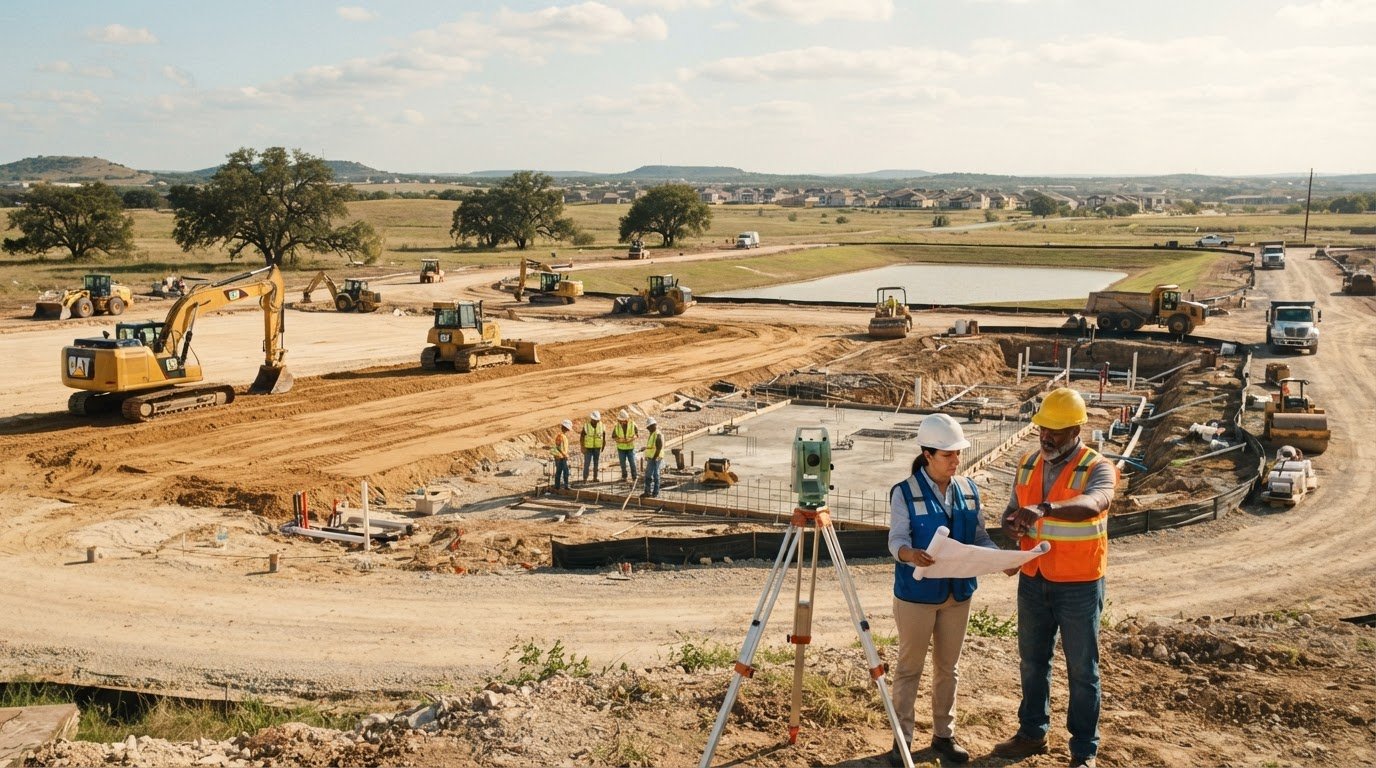
The integrity of a hotel begins with mass soil excavation and professional stabilization. By replacing or chemically treating the top layers of volatile clay, engineers create a stable "building pad" that minimizes the risk of slab heave or foundation settlement. Comprehensive geotechnical testing is a mandatory step for Texas midrise foundations to accurately measure the plasticity index of the local clay. This early-phase earthwork acts as the primary defense against the shifting ground, ensuring the building remains level and secure for decades. A steadfast commitment to these initial civil steps prevents the costly remedial work that often plagues projects where site preparation was rushed.
Water Management and Utilities
Texas is prone to flash flooding, making the installation of detention ponds and high-capacity storm sewers a structural necessity. These systems must be carefully coordinated with the structural concrete phase to ensure proper drainage away from the building's core. Underground utility coordination is equally vital. Domestic water lines, fire suppression mains, and electrical conduits must be precisely integrated into the CIP core during the early stages of the build. This requires a high level of operational precision to ensure that penetrations through the concrete slabs are accurately placed and sealed. For developers seeking a partner who understands the complexities of regional site work and structural framing, Born Integrated Construction provides the technical proficiency required for these high-stakes projects.
Born Integrated Construction: Your CIP Hotel Partner
Success in hospitality development requires more than just a contractor; it demands a partner who understands the intricate relationship between the ground and the skyline. Born Integrated Construction brings a disciplined, technical focus to the execution of cast in place concrete hotel structures. By managing the entire lifecycle of the concrete scope, we eliminate the friction often found between separate civil and structural teams. Our commitment to professional stability and operational precision ensures that every project, from the initial mass soil excavation to the final pour of a high-rise frame, is handled with the same standard of care and technical proficiency.
We recognize that a hotel is a long-term investment. Our role is to provide the structural certainty that protects that investment. This means prioritizing substance over style and ensuring that every column, slab, and foundation is built to endure. Our teams are trained to manage the meticulous details of commercial hospitality projects, focusing on safety and efficiency without compromising the high standards our partners expect. This steadfast approach has made us a dependable choice for developers across the major Texas hubs.
The BIC Integrated Approach
We simplify the construction supply chain by offering turnkey civil and structural services. This integrated model allows us to address the Texas-specific soil challenges mentioned previously while simultaneously preparing for the vertical rise of the guest room towers. Our teams possess deep local expertise in the Houston, Austin, Dallas, and San Antonio markets, allowing us to navigate regional building codes and logistical hurdles with ease. We maintain a proven track record in high-density developments, prioritizing quality control and consistent performance across every phase. Whether the project requires complex podium slabs for luxury lobbies or specialized CIP garages for guest parking, our methodical approach ensures structural integrity remains the highest priority.
Get Started on Your 2026 Development
Planning for a 2026 hotel development requires early coordination to mitigate the risks of material price volatility and labor shortages. Consulting with our team during the pre-construction phase allows developers to refine their structural strategies and identify cost-saving efficiencies before breaking ground. Our ability to manage mass excavation, soil stabilization, and vertical construction under one roof significantly reduces schedule risks for hotel owners. By establishing a reliable foundation and a steadfast structural frame, we help you deliver a lasting asset that meets the highest standards of the modern hospitality industry. Partner with Born Integrated Construction for your next hotel project to ensure your development is built on a legacy of craftsmanship and unwavering consistency.
Securing the Future of Your Texas Hospitality Asset
Developing a hotel in the current 2026 market requires a disciplined focus on long-term viability and guest satisfaction. As we have discussed, the choice of cast in place concrete hotel structures is a strategic decision that prioritizes the acoustic privacy and fire safety modern travelers demand. Navigating the volatile Texas clay and managing complex logistical constraints are essential steps in building a reliable, high-performing frame. Success depends on a partner who values substance and meticulous execution over temporary shortcuts.
Born Integrated Construction provides the professional stability you need through specialized expertise in CIP midrise and highrise developments. Our comprehensive civil site work capabilities and safety-first project management ensure your vision is executed with technical precision from the first excavation to the final slab pour. We invite you to Request a Quote for Your Structural Concrete Project to establish a partnership built on integrity and proven results. We look forward to helping you build a lasting foundation for your next hospitality development.
Frequently Asked Questions
How long does it take to build a cast-in-place concrete hotel structure?
Construction timelines vary based on the floor plate size and total height; however, a typical cycle for a cast in place concrete hotel structures project involves roughly 7 to 10 days per floor. It's a pace that allows for the proper assembly of formwork, placement of reinforcement, and pouring. While precast may be faster to assemble on-site, the manufacturing lead times often make the total project duration comparable.
Is cast-in-place concrete more expensive than steel for hotels?
The initial material costs of concrete are often competitive with steel, but the total value is realized through reduced secondary expenses. Steel frames require additional fireproofing and acoustic treatments that are inherently present in concrete structures. For 2026 developments, the operational savings in insurance and HVAC efficiency often make cast-in-place the more financially sound choice for hospitality assets.
What is the soundproofing (STC) rating of a typical CIP concrete slab?
A standard 6-inch to 8-inch cast-in-place concrete slab typically achieves an STC rating between 50 and 55 without additional floor treatments. This high level of sound attenuation is a primary reason for its use in luxury hospitality, as it effectively blocks the transmission of airborne noise between guest rooms. It's often difficult to reach similar ratings with steel or wood framing without using complex, multi-layered assemblies.
How does Texas weather affect the pouring of CIP hotel foundations?
High temperatures and humidity in Texas require careful management of the concrete's hydration and curing rates. In the 2026 summer heat, contractors often schedule large pours during the early morning hours to maintain structural integrity. It's critical to manage moisture loss to prevent thermal cracking, ensuring the foundation remains stable despite the intense regional climate.
Can cast-in-place concrete be used for both mid-rise and high-rise hotels?
Yes, cast-in-place concrete is the preferred structural system for both mid-rise and high-rise hotel developments because of its load-bearing capacity and rigidity. The monolithic nature of the frame allows it to resist lateral wind forces effectively, which is a vital safety requirement for tall structures in coastal or open-plain regions. It provides the same architectural flexibility regardless of the building's final height.
What are the fire safety ratings for monolithic concrete structures?
Monolithic concrete structures typically provide a 2-hour to 4-hour fire resistance rating depending on the thickness of the slabs and columns. This inherent safety feature exceeds most local Texas building codes without the need for spray-on fireproofing. This high rating protects the building's structural integrity during a fire, allowing more time for evacuation and reducing potential property damage.
Why is soil stabilization necessary for hotel foundations in Houston?
Soil stabilization is mandatory in Houston because of the high concentration of expansive clay that can cause foundation heave or settlement. By treating the soil chemically or replacing it with stable fill, contractors ensure the building pad can support the weight of a commercial structure. This process prevents the long-term structural distress that often occurs when building on untreated, volatile Texas soils.
Does Born Integrated Construction handle both the garage and the hotel tower?
Born Integrated Construction provides turnkey concrete services that include both the structured concrete parking garages and the main hotel tower. Our integrated approach covers everything from the initial mass soil excavation to the completion of the vertical CIP midrise and highrise frame. This coordination reduces logistical bottlenecks and ensures consistent quality across the entire structural scope, reinforcing the project's long-term viability.