A single day of miscommunication between your civil and structural teams can derail a multi-family project timeline for weeks. In a city where expansive gumbo clay soil and strict Chapter 19 floodplain ordinances dictate every design choice, there's no room for operational silos. You likely understand the frustration of coordinating underground utility installation with complex podium slab pours, only to find that the handoff between separate contractors has created a logistical bottleneck. Selecting a multi-family housing concrete contractor Houston developers can rely on for integrated delivery is the most effective way to mitigate these risks from the outset.
This 2026 structural guide provides a clear path toward long-term durability and predictable project delivery. You'll discover how a turnkey approach to earthwork and structural concrete stabilizes your foundation against Houston's volatile soil while ensuring compliance with the latest 2021 International Building Code standards. We'll detail the technical requirements for CIP garages, high-rise foundations, and detention ponds to help you secure a project that stands as a testament to disciplined craftsmanship and professional stability. By aligning civil site work with structural execution, you can replace coordination friction with a methodical progression toward completion.
Key Takeaways
- Understand how Houston's expansive clay soil and specific floodplain regulations dictate the engineering requirements for durable multi-family foundations.
- Identify the logistical advantages of partnering with a multi-family housing concrete contractor Houston developers trust to integrate civil site work with structural concrete.
- Evaluate the structural continuity and customization offered by Cast-in-Place (CIP) concrete systems for parking structures and mid-rise frames.
- Learn how turnkey civil services, such as mass soil excavation and detention pond construction, prevent project bottlenecks and ensure site drainage compliance.
The Role of a Multi-Family Housing Concrete Contractor in Houston
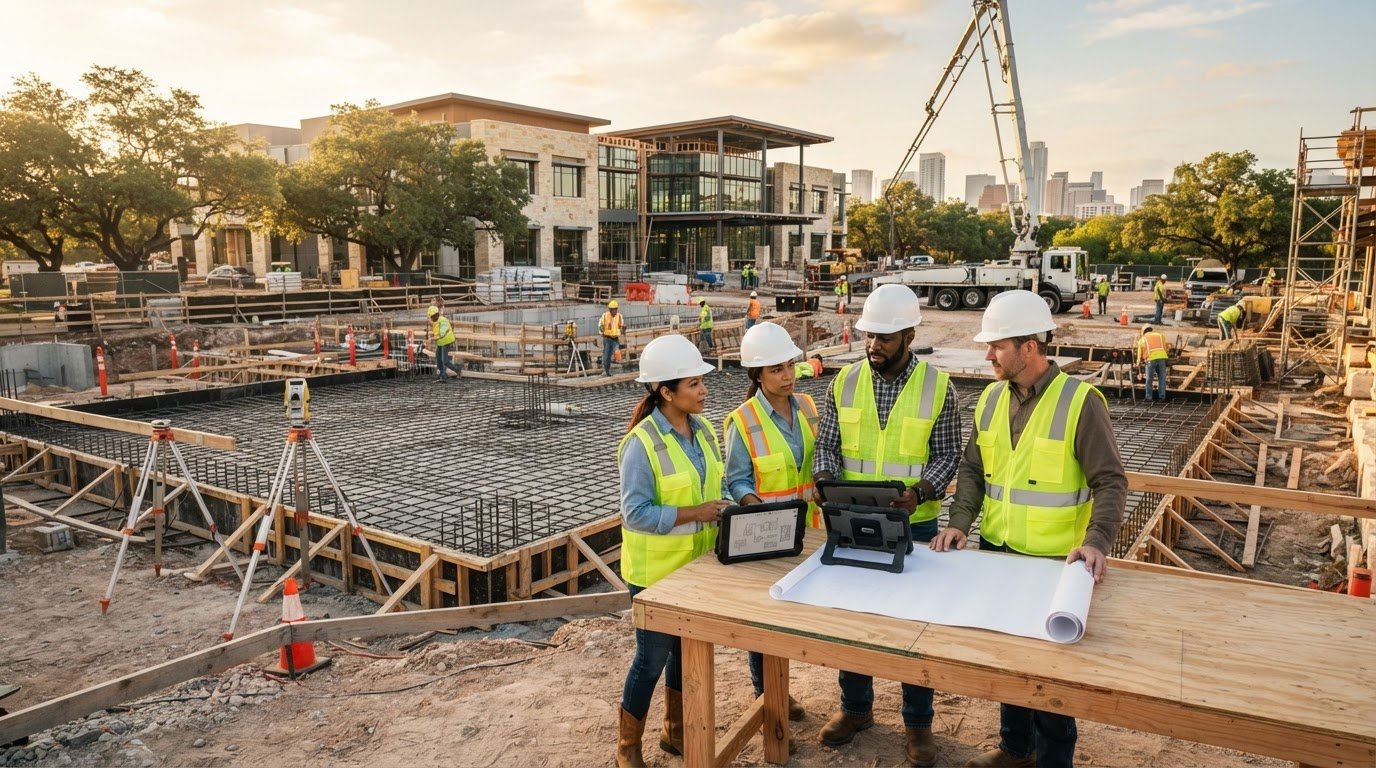
The technical scope of a multi-family housing concrete contractor Houston developers partner with involves far more than simple material placement. It encompasses the entire structural lifecycle of a project, from the initial mass soil excavation to the completion of complex podium slabs and high-rise frames. As the regional market continues to favor high-density multi-family housing over single-family developments, the demand for integrated civil and structural solutions has reached a critical point. A specialized contractor acts as a stabilizing force for general contractors, managing the high-stakes transition between raw site work and vertical construction.
In 2026, the complexity of urban residential projects requires a deep understanding of both structural concrete and the civil infrastructure that supports it. This includes the execution of post tension slabs, CIP garages, and the essential underground utilities that must be perfectly aligned with the building's footprint. By consolidating these services under a single point of accountability, developers can eliminate the coordination friction that often leads to permitting delays and foundation risks. This disciplined approach ensures that the project remains on a predictable timeline while meeting the rigorous standards of the 2021 International Building Code currently enforced in Houston.
Houston’s Unique Soil and Foundation Requirements
The presence of expansive "gumbo" clay across the Houston area necessitates a sophisticated approach to site preparation. Managing these soil conditions requires advanced paving stabilization techniques to prevent the seasonal shifting that can compromise structural integrity. Before any structural pouring begins, mass soil excavation must be executed with precision to replace or treat unstable materials. Paving stabilization and meticulous soil management provide the necessary structural equilibrium to ensure the long-term viability of multi-family foundations in the volatile Houston environment.
Navigating Urban Infill and High-Density Constraints
High-density projects within the Interstate 610 Loop or busy suburban corridors like Katy require rigorous logistical planning. A professional contractor must manage concrete delivery schedules within tight physical footprints while maintaining site readiness for fast-tracked residential timelines. This coordination extends to municipal authorities for storm sewer and domestic water tie-ins, ensuring that underground utilities are installed and permitted before the foundation is finalized. Efficiency in these early stages prevents the cascading delays that often plague urban infill developments.
Structural Concrete Solutions: Podium Slabs and Mid-Rise CIP
Vertical development in the Texas market has evolved, requiring a multi-family housing concrete contractor Houston developers can trust for both structural integrity and logistical precision. As density increases within urban corridors, the transition from traditional slab-on-grade to elevated structural systems becomes a necessity. The core of these modern developments lies in the expert execution of Cast-in-Place (CIP) concrete and post-tension slabs. These systems provide the foundational strength required for multi-story residential living while offering the flexibility needed for contemporary architectural designs.
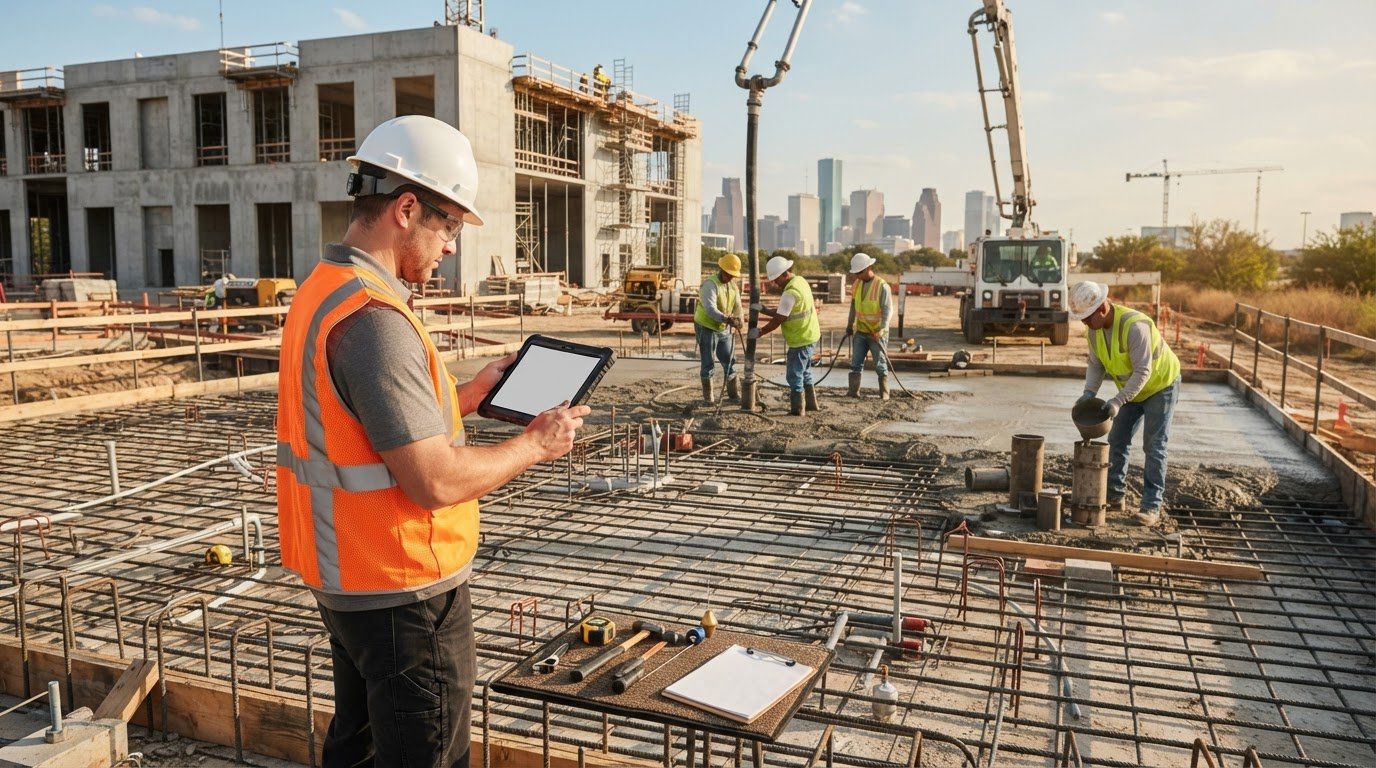
The structural advantages of CIP concrete are particularly evident in mid-rise and high-rise frames. Unlike pre-fabricated alternatives, CIP allows for a monolithic structure that provides superior fire resistance, acoustic dampening, and overall rigidity. These characteristics are essential for high-density housing where tenant comfort and safety are paramount. Maintaining a steady formwork cycle is critical for these projects, ensuring that repetitive floor plates are delivered on a predictable schedule without compromising the meticulous management of technical details.
Podium Slab Construction for Mixed-Use Developments
Mixed-use structures frequently utilize podium decks to create a robust structural separation between ground-level commercial spaces and upper-level residential units. These podium slabs must support substantial dead and live loads, requiring precise engineering and high-register professional oversight. Partnering with an expert podium slab contractor Houston ensures that these transition levels are built with the structural capacity to support several stories of residential framing above. This approach facilitates a "retail-on-bottom" configuration that maximizes land value while providing a stable, fire-rated base for the community.
CIP Mid-Rise and High-Rise Structural Framing
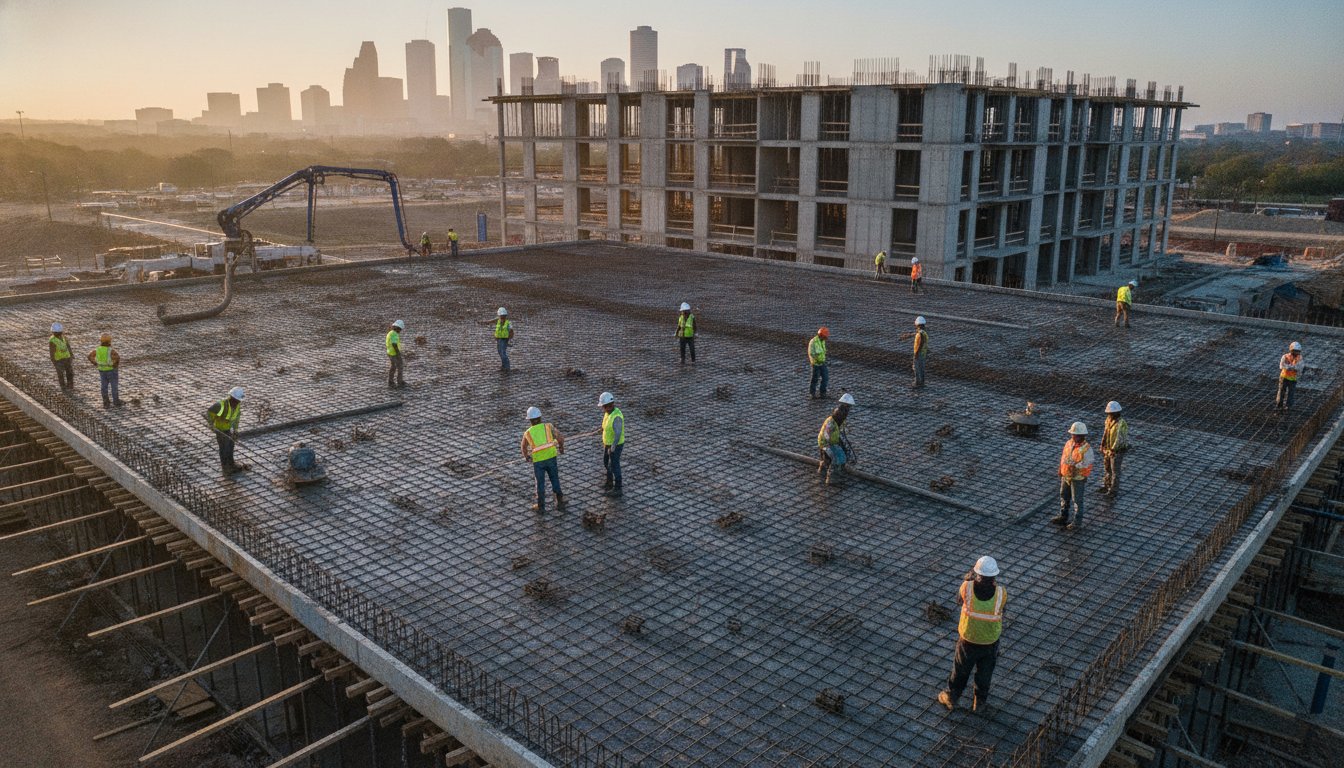
For buildings exceeding five stories, CIP structural framing offers the speed and efficiency required to meet aggressive 2026 development timelines. High-strength structural concrete is utilized to manage vertical expansion, ensuring that columns and shear walls provide unwavering stability as the building rises. Safety protocols are a non-negotiable standard in these multi-story environments. Every pour is guided by a commitment to operational precision, from the placement of reinforcing steel to the final finishing of the floor plates. Developers seeking a seasoned partner for these complex builds can rely on our turnkey structural concrete capabilities to deliver enduring value.
Integrating post-tensioning techniques into these framing systems further enhances performance by allowing for thinner slabs and longer spans. This reduces the total volume of concrete required, which can lead to material cost efficiencies while providing the open floor plans that modern residents desire. The success of post-tension slabs depends on the act of establishing exact tensioning sequences and maintaining rigorous quality control throughout the stressing process. This disciplined focus on substance over style ensures that every structural element contributes to the long-term viability of the development.
Parking Garage Foundations: CIP vs. Precast for Houston Multi-Family
Choosing the right structural system for a residential parking facility is a decision that impacts both the immediate budget and the long-term maintenance lifecycle. A seasoned multi-family housing concrete contractor Houston developers trust must evaluate the trade-offs between Cast-in-Place (CIP) and precast systems. While precast components are often favored for their rapid assembly, the foundation requirements for these systems are exceptionally stringent. Conversely, CIP concrete parking structures offer a level of structural continuity and customization that is difficult to replicate with modular components. The decision usually hinges on the specific density requirements and the logistical constraints of the jobsite.
The choice between these systems also dictates the approach to site elevation management. Structured concrete parking garages often require the act of establishing robust retaining walls to handle the transition between the garage footprint and the surrounding grade. When a contractor manages both the earthwork and the structural foundation, the risk of settlement or misalignment is significantly reduced. This integrated oversight ensures that the vertical elements of the garage are supported by a foundation that has been meticulously prepared for Houston's unique environmental pressures.
Engineering CIP Parking Structures
CIP garages are constructed as a monolithic unit, providing superior structural continuity. This method eliminates many of the joint-related maintenance issues common in modular systems, which is a vital consideration in Houston's humid climate. These structures allow for seamless integration with the primary residential building, maintaining a consistent aesthetic across the entire development. Managing drainage and slope in multi-level CIP concrete decks is handled during the live pour, ensuring that water moves efficiently toward internal drains and doesn't pool in high-traffic residential areas.
Foundations for Pre-Manufactured Garage Systems
Precast systems depend on a foundation that meets surgical precision standards. The anchor points for the vertical columns must be set with unwavering accuracy to ensure the pre-manufactured components fit perfectly upon arrival. Because these systems are inherently rigid, they don't tolerate the seasonal shifting associated with local clay soils. This makes paving stabilization and mass soil excavation even more critical during the site readiness phase. Developers must weigh the speed of precast assembly against the increased necessity for expert site preparation and the specialized foundation work required to support the modular components.
Ultimately, the goal is to deliver a parking solution that provides long-term structural durability. Whether opting for the customization of CIP or the assembly speed of precast, the foundation remains the most critical variable. A disciplined professional focus on the management of technical details during the foundation phase prevents the structural failures that can lead to costly repairs in the future. By prioritizing substance over style, developers can ensure their parking structures remain a reliable asset for the life of the multi-family development.

The Integrated Advantage: Civil Site Work and Underground Utilities
The separation of civil site work and structural concrete often creates a fragmented project environment where delays are common and accountability is elusive. Choosing a multi-family housing concrete contractor Houston developers can utilize for turnkey delivery eliminates this friction. When a single partner manages the transition from mass soil excavation to the final structural pour, the risk of "finger-pointing" between separate trades is removed. This integrated approach ensures that the underground infrastructure is perfectly aligned with the vertical structure, creating a seamless progression that protects the project timeline.
A disciplined professional focus on substance over style is most evident during the early phases of site readiness. Infrastructure failure is rarely the result of poor finishing; it's almost always a consequence of inadequate site preparation or utility misalignment. By establishing a clear hierarchy of importance that prioritizes the integrity of the subgrade and the precision of the underground utility installation, we provide a foundation for long-term structural viability. This methodical management of details is what distinguishes a dependable partner from a standard trade contractor.
Infrastructure Readiness for Multi-Family Sites
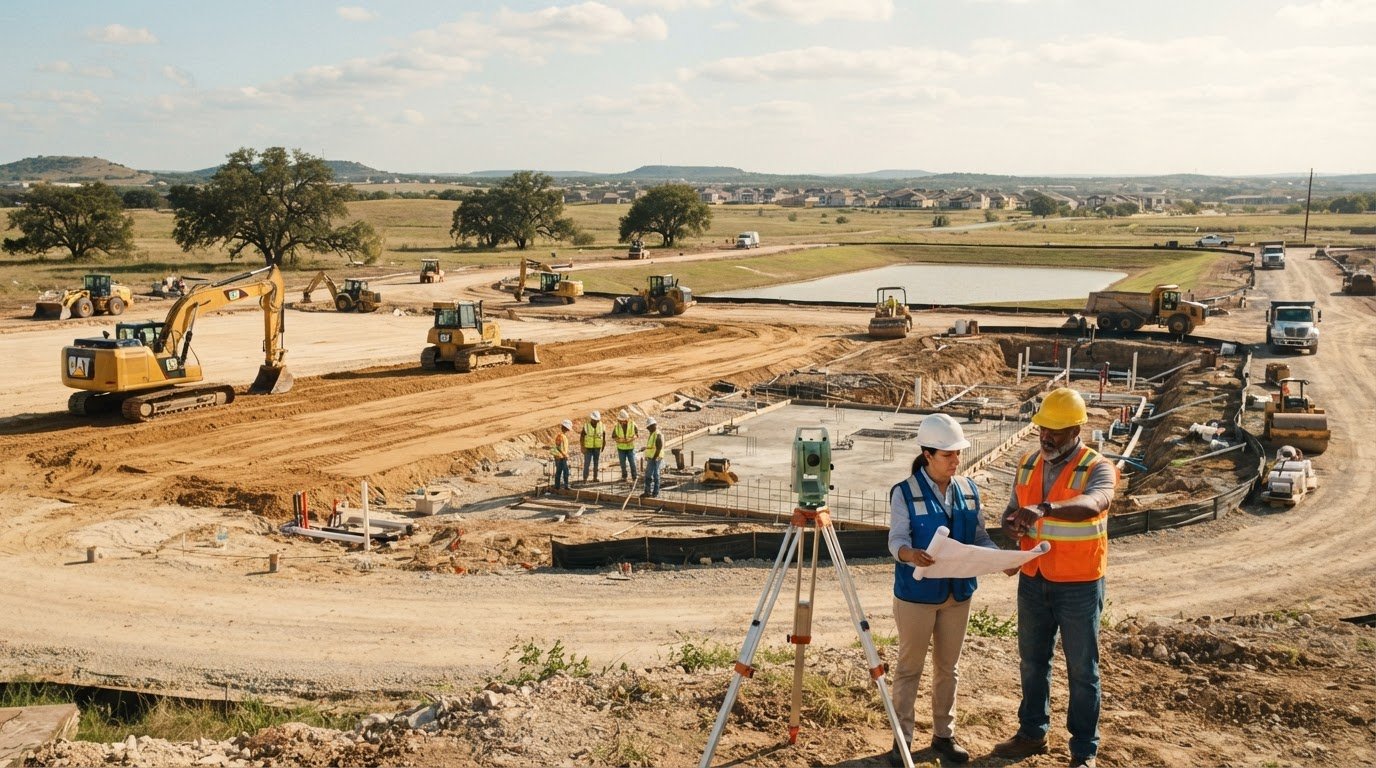
Underground utility installation is the most critical precursor to vertical construction. This phase involves the meticulous placement of storm sewers, sanitary lines, and domestic water systems that must meet rigorous municipal standards. In Houston, detention pond excavation is a non-negotiable requirement for flood plain compliance, particularly under the tightened Chapter 19 ordinances. Coordinating these civil elements before the first slab is poured ensures that the site is fully functional and ready for high-density occupancy. For developments requiring extensive transportation infrastructure, our expertise in commercial concrete paving Conroe standards ensures that heavy-duty roads and fire lanes are engineered for maximum durability.
Soil Stabilization and Mass Excavation
Managing the expansive clay soil of the Gulf Coast requires more than simple earthmoving; it requires paving stabilization techniques that chemically and mechanically reinforce the subgrade. Mass soil excavation must be executed with a focus on operational precision to maintain the structural equilibrium of the site. This process involves the act of establishing a stable platform for both the residential buildings and the surrounding flatwork. When the transition from earthwork to concrete is handled by an integrated team, the result is a unified structure that is resistant to the seasonal shifting that often plagues Houston developments. Developers seeking to streamline their 2026 projects can secure their schedules by partnering with Born Integrated Construction for turnkey civil and structural solutions.
Born Integrated Construction: Your Houston Multi-Family Partner
Born Integrated Construction (BIC) was established with a clear mandate: to provide a single, dependable point of accountability for the most complex multi-family developments. As a specialized multi-family housing concrete contractor Houston, our firm prioritizes the act of establishing long-term structural viability over short-term gains. Our team manages the critical transition from initial site preparation to the final vertical structural pour with a level of operational precision that only comes from decades of Texas-based experience. By unifying earthwork, underground utilities, and structural concrete, we eliminate the logistical gaps that typically erode project budgets.
Our philosophy is rooted in the belief that integration is the most effective antidote to construction delays. We serve developers across Houston, Austin, and San Antonio with a focus on safety, integrity, and efficiency. This steadfast commitment to high standards ensures that every project, whether a high-rise foundation or a complex parking structure, is executed with meticulous management of details. We don't just deliver concrete; we deliver a predictable project timeline and a professional partnership built on substance and transparency. This disciplined approach drives a higher return on investment by reducing the overhead costs associated with managing multiple, disconnected trade contractors.
Proven Results in Houston Multi-Family
Our expertise is most evident in the successful execution of CIP mid-rise frames and complex podium slab projects within Houston’s urban core. We understand that the durability of a residential structure is only as reliable as the coordination behind its construction. By fostering stable, professional relationships with both our vendors and our customers, we maintain a steady flow of resources and communication throughout the project lifecycle. BIC remains steadfast in its dedication to delivering quality craftsmanship and enduring professional output that serves as the literal and figurative foundation for our clients' success.
Getting Started with Born Integrated Construction
The path to a successful development begins with a comprehensive consultation process that addresses the unique constraints of your site. We evaluate everything from initial earthwork needs to the final flatwork requirements, ensuring that every phase of the residential development is accounted for in the master schedule. Our team is equipped to handle complex, multi-phase projects where site readiness and vertical progression must be perfectly synchronized. If you're seeking a partner who values professional stability and technical proficiency, we're ready to discuss the specific needs of your next development. Contact Born Integrated Construction for a Project-Based Fee Quote and experience the advantage of a truly integrated structural partner.
Securing the Future of Houston Multi-Family Developments
Building for the long term in the Texas Gulf Coast requires more than just meeting building codes. It demands a disciplined approach to every phase of construction, from the initial earthwork to the final structural pour. By consolidating civil and structural services, you can eliminate the logistical gaps that often derail complex projects. A seasoned multi-family housing concrete contractor Houston developers trust ensures that every podium slab and CIP parking structure is built with unwavering precision.
Our commitment to a safety-first jobsite culture and turnkey civil and structural services provides a stable foundation for your 2026 developments. We focus on delivering expertise in CIP and podium slabs that stand as enduring assets for the community. This methodical management of technical details ensures that your project remains on schedule while meeting the highest standards of professional stability. It's our goal to help you establish a lasting legacy in the Houston market through proven results and unwavering consistency.
Partner with Houston’s Integrated Concrete Experts
Frequently Asked Questions
What foundation system is best for multi-family apartment buildings in Houston?
Post-tension slabs are the preferred foundation system for multi-family apartment buildings in Houston due to their ability to resist the movement of expansive clay soils. This system utilizes high-strength steel cables to compress the concrete, creating a rigid platform that minimizes cracking. For higher-density projects, developers often transition to deep pier systems to ensure the structure remains stable as it rises vertically.
Does Born Integrated Construction handle underground utility installation for new developments?
Yes, Born Integrated Construction provides comprehensive underground utility installation as part of our turnkey civil and structural service offering. Our team manages the act of establishing storm sewers, sanitary lines, and domestic water tie-ins during the site readiness phase. By integrating these services, we ensure that all subterranean infrastructure is perfectly aligned with the building's structural footprint.
What is the difference between a podium slab and a slab-on-grade for residential projects?
A podium slab is an elevated structural concrete deck that supports several stories of residential framing, while a slab-on-grade is a foundation that rests directly on prepared soil. Podium slabs are essential for mixed-use developments that require a fire-rated separation between ground-floor retail and upper-level apartments. Choosing the right multi-family housing concrete contractor Houston developers rely on is critical for engineering these heavy load-bearing podium decks.
How does Houston’s soil affect the cost of multi-family concrete paving?
Houston's expansive gumbo clay soil necessitates extensive paving stabilization and mass soil excavation, which impacts the total investment required for site preparation. These soils expand and contract significantly with moisture changes, requiring chemical treatments or structural reinforcements to prevent pavement failure. Investing in proper subgrade stabilization during the initial phase is the most effective way to ensure the long-term durability of residential roads and sidewalks.
Can Born Integrated Construction manage both CIP and precast garage foundations?
Born Integrated Construction possesses the specialized expertise to manage foundations for both Cast-in-Place (CIP) and precast garage structures. CIP garages offer maximum structural continuity and customization for complex sites, while precast systems require surgically precise foundation anchor points to accommodate modular components. Our disciplined approach ensures that either system is supported by a foundation that meets rigorous structural standards.
Why is soil stabilization necessary for commercial residential parking lots in Texas?
Soil stabilization is a non-negotiable requirement in Texas to prevent the high-plasticity clay from shifting and compromising the integrity of commercial parking lots. This process involves the act of establishing a chemically reinforced subgrade that resists the seasonal volume changes typical of the Gulf Coast. Without proper stabilization, parking lots quickly develop structural failures that lead to costly repairs and safety hazards for residents.
How do you ensure safety on multi-story high-rise concrete projects?
Safety on multi-story high-rise projects is maintained through a combination of rigorous jobsite protocols and the meticulous management of technical details. We prioritize a safety-first culture that includes continuous site monitoring and strict adherence to structural engineering specifications during every pour. This disciplined professional focus ensures that every vertical element is established with operational precision and unwavering consistency.
What is the typical timeline for civil site work before concrete pouring begins?
The timeline for civil site work typically ranges from several weeks to several months, depending on the complexity of the mass excavation and utility requirements. This phase must be completed and permitted before the first structural slab pour can begin. Our integrated model streamlines this progression by coordinating earthwork, detention pond excavation, and utility tie-ins under a single management structure.