In the high-stakes environment of Texas commercial development, a precast garage is only as reliable as the ground it stands on. You likely recognize that while off-site manufacturing offers significant speed advantages, the unpredictability of expansive Texas soils and sudden weather shifts can quickly erode your project timeline and budget. Navigating the precast concrete garage construction process requires more than just assembling panels; it demands a disciplined, expert approach to site preparation and structural integrity from the very first day of excavation.
This guide provides the technical clarity you need to master each stage of development and ensure long-term viability for your structure. You'll gain a reliable framework for comparing cast-in-place versus precast costs and understand the specific foundation requirements necessary to combat regional soil instability. We will outline a methodical construction timeline and examine the essential ASTM standards that govern modern parking structures. By the end of this article, you'll have the professional insight required to manage the complexities of 2026 Texas building requirements with complete confidence.
Key Takeaways
- Gain a comprehensive understanding of the precast concrete garage construction process, focusing on the coordination of BIM models and off-site fabrication stages.
- Identify the critical differences in foundation requirements between cast-in-place and precast structures to ensure long-term structural integrity.
- Evaluate the cost-benefit ratio of various garage systems based on Texas-specific environmental factors such as soil instability and local building codes.
- Learn how to optimize your project timeline by integrating mass soil excavation and site stabilization with concurrent manufacturing schedules.
- Establish a framework for selecting a dependable partner who balances technical proficiency with a steadfast commitment to safety and operational precision.
Understanding the Precast Concrete Garage Construction Process
The precast concrete garage construction process represents a disciplined shift from traditional site-bound methods to a controlled, industrial manufacturing model. At its core, Precast concrete involves casting structural elements in a factory setting before transporting them to the project site for assembly. This approach allows developers in rapidly expanding Texas hubs like Houston and Dallas to maintain aggressive schedules while ensuring the high structural standards required for multi-level parking assets.
While some projects utilize a "Total Precast" system, seasoned developers often favor a hybrid model. This strategy leverages the speed of precast for the superstructure while relying on specialized cast-in-place (CIP) foundations. Establishing a stable foundation is a non-negotiable step in the precast concrete garage construction process, especially when dealing with the expansive soils prevalent throughout Texas. A hybrid approach ensures that the modular components sit on a base designed specifically for the local geological profile.
The Shift Toward Modular Parking Solutions
Texas developers increasingly turn to modular solutions to mitigate the risks associated with unpredictable regional weather. Sudden storms and extreme humidity in coastal areas can compromise the curing process of site-poured concrete. By shifting fabrication to a climate-controlled factory, contractors achieve a level of quality control that's difficult to replicate in the field. This transition also addresses the 2026 skilled labor shortage by reducing the density of trades required on-site during the assembly phase. The result is a more predictable timeline and a reduction in the logistical friction that often plagues urban developments.
Key Components of a Precast Structure
A successful precast garage relies on a precise hierarchy of structural and architectural components. Each piece is engineered to perform a specific role within the larger assembly:
- Double Tees: These provide the long-span capability essential for modern parking, creating wide, column-free spaces for vehicle maneuverability.
- Spandrels: These perimeter beams support the floor loads and provide the primary architectural face of the structure.
- Columns and Lite Walls: Vertical columns provide the skeleton, while lite walls offer lateral support while maintaining visibility for safety and security.
- Shear Walls: These are the primary elements responsible for maintaining lateral stability against wind and seismic forces.
Understanding these components is vital for any developer looking to balance aesthetic requirements with the rigorous demands of structural concrete durability.
The 5-Step Timeline for Precast Garage Assembly
Efficiency in the precast concrete garage construction process depends on a synchronized timeline where off-site manufacturing and on-site preparation occur simultaneously. This parallel workflow is what allows developers to meet the aggressive delivery dates required by the rapid population growth in Texas. While the superstructure is being fabricated in a controlled factory, the site must be prepared to receive thousands of tons of structural concrete with surgical precision.
Phase 1: Engineering and Fabrication
Success begins in the design phase. Engineers utilize Building Information Modeling (BIM) to coordinate every joint, connection, and embedment before a single drop of concrete is poured. This digital coordination is vital because precast components leave no room for field adjustments. The manufacturing cycle, as outlined in technical resources like the Caltrans Precast Concrete Manual, involves meticulous casting, curing, and stripping protocols that occur in a controlled environment. This stage ensures that each double tee and spandrel meets rigorous ASTM standards for strength and durability. To achieve this level of accuracy, many developers choose to work with a partner capable of delivering high-tolerance precast garage foundations that match the manufacturer’s exact specifications.
Phase 2: Logistics and On-Site Erection
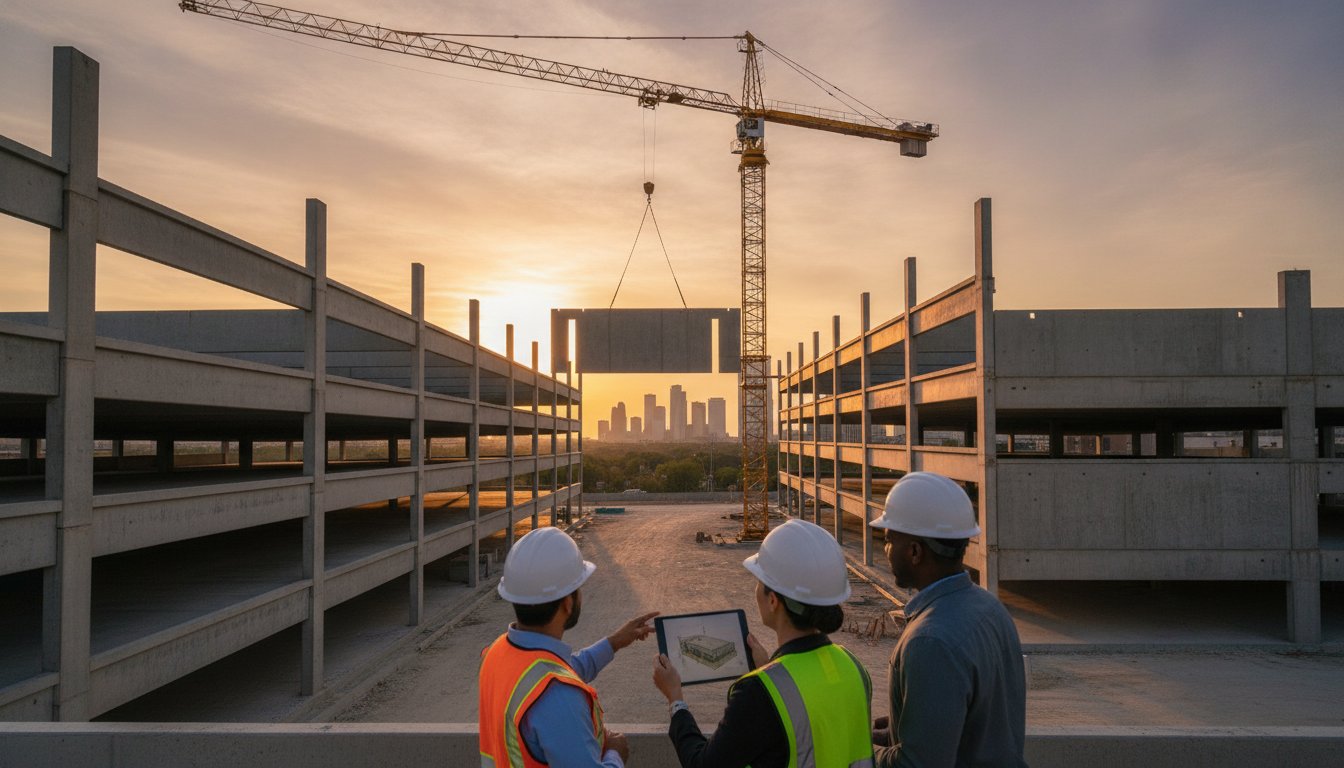
Logistics management becomes the focal point once fabrication is complete. In congested urban centers like Austin or San Antonio, contractors must manage a "just-in-time" delivery schedule. Oversized concrete members arrive on trailers and are immediately hoisted into place by heavy-duty cranes. This "erector set" phase requires a disciplined safety culture and a clear crane placement strategy to prevent site congestion. The assembly typically follows a bottom-up sequence, starting with the columns and shear walls to establish lateral stability. Because Texas is currently experiencing a skilled labor shortage, the reduced on-site crew requirements of precast assembly provide a significant operational advantage over traditional cast-in-place methods.
The final stage of the timeline involves sealing and finishing. Once the primary structural members are secured, specialized crews begin the process of waterproofing and joint treatment. This includes applying high-performance sealants to the connections between double tees and ensuring that all drainage systems are clear. These finishing touches are essential for the long-term integrity of the structure, protecting the internal reinforcement from moisture and chemical ingress. By following this methodical 5-step timeline, developers can transition from a vacant lot to a functional parking asset with a level of predictability that site-poured concrete simply cannot match.
Precast vs. CIP: Analyzing the Cost to Build a Garage in Texas
Deciding between cast-in-place (CIP) and precast systems requires a thorough evaluation of both immediate capital requirements and long-term operational performance. While the precast concrete garage construction process often involves higher upfront material costs due to factory overhead and transportation, it significantly reduces the financial risks associated with on-site labor and weather delays. In the current Texas market, where nonresidential construction employment has grown by over 2.1% in the past year, the scarcity of skilled trades makes labor-intensive CIP projects increasingly susceptible to budget overruns.
The primary trade-off centers on the allocation of your budget. A CIP garage requires extensive on-site formwork, reinforcement placement, and multiple pour cycles, all of which are subject to the 3% unemployment rate currently tightening the Texas labor pool. Conversely, precast allows you to shift these costs into a controlled manufacturing environment. This shift not only ensures a more predictable pricing structure but also shortens the total project duration, allowing developers to begin generating revenue from parking fees months earlier than traditional methods would permit.
Financial Drivers: Labor, Material, and Time
Labor shortages continue to be the most significant variable for Texas developers. When you choose a CIP structure, you're essentially betting on the consistent availability of large concrete crews over several months. Precast assembly requires a much smaller on-site footprint and a fraction of the manpower. This efficiency is particularly valuable in high-density urban corridors where site access is restricted and staging areas are at a premium. From a CapEx perspective, the speed of erection means lower interest carrying costs and a faster transition to the operational phase of the asset.
Regional Cost Factors in Texas
Geographic location within the state dictates specific logistical expenses. In the Dallas-Fort Worth metroplex, the proximity of multiple fabrication facilities helps keep transportation surcharges manageable. However, for developments in more remote regions, the cost of moving oversized concrete members can become a significant line item. Soil conditions also play a decisive role in the total budget. In Houston, for example, the prevalent clay soils necessitate rigorous paving stabilization and mass soil excavation to create a viable base. Even when using a precast superstructure, the foundation must be engineered to withstand the volumetric changes of the soil, which can influence the total cost of the "Turn Key Civil" phase of the project.
In high-density Texas markets, the shift to precast typically accelerates the project lifecycle by several months, allowing for an earlier transition from capital expenditure to operational revenue. While CIP offers the advantage of monolithic slabs with fewer joints to maintain, the precision and speed of the precast model often provide a more stable return on investment in a volatile construction economy.

Site Preparation and Foundation: The Bedrock of Precast Success
While the superstructure components are manufactured with industrial precision, the success of the precast concrete garage construction process is ultimately decided in the ground. Precast structures are remarkably unforgiving compared to cast-in-place alternatives. Because modular beams and columns have fixed dimensions, the foundation must meet significantly tighter tolerances to ensure every connection aligns perfectly during assembly. A deviation of even half an inch in an anchor bolt's placement can halt the entire erection phase, leading to costly delays and logistical bottlenecks.
Addressing the Challenges of Texas Soil
In regions like San Marcos and New Braunfels, the presence of expansive clay soil poses a constant threat to structural stability. These soils undergo significant volumetric changes based on moisture content, which can lead to foundation shifting if not properly mitigated. Effective Paving Stabilization is essential for creating a reliable sub-grade that supports the weight of a multi-level parking facility. Moisture control during the sub-grade preparation phase ensures that the soil remains at a stable density, preventing the differential settlement that often compromises long-term integrity. This stage of the precast concrete garage construction process requires a disciplined approach to earthwork and a deep understanding of local geological profiles.
Foundation Precision for Modular Assembly
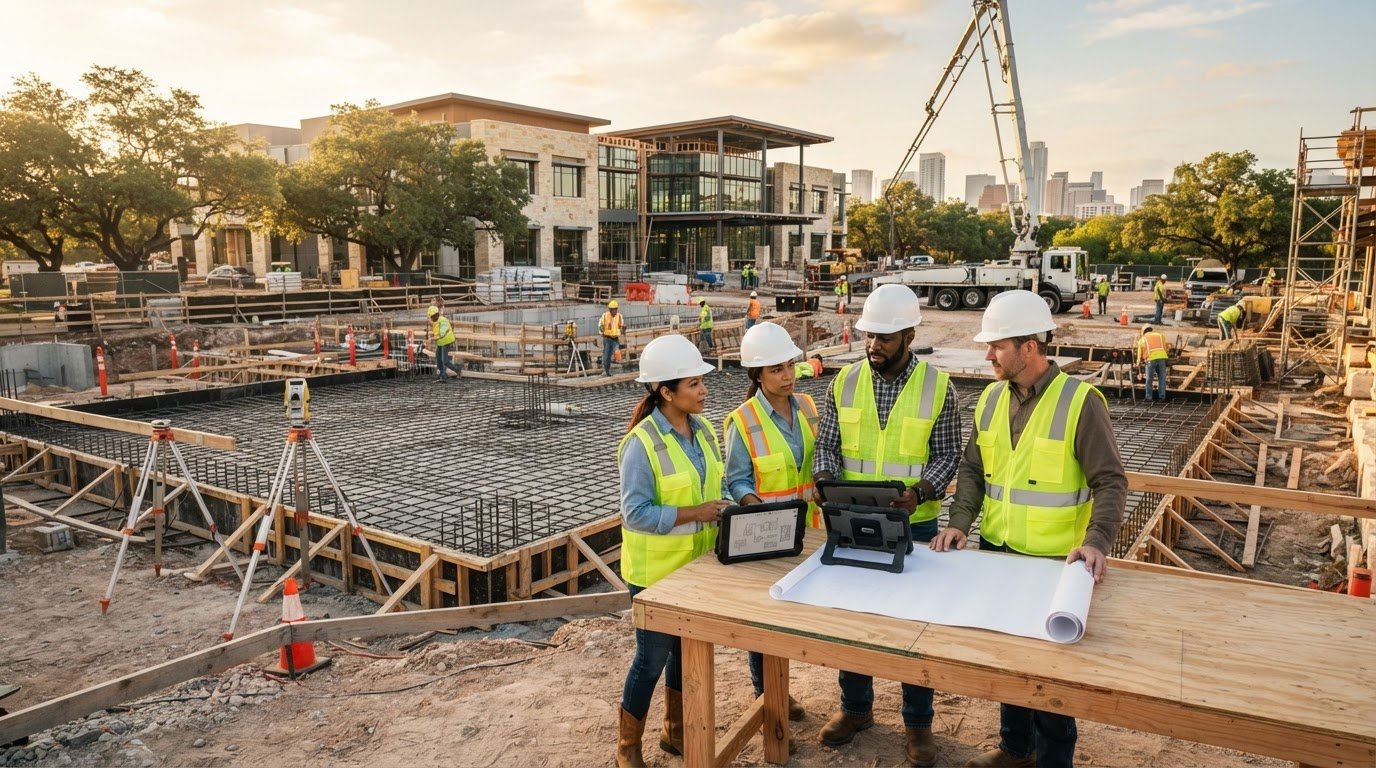
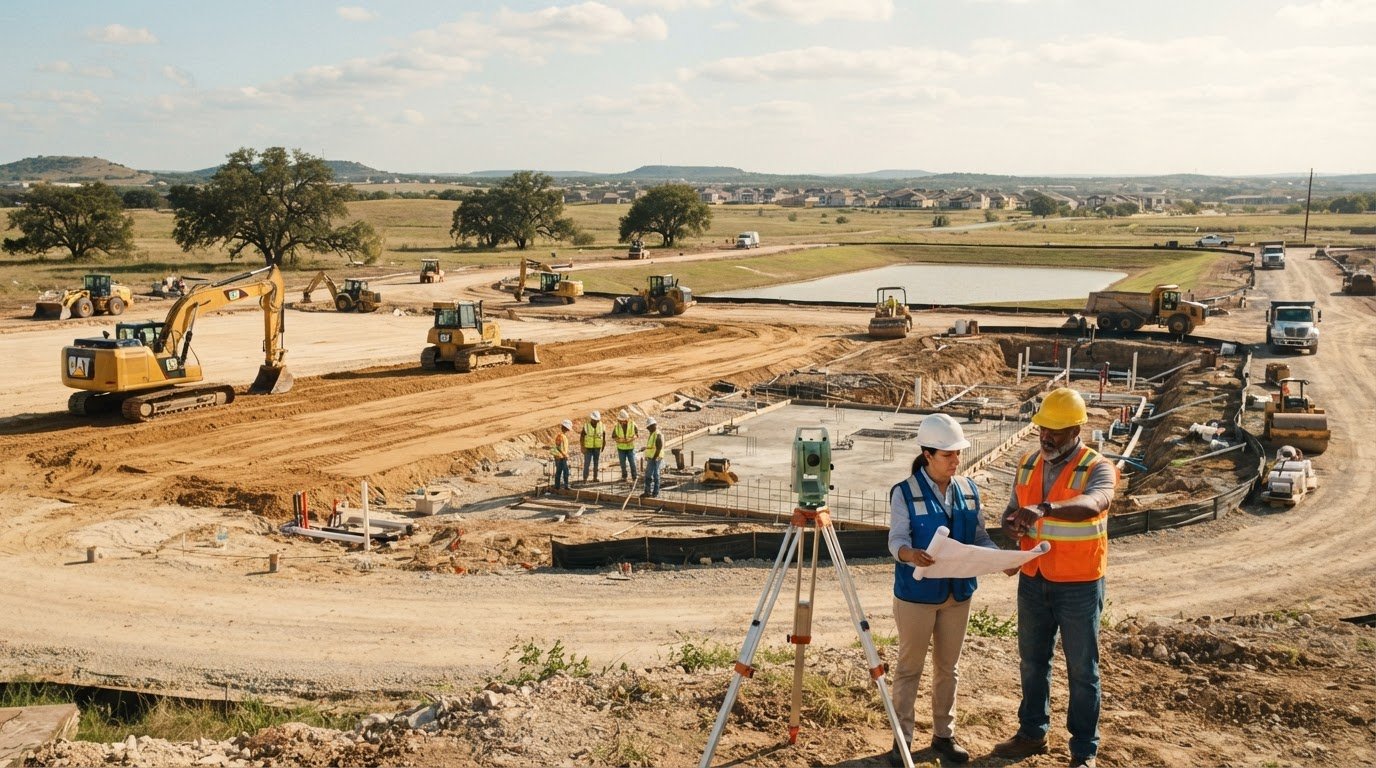
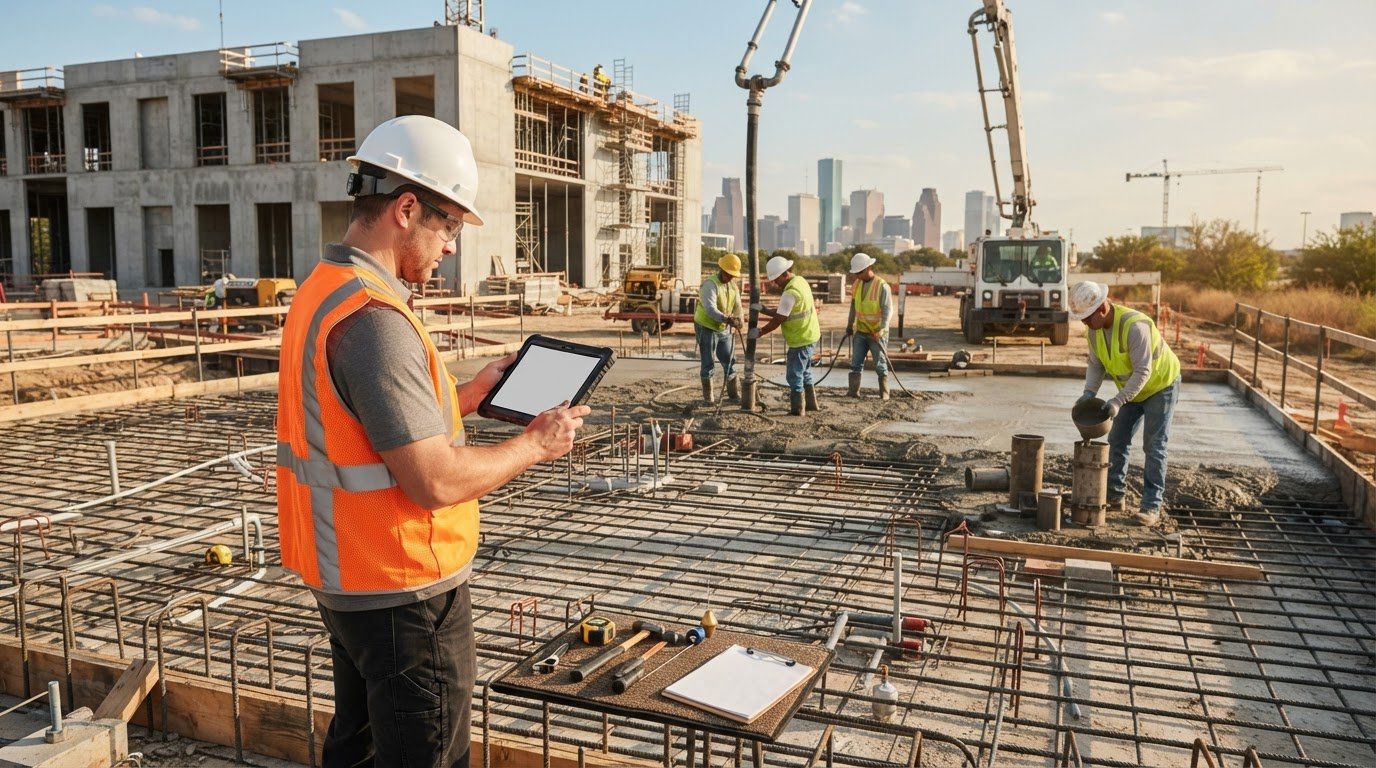
Establishing the foundation requires a seamless integration of mass soil excavation and structural concrete placement. Before the slab is poured, all underground utilities must be precisely located and protected to avoid interference with the heavy loads of the superstructure. This coordination extends to the management of site drainage, where the excavation for the garage foundation often works in tandem with the creation of detention ponds to manage runoff. Precision is mandatory when setting anchor bolts and embedded plates. These elements must be positioned with sub-inch accuracy to receive the precast columns and shear walls. Born Integrated Construction prioritizes integrity in this foundational phase, acknowledging that a structure is only as reliable as the base upon which it stands. To ensure your development begins with this level of operational precision, you should partner with an expert in structural concrete foundations who understands the specific demands of modular assembly.
Choosing a Partner for Your Texas Garage Project
Selecting a partner for the precast concrete garage construction process requires a thorough vetting of their technical depth and organizational stability. It's not enough to hire a firm that understands assembly; you need a partner who excels in the foundational engineering that makes that assembly possible. Because the tolerances for modular components are so narrow, the contractor responsible for your structural concrete foundations must demonstrate a high degree of operational precision. Any error in the early civil stages will compound once the precast members arrive on-site, leading to costly delays and structural friction.
A disciplined contractor acts as a dependable partner by prioritizing substance over style. Before breaking ground, developers should ask specific questions regarding the contractor's experience with high-tolerance embedments and their familiarity with regional soil stabilization. A firm that manages both mass soil excavation and structural concrete provides a streamlined communication channel that reduces the risk of errors between the civil and structural phases. This integrated approach is especially vital in the 2026 Texas market, where coordination is the primary test of a project's viability.
The Born Integrated Construction Advantage
Our approach to Houston and Dallas developments is built on a commitment to reliability and high standards. We offer a comprehensive civil and concrete scope that covers everything from detention ponds to complex podium slabs. In high-growth areas like Conroe and The Woodlands, our local expertise allows us to anticipate site-specific challenges before they impact the schedule. By providing a "Turn Key Civil" solution, we eliminate the friction between separate earthwork and concrete contractors. This ensures your site is ready for the precast superstructure on day one, with foundations that meet the exact specifications of your manufacturer.
Next Steps for Your Development
Moving forward with a large-scale parking structure requires early coordination between the precast manufacturer and the foundation partner. You should start by scheduling a site evaluation and a comprehensive soil analysis to determine the necessary stabilization requirements. This proactive step prevents unexpected costs during the excavation phase and establishes a reliable baseline for the entire construction timeline. It's a methodical process that rewards thoroughness and punishes haste. If you are ready to secure the bedrock of your next project, you can Consult with Born Integrated Construction for your garage foundation needs to ensure your structure is built on a legacy of reliability and professional craftsmanship.
Securing the Future of Your Texas Development
Mastering the precast concrete garage construction process requires a disciplined focus on the early stages of development. The speed and efficiency of modular assembly are only fully realized when the site preparation and foundation work meet exacting tolerances. By prioritizing rigorous soil stabilization and meticulous mass excavation, you protect your capital investment from the long-term risks of shifting Texas clay. It's a strategic approach that ensures your structure remains a viable asset for decades to come.
Success in the current market depends on selecting a partner who understands the technical nuance of both CIP and precast systems. Whether you're developing in the heart of Dallas or expanding the urban footprint of Houston and Austin, the bedrock of your project must be established with unwavering consistency. We invite you to Contact Born Integrated Construction for a Structural Concrete Quote to leverage our expertise in comprehensive civil site work and specialized foundation systems. We're ready to provide the professional stability and operational precision your high-stakes projects demand. Your next development deserves a foundation built on proven results and a steadfast commitment to quality.
Frequently Asked Questions
What is the average timeline for precast garage construction in Texas?
The total timeline for a mid-sized project typically spans eight to twelve months, though the on-site assembly phase often concludes in just eight to twelve weeks. This efficiency is a hallmark of the precast concrete garage construction process because components are manufactured in a factory while site preparation occurs. This parallel workflow allows developers to bypass the lengthy curing periods required for traditional site-poured structures.
How does the cost to build a CIP garage in Texas compare to precast?
Cast-in-place (CIP) structures generally require lower upfront material costs but carry significantly higher labor expenses and longer construction schedules. Precast systems demand a higher initial capital allocation for factory fabrication and specialized logistics. However, the reduction in on-site manpower and the ability to begin generating parking revenue months earlier often make precast the more fiscally responsible choice for high-density urban developments.
Is precast concrete better for Texas weather conditions than cast-in-place?
Precast concrete offers superior reliability in the Texas climate because the curing process occurs in a controlled, indoor environment. Site-poured concrete is vulnerable to the state's extreme summer heat and sudden humidity shifts, which can lead to inconsistent strength or surface cracking. By utilizing factory-controlled curing, developers ensure that every structural member meets rigorous ASTM standards regardless of the external weather conditions at the job site.
What are the foundation requirements for a multi-level precast parking structure?
Foundations for precast garages require exceptional precision, with anchor bolt and embedment tolerances often restricted to less than half an inch. These structures exert massive point loads, necessitating a steadfast base of structural concrete and high-capacity footings. Before assembly begins, the sub-grade must be meticulously prepared through mass soil excavation and stabilization to prevent any differential settlement that could compromise the modular connections.
Can precast garages be customized with architectural finishes?
Precast components offer a high degree of aesthetic versatility through various textures, colors, and thin-brick inlays. Manufacturers can cast panels with intricate reveals or sandblasted finishes that allow the garage to integrate seamlessly with adjacent office or residential buildings. This capability ensures that the structure delivers both structural integrity and a professional appearance that meets the architectural standards of modern Texas municipalities.
Why is soil stabilization so important for garages in the Houston area?
Houston is characterized by expansive clay soils that undergo significant volumetric changes when moisture levels fluctuate. Without proper stabilization, these shifting soils can cause the foundation to move, leading to misaligned joints and structural distress in the garage above. Implementing a disciplined stabilization strategy creates a predictable sub-grade, which is essential for maintaining the long-term viability of heavy structural concrete parking assets.
Does Born Integrated Construction handle both the excavation and the concrete work?
Yes, we provide a Turn Key Civil solution that integrates mass soil excavation, earthwork, and structural concrete foundation systems. By managing the entire scope from the initial dig to the final slab on grade, we eliminate the coordination gaps that often occur between separate contractors. This unified approach ensures that the site is prepared with the exact operational precision required for a successful precast assembly.
What maintenance is required for a precast concrete parking garage?
Maintenance focuses on preserving the integrity of the joints and the waterproofing systems. You'll need to inspect and replace joint sealants approximately every ten to fifteen years to prevent moisture from reaching the internal reinforcement. Additionally, keeping drainage systems clear and performing periodic wash-downs to remove chlorides will ensure the structure maintains its professional appearance and structural durability for its intended service life.