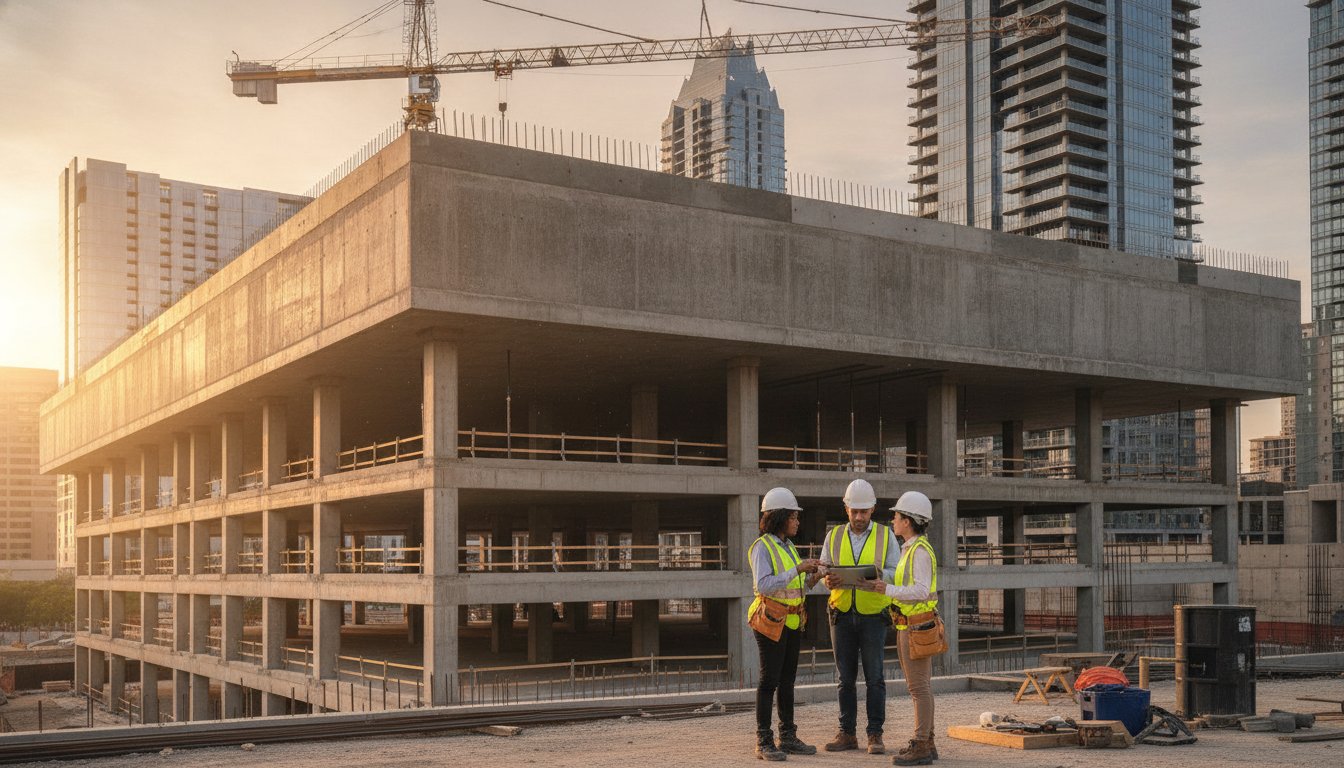
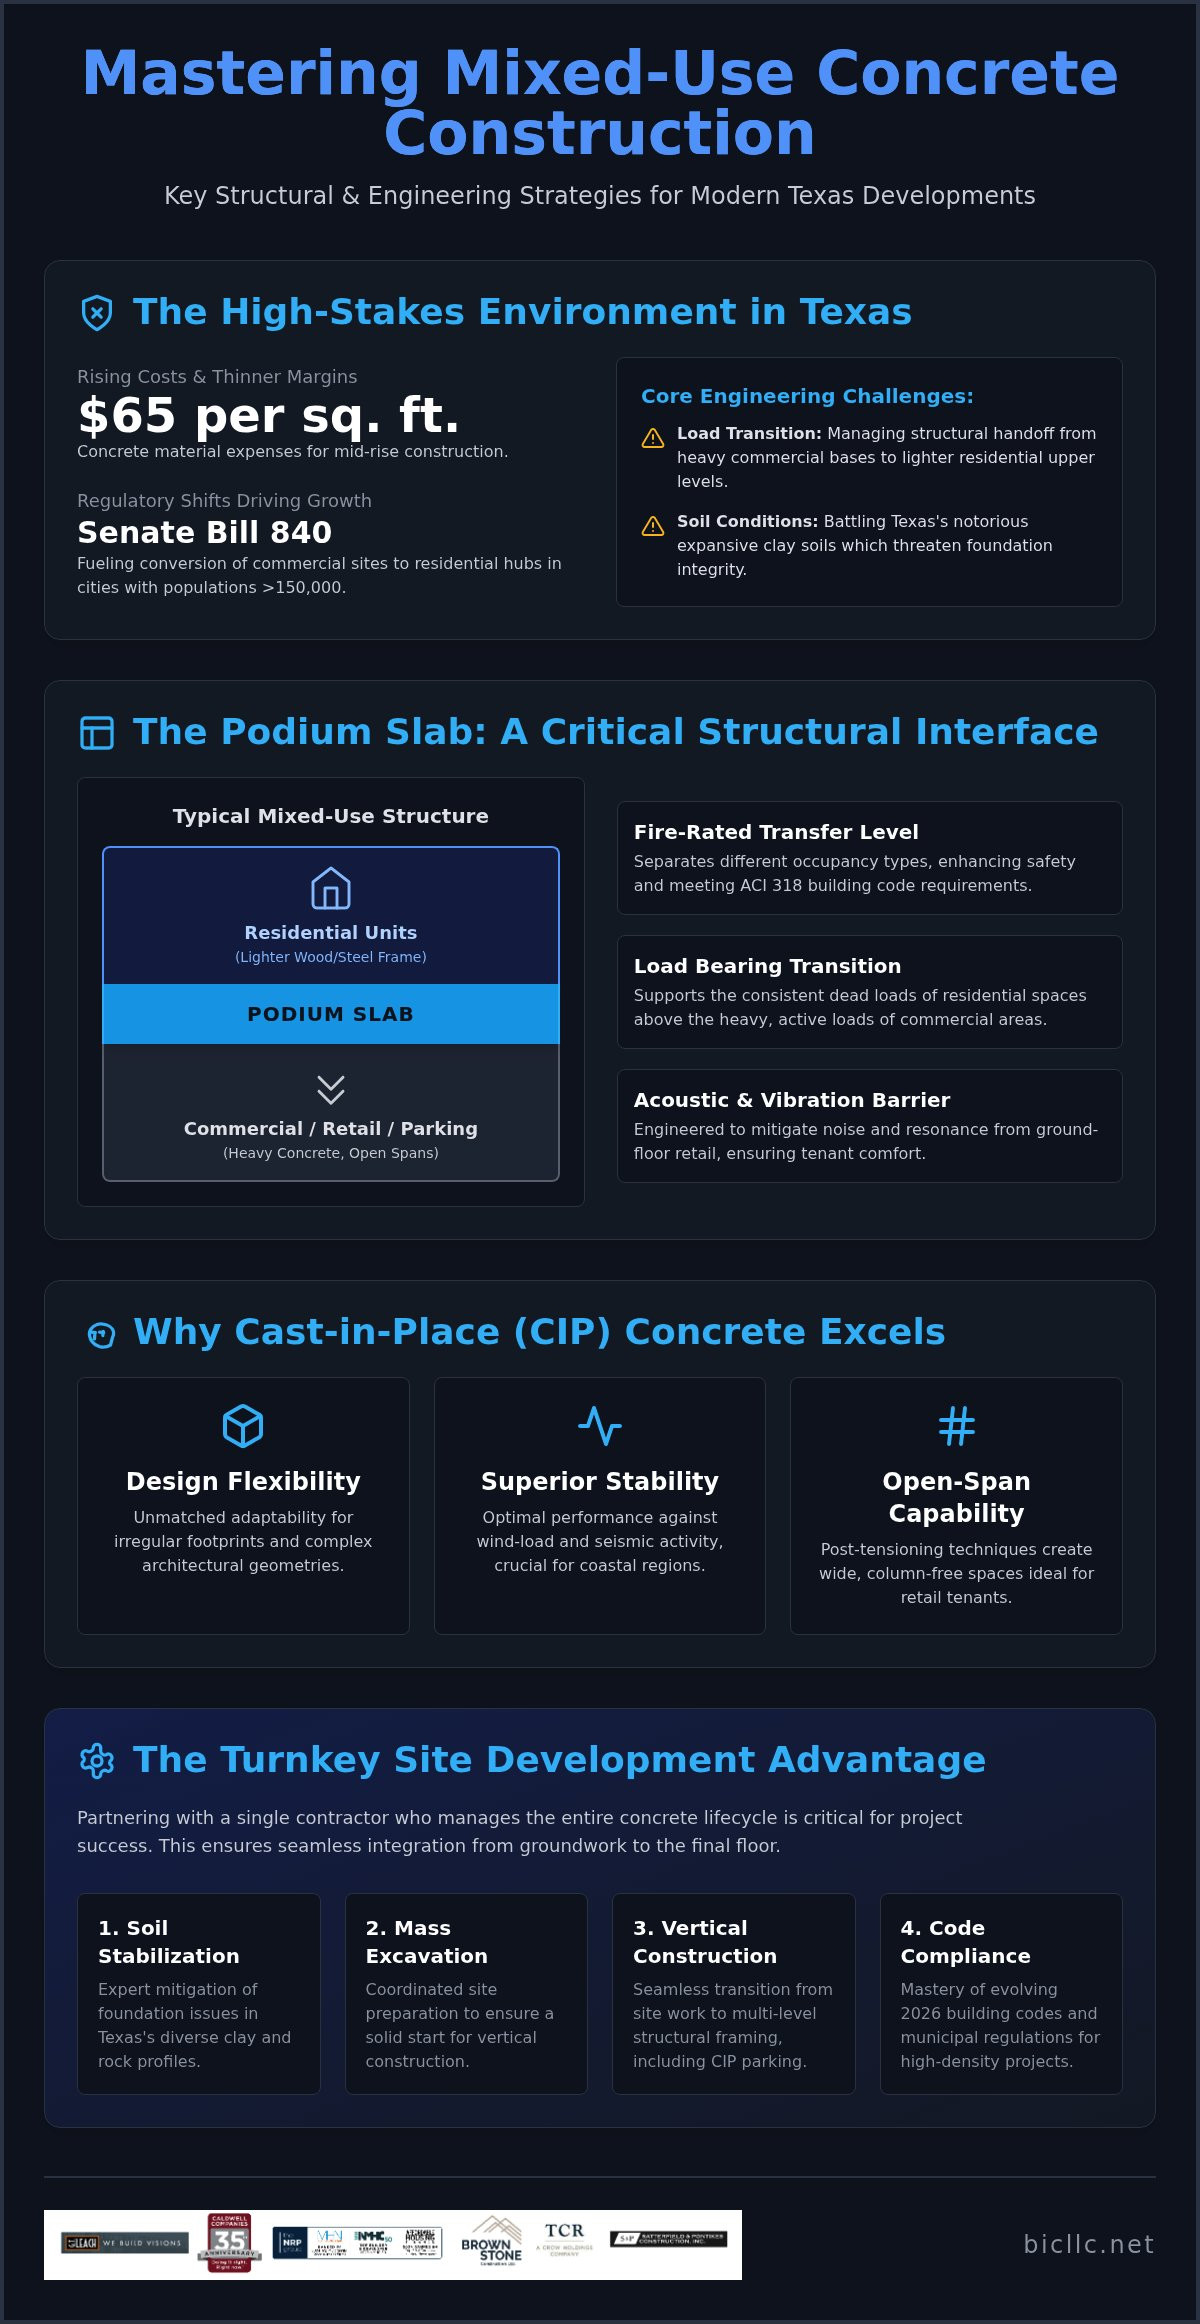
With concrete material expenses now reaching up to $65 per square foot for mid-rise construction, the margin for error in Texas mixed-use projects has never been thinner. As developers leverage Senate Bill 840 to convert commercial sites into residential hubs, the need for precise turnkey site development for mixed-use projects has become a matter of both fiscal and structural necessity. You're likely aware that the success of these developments often hinges on the structural handoff between commercial retail bases and residential upper levels.
Managing the transition of load requirements while battling the state's notorious expansive clay soils is a challenge that requires steadfast engineering and meticulous execution. This guide outlines the technical requirements and structural strategies necessary to master mixed-use concrete projects, from podium slabs to integrated parking garages. You'll gain a clear understanding of how to coordinate multiple concrete phases to achieve a durable, code-compliant result that stands the test of time.
Key Takeaways
- Understand the structural advantages of podium slabs as the essential transition point for supporting residential units above commercial retail spaces.
- Learn how to mitigate foundation concerns by implementing soil stabilization techniques specifically designed for the diverse clay and rock profiles found across Texas.
- Explore how turnkey site development for mixed-use projects ensures the seamless integration of Cast-in-Place parking structures with multi-level structural framing.
- Identify the critical operational benefits of partnering with a single contractor capable of managing both initial mass excavation and vertical concrete construction.
- Master the technical requirements necessary to comply with evolving 2026 building codes and municipal regulations for high-density urban developments.
Navigating the Complexity of Mixed-Use Concrete Construction
A successful Mixed-use development is more than an architectural statement; it's a sophisticated structural engineering achievement. At its core, this construction type involves structural concrete systems designed to support diverse occupancy loads within a single, integrated footprint. Unlike single-purpose buildings, these projects must reconcile the heavy, active loads of commercial retail with the consistent dead loads of residential living spaces. This necessitates a mastery of load-bearing transitions, where the structural integrity of the upper floors depends entirely on the precision of the lower levels.
In the current 2026 market, urban density trends across Texas are driving a significant shift toward vertical growth. With the implementation of Senate Bill 840, municipalities with populations over 150,000 are seeing an influx of multifamily projects on former commercial sites. This regulatory environment makes turnkey site development for mixed-use projects a strategic priority. Developers require a partner who understands that concrete is not merely a foundation. It's a multi-functional barrier providing essential fire ratings, acoustic separation, and vibration dampening between disparate zones. Residential tenants expect a quiet environment, which requires concrete slabs engineered to mitigate the resonance of ground-floor retail activity.
The Rise of Vertical Mixed-Use in Texas Hubs
Zoning evolution in Houston and Austin has increasingly favored high-density concrete structures. In Austin, where multifamily construction costs can reach $350 per square foot, building vertically is often the only way to achieve project viability. Houston's regulatory environment, while unique for its lack of traditional zoning, imposes strict deed restrictions and post-Harvey flood regulations that demand the durability of cast-in-place concrete. As land costs remain high, the decision to build midrise or highrise structures is dictated by the need for Type I construction standards. Concrete provides these standards more reliably than alternative materials, ensuring long-term viability and insurance compliance.
Understanding Occupancy Load Variations
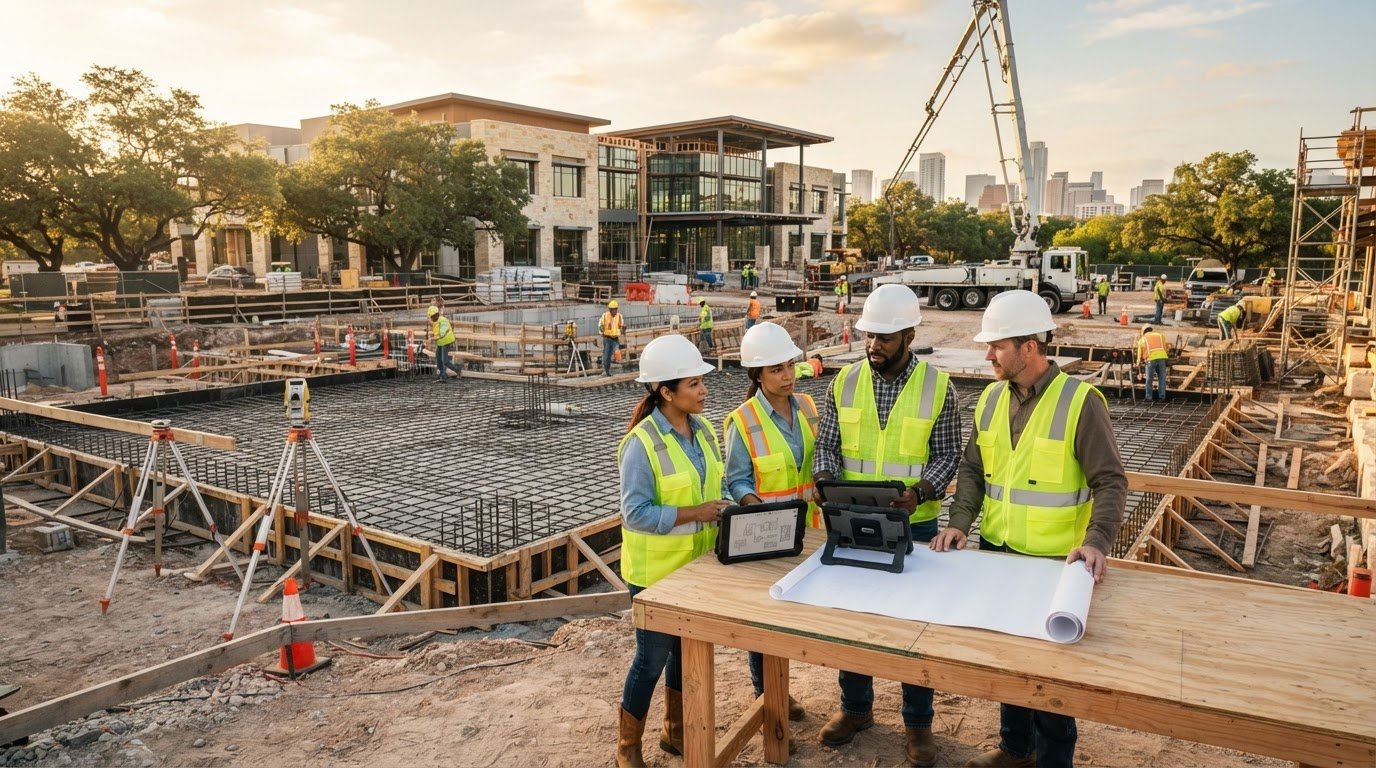
The engineering challenge lies in differentiating between the heavy traffic loads of a retail ground floor and the residential requirements above. Commercial tenants often demand open floor plans with minimal columns. This requires structural concrete framing that can support wide spans without compromising the stability of the residential units. Furthermore, turnkey site development for mixed-use projects must account for integrated plumbing and utility runs within the slab design. Precision in these early phases prevents costly retrofitting. It ensures that the transition from a parking garage or retail base to a residential tower is both seamless and structurally sound.
The Strategic Role of Podium Slabs and Cast-in-Place (CIP) Structures
In the construction of high-density Texas developments, the podium slab serves as the critical structural interface. It acts as a fire-rated transfer level, allowing for heavy commercial activity on the ground floor while supporting lighter wood or steel frame residential units above. This approach is essential for meeting ACI 318 Building Code Requirements, which dictate the safety and durability of structural concrete elements. While some developers consider precast alternatives, cast-in-place (CIP) structures offer superior performance in coastal regions where wind-load and seismic stability are paramount.
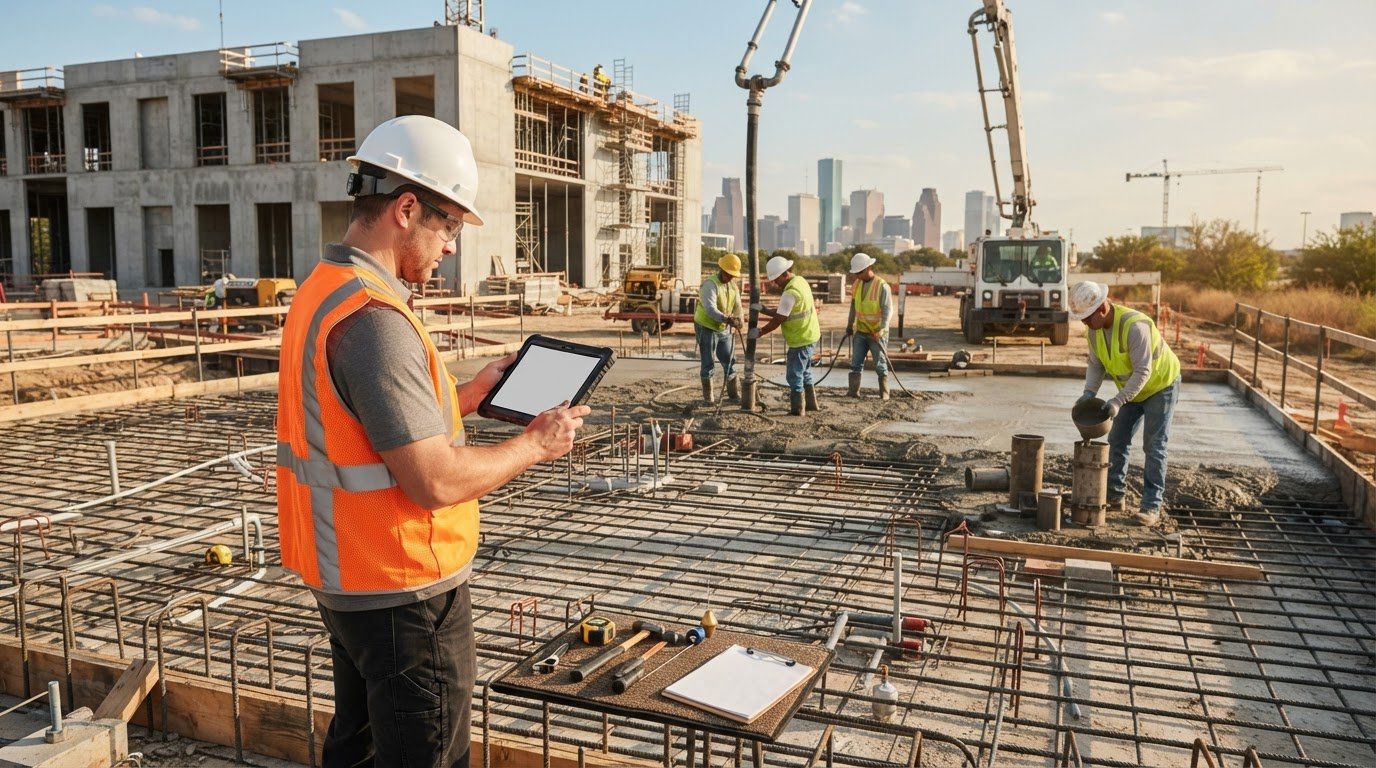
CIP concrete provides unmatched flexibility for projects with irregular footprints or complex architectural geometry. By utilizing post-tensioning techniques, engineers can increase span lengths in commercial lobbies, creating the open, column-free spaces that retail tenants demand. BIC manages the logistical complexities of these large-scale pours, ensuring that even in congested urban centers, the delivery and placement of concrete remain on schedule. This level of coordination is a hallmark of turnkey site development for mixed-use projects, where the transition from site work to vertical framing must be seamless.
Podium Deck Engineering for Multi-Level Projects
A podium deck is more than a floor; it is a structural bridge. Engaging an expert podium slab contractor in Houston is vital for navigating the specific thermal and moisture challenges of the Gulf Coast. These decks must be engineered for precise drainage and waterproofing, especially when they serve as outdoor amenity spaces for residential tenants. Proper slope and membrane integration prevent long-term structural degradation from water infiltration, maintaining the integrity of the retail spaces below.
Cast-in-Place vs. Precast Foundations
Texas soil profiles, particularly expansive clays, often favor CIP foundations for midrise and highrise structures. Unlike precast components, CIP allows for real-time utility integration and adjustments to design tweaks during the pour. This adaptability is critical for turnkey site development for mixed-use projects, as it allows the foundation to be perfectly tailored to the unique soil stabilization needs of the site. BIC’s approach to CIP garage construction focuses on creating a rigid, monolithic frame that supports the building’s total weight while providing a safe, durable environment for parking. For developers prioritizing long-term viability, securing a partner for structural concrete provides the most reliable foundation for project success.
Soil Stabilization and Foundation Integrity in Texas Markets
The structural integrity of a vertical development is inextricably linked to the quality of the earthwork beneath it. In Texas, where soil conditions vary drastically between major hubs, turnkey site development for mixed-use projects must prioritize precision in the early civil phases. A podium slab or multi-level garage is only as stable as its foundation. Failing to account for the expansive "Black Gumbo" clay of Houston or the unforgiving rocky terrain of Austin can lead to foundation heave or settling over time. These issues compromise the long-term viability of the entire structure.
Effective site work begins with a comprehensive understanding of local geophysics. While some contractors focus solely on the vertical aspects of construction, a steadfast partner integrates mass soil excavation and paving stabilization into the primary project scope. This integrated approach ensures that underground utilities are correctly placed and protected before the first slab-on-grade pour occurs. It creates a predictable environment for the complex structural concrete work that follows, reducing the risk of unforeseen delays or structural failures.
Mass Excavation and Site Preparation
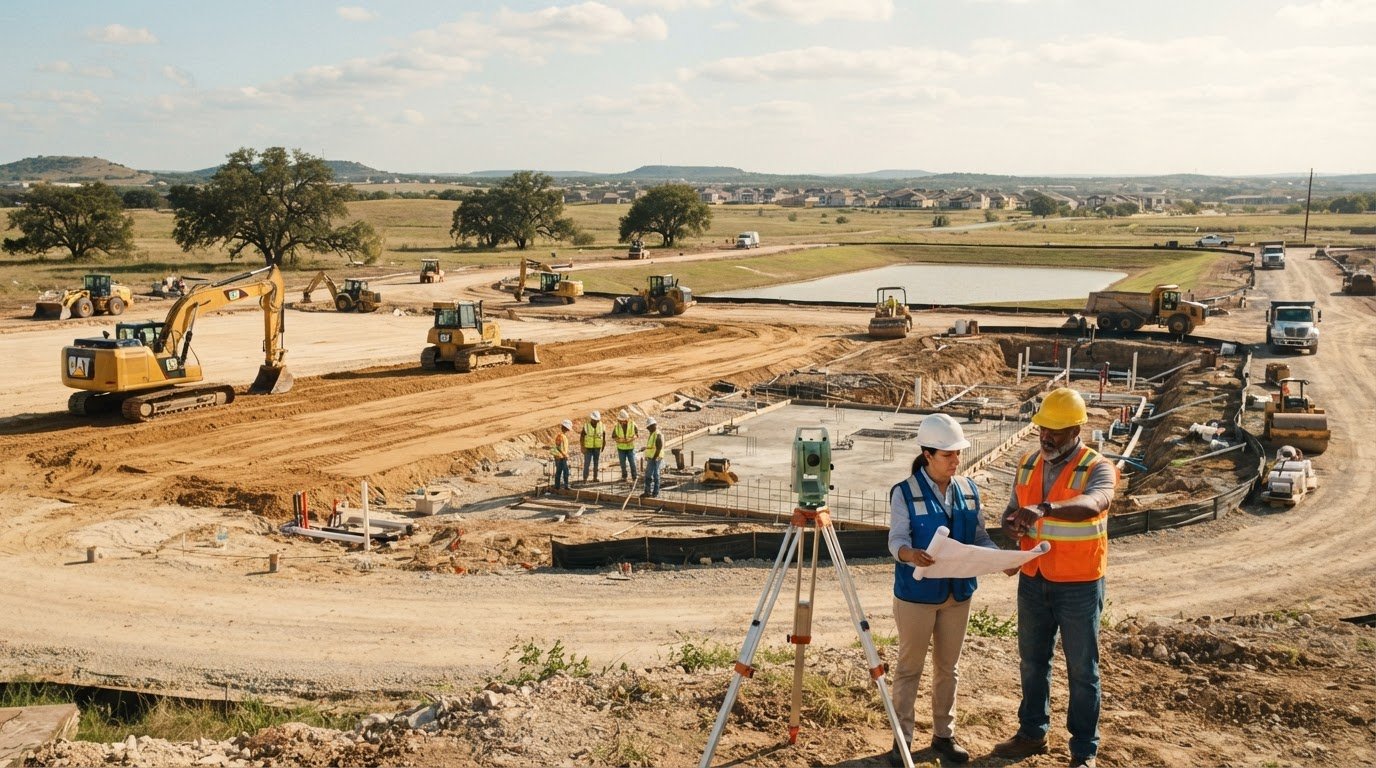
The BIC process for mass soil excavation centers on methodical site leveling and the strategic placement of detention ponds. In regions like Houston, detention ponds are a regulatory necessity for managing stormwater runoff and protecting the surrounding community. Proper site preparation also creates the necessary sub-base for heavy-duty commercial concrete paving in Conroe and other expanding Texas markets. By managing the earthwork and concrete phases under one roof, developers eliminate the communication gaps that often lead to grading errors.
Chemical and Mechanical Soil Stabilization
Creating a predictable sub-base requires more than just moving dirt. It often involves chemical stabilization using lime or cement to neutralize the reactive properties of expansive clays. Mechanical stabilization techniques further ensure that the ground can support the concentrated loads of a mixed-use structure without shifting. This upfront investment in superior soil preparation offers a high long-term ROI. It prevents the slab cracking and structural misalignment that plague projects built on unstable ground. When turnkey site development for mixed-use projects includes professional-grade stabilization, the result is a building that remains steadfast regardless of moisture fluctuations.
Integrating Parking Garages and Multi-Level Structural Framing
Vertical mixed-use developments require a structural system that functions as a singular, cohesive unit. In the current 2026 construction market, integrating parking garages directly into the primary building footprint has become the standard for maximizing urban density. This integration demands a sophisticated understanding of how to support the immense weight of residential levels while maintaining the functional requirements of a parking facility. Successfully executing turnkey site development for mixed-use projects involves a precise transition from the foundation to the vertical framing, ensuring that every load path is accounted for from the ground up.
Designing Cast-in-Place (CIP) garages that support a building above is a task of engineering rigor. While precast garage foundations are an option for some, a full CIP structure provides a monolithic connection that is often superior for high-load retail and residential applications. This method allows for a seamless distribution of forces, which is especially critical in midrise and highrise projects. A primary challenge in these designs is optimizing column spacing. Engineers must balance the 8.5 to 9 foot widths required for efficient parking stalls with the wider, open spans desired by ground-floor retail tenants. This often requires the use of heavy transfer beams within the CIP frame to redirect loads without compromising the building's utility.
Structured Concrete Parking Garages (CIP)
Cast-in-place concrete remains the preferred choice for integrated garages in high-end mixed-use developments. Beyond its structural capacity, concrete offers inherent fire safety benefits that are vital for vehicle storage areas. It doesn't require the additional fireproofing materials that steel structures often demand, which simplifies the construction process and reduces long-term maintenance. BIC specializes in Structured Concrete Parking Garages, focusing on the durability and safety required for multi-family units and commercial hubs alike. This expertise ensures that the garage is not just a utility space, but a robust foundation for the levels above.
Vertical Elements: Shear Walls and High-Rise Cores
The lateral stability of a midrise building depends on its concrete cores and shear walls. These vertical elements act as the building's spine, resisting the significant wind loads common in Texas. BIC coordinates these vertical pours with horizontal slab schedules to maintain a methodical progression. Precision is paramount during the construction of elevator shafts, as even a minor misalignment can impact the installation of high-speed lifts. By managing both the site work and the vertical concrete, we eliminate the coordination gaps that often plague complex projects. If you're ready to start your next development, partner with BIC for integrated structural concrete solutions that prioritize long-term stability.
Selecting a Reliable Partner for Large-Scale Mixed-Use Projects
Selecting a partner for a mixed-use project is a decision that impacts the building’s long-term viability. It requires evaluating a contractor’s track record in both civil site work and structural concrete. Many developers face friction when managing separate entities for excavation and vertical construction. Choosing a partner that provides turnkey site development for mixed-use projects eliminates this fragmentation. This approach ensures that the transition from soil stabilization to the final podium slab is managed with operational precision and a focus on safety. A single point of accountability reduces project management friction and keeps the timeline methodical.
The success of these complex developments relies on a contractor who values substance over style. Reliability is not just a promise; it's the result of established processes and a disciplined professional approach. By integrating the initial earthwork with the vertical concrete phases, we ensure that the structural integrity of the project is never compromised by communication gaps between vendors. This commitment to high standards and ethical conduct is what allows a project to stand the test of time in the competitive Texas market.
The BIC Advantage: Integrated Site and Structural Work
Our "Born Integrated" philosophy is rooted in the belief that site preparation and structural framing should never be treated as isolated phases. This integrated perspective prevents the common communication gaps that lead to grading errors or scheduling delays. We maintain a steadfast presence across the Texas Triangle, serving the following major hubs:
- Houston: Managing coastal soil challenges and post-Harvey flood regulations.
- Austin: Executing precise vertical pours in high-density urban corridors.
- Dallas and San Antonio: Delivering consistent value through mass excavation and structural framing.
We remain committed to 2026 safety standards and high-quality material sourcing. This ensures that every project, from a CIP garage to a midrise hotel structure, is built on a foundation of professional stability. Our team prioritizes the acts of establishing and maintaining value, creating a voice of quiet leadership through proven results.
Project Management and Vendor Relationships
Reliability is built through consistent performance and strong local vendor partnerships. We provide transparent cost-management for slab-on-grade and podium projects, ensuring that developers have a clear understanding of their investment from the outset. The next steps for any successful project involve detailed pre-construction meetings and thorough soil analysis. These foundational tasks allow us to establish a clear hierarchy of importance and a methodical timeline for execution. If you value a disciplined professional who leads through unwavering consistency, Contact Born Integrated Construction for your next mixed-use project to begin the coordination process. We focus on building lasting foundations, both literally and figuratively, through meticulous management of every detail. Utilizing turnkey site development for mixed-use projects is the most effective way to ensure your project meets the rigorous demands of modern urban density.
Securing the Future of Texas Mixed-Use Developments
The complexity of vertical mixed-use construction demands a methodical approach that begins long before the first podium slab is poured. Success in the 2026 market depends on mastering the transition between commercial bases and residential levels while navigating the specific geotechnical challenges of the Texas landscape. By prioritizing soil stabilization and precise structural framing, developers ensure their projects achieve both code compliance and long-term durability. This steadfast focus on technical requirements is the hallmark of a disciplined build that's designed to last.
Utilizing turnkey site development for mixed-use projects provides the necessary continuity between mass excavation and vertical execution. This integrated strategy eliminates the coordination gaps that often lead to structural inconsistencies or scheduling delays. It's a proven way to create a predictable path toward completion for even the most ambitious high-density projects. Partner with Texas's leading structural concrete experts for your next mixed-use development. With expertise in CIP midrise and highrise foundations and turn-key services across the Texas Triangle, we're ready to establish a lasting foundation for your professional output. We look forward to delivering the consistency and quality your project deserves.
Frequently Asked Questions
What is the difference between a podium slab and a standard slab-on-grade?
A podium slab is a structural transfer level designed to support the weight of multiple floors above it, while a slab-on-grade is a non-structural or lightly reinforced slab that rests directly on the earth. Podium slabs are essential in mixed-use projects to separate commercial ground floors from residential upper levels. They allow for different construction materials and occupancy types to be integrated into a single building footprint.
Why is soil stabilization so important for Texas mixed-use developments?
Soil stabilization is critical in Texas because of the high concentration of expansive clay soils, often called "Black Gumbo," which can shift and damage foundations. By using chemical treatments like lime or cement, contractors create a stable sub-base that resists moisture-driven volume changes. This process is a vital part of turnkey site development for mixed-use projects, ensuring the long-term integrity of heavy structural elements and paving.
How long does the cast-in-place concrete process take for a midrise building?
The cast-in-place concrete process for a midrise building typically spans 18 to 24 months, depending on the complexity of the architectural footprint and local permitting timelines. This duration includes the methodical sequence of forming, reinforcing, and pouring each level. Precise scheduling is required to coordinate horizontal slab work with vertical elements like elevator cores and shear walls to maintain a steady construction cadence.
Can BIC handle both the underground utilities and the structural concrete work?
BIC manages both underground utility installation and structural concrete work as part of an integrated project scope. This unified approach reduces communication gaps and ensures that plumbing and electrical runs are perfectly aligned with the slab design before the concrete is poured. By handling mass soil excavation and vertical framing under one contract, we provide a streamlined experience that minimizes project management friction for developers.
What are the benefits of using a CIP garage foundation over precast?
A cast-in-place (CIP) garage foundation offers a monolithic, rigid structure that provides superior lateral stability and wind-load resistance compared to precast systems. CIP allows for greater flexibility in design, enabling on-site adjustments and seamless integration with complex utility layouts. It is often preferred for coastal Texas regions where the structural connection between the foundation and the vertical frame must be exceptionally robust and durable.
How does concrete construction improve the fire rating of mixed-use buildings?
Concrete construction inherently improves fire ratings because it is a non-combustible material that provides high thermal mass and structural stability during a fire event. Unlike wood or steel, concrete does not require additional fireproofing sprays or encasements to meet stringent municipal safety codes. This natural resistance protects the occupants in residential levels while isolating potential hazards in commercial or parking zones below the podium deck.
What regions in Texas does Born Integrated Construction serve?
Born Integrated Construction serves the entire Texas Triangle, including the major metropolitan hubs of Houston, Austin, Dallas, and San Antonio. We provide specialized concrete solutions and turnkey site development for mixed-use projects across these growing urban markets. Our local expertise allows us to navigate the unique building codes and soil conditions specific to each of these diverse and demanding Texas regions.
What is the typical depth required for mass soil excavation on a commercial site?
The depth required for mass soil excavation on a commercial site typically ranges from 5 to 15 feet, though it depends entirely on the specific geotechnical report. This process involves removing unsuitable surface materials and grading the site to accommodate foundations, detention ponds, and underground utilities. Meticulous excavation ensures the site is properly leveled and prepared for the subsequent soil stabilization and structural concrete phases.